Wake up to the Atlantic just steps from your door with this rare coastal property in Ormond Beach where sweeping ocean views and true shoreline access create an exceptional opportunity. Located directly across from the dunes with riparian rights, this property includes ownership beyond the roadway to the sandy landscape itself, allowing you the unique ability to design and build your own private beach walkover or shaded pergola and enjoy a truly personal connection to the shoreline.
Situated on a 0.26 acre corner lot that borders conservation, this three bedroom two bath home offers 2,229 square feet of well planned living space and a strong foundation for someone ready to customize a true oceanfront retreat. The spacious kitchen features a large center island, double ovens, stainless steel appliances and custom cabinetry, providing an excellent base for both everyday living and future upgrades.
Active
$1,275,000
2944 Ocean Shore Blvd, Ormond Beach, FL 32176
3beds
2,229sqft
:
Get pre-qualifiedN/A
Single Family Residence, Residential
Built in 1966
0.25 Acres Lot
$1,190,900 Zestimate®
$572/sqft
$-- HOA
What's special
Large center islandCustom cabinetrySweeping ocean viewsTrue shoreline accessSpacious kitchenStainless steel appliancesDouble ovens
- 30 days |
- 407 |
- 8 |
Zillow last checked:
Listing updated:
Listed by:
Jonathan B Owens 386-281-9310,
Keller Williams Realty Florida Partners
Source: DBAMLS,MLS#: 1228481
Facts & features
Interior
Bedrooms & bathrooms
- Bedrooms: 3
- Bathrooms: 2
- Full bathrooms: 2
Bedroom 1
- Level: Main
- Area: 365.82 Square Feet
- Dimensions: 20.20 x 18.11
Bedroom 2
- Level: Main
- Area: 132.44 Square Feet
- Dimensions: 13.10 x 10.11
Bedroom 3
- Level: Main
- Area: 106.56 Square Feet
- Dimensions: 9.60 x 11.10
Bonus room
- Level: Main
- Area: 112.32 Square Feet
- Dimensions: 11.11 x 10.11
Dining room
- Level: Main
- Area: 106.47 Square Feet
- Dimensions: 11.70 x 9.10
Kitchen
- Level: Main
- Area: 323.57 Square Feet
- Dimensions: 24.70 x 13.10
Living room
- Level: Main
- Area: 256.5 Square Feet
- Dimensions: 13.50 x 19.00
Heating
- Heat Pump
Cooling
- Central Air
Appliances
- Included: Refrigerator, Induction Cooktop, Electric Water Heater, Electric Oven, Double Oven, Dishwasher
- Laundry: Electric Dryer Hookup, In Unit
Features
- Built-in Features, Ceiling Fan(s), Eat-in Kitchen, Entrance Foyer, Kitchen Island, Open Floorplan, Pantry, Primary Bathroom - Shower No Tub, Walk-In Closet(s), Wet Bar
- Flooring: Carpet, Tile
- Number of fireplaces: 1
- Fireplace features: Wood Burning
Interior area
- Total structure area: 2,829
- Total interior livable area: 2,229 sqft
Video & virtual tour
Property
Parking
- Total spaces: 2
- Parking features: Attached, Garage
- Attached garage spaces: 2
Features
- Levels: One
- Stories: 1
- Patio & porch: Awning(s), Covered, Front Porch, Patio, Rear Porch, Screened
- Exterior features: Fire Pit
- Fencing: Back Yard,Block,Brick,Fenced,Full,Other
- Has view: Yes
- View description: Beach, Ocean, Protected Preserve, Trees/Woods, Water
- Has water view: Yes
- Water view: Beach,Ocean,Water
- Waterfront features: Ocean Access, Ocean Front
Lot
- Size: 0.25 Acres
- Dimensions: 103.0 ft x 10.0 ft
Details
- Parcel number: 322103000230
- Zoning description: Residential
Construction
Type & style
- Home type: SingleFamily
- Architectural style: Ranch
- Property subtype: Single Family Residence, Residential
Materials
- Block, Brick
- Foundation: Slab
- Roof: Tile
Condition
- New construction: No
- Year built: 1966
Utilities & green energy
- Sewer: Septic Tank
- Water: Public
- Utilities for property: Electricity Connected, Water Connected
Community & HOA
Community
- Security: Smoke Detector(s)
- Subdivision: Beau Rivage Shores
HOA
- Has HOA: No
Location
- Region: Ormond Beach
Financial & listing details
- Price per square foot: $572/sqft
- Tax assessed value: $674,700
- Annual tax amount: $4,370
- Date on market: 7/10/2026
- Listing terms: Cash,Conventional,FHA,VA Loan
- Electric utility on property: Yes
- Road surface type: Paved
Estimated market value
$1,190,900
$1.13M - $1.25M
$2,839/mo
Price history
| Date | Event | Price |
|---|---|---|
| 1/9/2026 | Listed for sale | $1,275,000+2%$572/sqft |
Source:  DBAMLS #1221529 Report a problem DBAMLS #1221529 Report a problem | ||
| 9/12/2025 | Listing removed | $1,250,000$561/sqft |
Source: DBAMLS #1213107 Report a problem | ||
| 5/7/2025 | Listed for sale | $1,250,000$561/sqft |
Source: DBAMLS #1213107 Report a problem | ||
| 1/26/2025 | Listing removed | -- |
Source: Owner Report a problem | ||
| 10/28/2024 | Listed for sale | $1,250,000$561/sqft |
Source: Owner Report a problem | ||
| 5/1/2024 | Listing removed | -- |
Source: DBAMLS #1114946 Report a problem | ||
| 10/12/2023 | Listed for sale | $1,250,000-10.7%$561/sqft |
Source: DBAMLS #1114946 Report a problem | ||
| 10/1/2023 | Listing removed | -- |
Source: DBAMLS #1098847 Report a problem | ||
| 7/8/2022 | Listed for sale | $1,400,000+166.7%$628/sqft |
Source: DBAMLS #1098847 Report a problem | ||
| 12/16/2018 | Listing removed | $525,000$236/sqft |
Source: RE/MAX SIGNATURE #240210 Report a problem | ||
| 6/9/2017 | Listed for sale | $525,000-12.5%$236/sqft |
Source: RE/MAX Property Centre #1030291 Report a problem | ||
| 1/17/2017 | Listing removed | $599,999$269/sqft |
Source: Owner Report a problem | ||
| 7/31/2016 | Listed for sale | $599,999+20%$269/sqft |
Source: Owner Report a problem | ||
| 1/29/2016 | Listing removed | $499,999$224/sqft |
Source: RE/MAX Property Centre #568623 Report a problem | ||
| 7/7/2015 | Price change | $499,999-9.1%$224/sqft |
Source: RE/MAX PROPERTY CENTRE #568623 Report a problem | ||
| 1/27/2015 | Listed for sale | $550,000-8.3%$247/sqft |
Source: RE/MAX PROPERTY CENTRE #568623 Report a problem | ||
| 9/11/2014 | Listing removed | $599,900$269/sqft |
Source: RE/MAX PROPERTY CENTRE #548926 Report a problem | ||
| 9/12/2013 | Listed for sale | $599,900-7.6%$269/sqft |
Source: RE/MAX PROPERTY CENTRE #548926 Report a problem | ||
| 6/19/2013 | Listing removed | $649,000$291/sqft |
Source: Adams, Cameron & Co. REALTORS #538926 Report a problem | ||
| 2/27/2013 | Price change | $649,000-13.4%$291/sqft |
Source: Adams, Cameron & Co. REALTORS #538926 Report a problem | ||
| 12/19/2012 | Listed for sale | $749,000+15.2%$336/sqft |
Source: Adams, Cameron & Co. REALTORS #538926 Report a problem | ||
| 11/1/2012 | Listing removed | $650,000$292/sqft |
Source: RE/MAX PROPERTY CENTRE #522407 Report a problem | ||
| 8/19/2012 | Price change | $650,000-18.8%$292/sqft |
Source: RE/MAX PROPERTY CENTRE #522407 Report a problem | ||
| 1/21/2012 | Price change | $800,000-11.1%$359/sqft |
Source: RE/MAX PROPERTY CENTRE #522407 Report a problem | ||
| 8/24/2011 | Listed for sale | $900,000+900%$404/sqft |
Source: RE/MAX PROPERTY CENTRE #522407 Report a problem | ||
| 2/1/1982 | Sold | $90,000$40/sqft |
Source: Agent Provided Report a problem | ||
Public tax history
| Year | Property taxes | Tax assessment |
|---|---|---|
| 2025 | $4,371 +1.7% | $272,816 +2.9% |
| 2024 | $4,299 +2.4% | $265,128 +3% |
| 2023 | $4,196 +1.8% | $257,406 +3% |
| 2022 | $4,121 | $249,909 +3% |
| 2021 | -- | $242,630 +1.4% |
| 2020 | $4,170 | $239,280 +2.3% |
| 2019 | $4,170 +1% | $233,900 +1.9% |
| 2018 | $4,130 +1% | $229,539 +2.1% |
| 2017 | $4,089 -0.1% | $224,818 +2.1% |
| 2016 | $4,091 -0.4% | $220,194 +0.7% |
| 2015 | $4,106 -0.7% | $218,663 +0.8% |
| 2014 | $4,136 | $216,928 +1.5% |
| 2013 | -- | $213,722 +1.7% |
| 2012 | -- | $210,149 +3% |
| 2011 | -- | $204,028 +7.5% |
| 2007 | -- | $189,837 -0.5% |
| 2006 | -- | $190,763 +6.1% |
| 2005 | -- | $179,813 +3% |
| 2004 | -- | $174,576 +1.9% |
| 2003 | -- | $171,321 +2.4% |
| 2002 | -- | $167,306 +1.6% |
| 2001 | -- | $164,672 +1.3% |
| 2000 | -- | $162,515 |
Find assessor info on the county website
Monthly payment
Est. payment
Payment breakdown
Explore the cost of this home by adjusting the details. Changes won't be saved.Climate risks
Neighborhood: Ormond-by-the-Sea
Nearby schools
GreatSchools rating
- 6/10Beachside Elementary SchoolGrades: PK-5Distance: 5.8 mi
- 5/10Ormond Beach Middle SchoolGrades: 6-8Distance: 4 mi
- 7/10Seabreeze High SchoolGrades: 9-12Distance: 7.4 mi
Schools provided by the listing agent
- Elementary: Beachside
- Middle: Ormond Beach
- High: Seabreeze
Source: DBAMLS. This data may not be complete. We recommend contacting the local school district to confirm school assignments for this home.
- $481,1003 bd2 ba2.1k sqft99 Beau Rivage Dr, Ormond Beach, FL 32176Off Market
- $1,807,4388.1 acres2960 Ocean Shore Blvd, Ormond Beach, FL 32176Off Market

- $2,788-- bd-- ba333 sqft2935 Ocean Shore Blvd, Ormond Beach, FL 32176Off Market
- $828,3002 bd2 ba1.6k sqft2928 Ocean Shore Blvd, Ormond Beach, FL 32176Off Market

- $393,6002 bd2 ba1.5k sqft100 Beau Rivage Dr, Ormond Beach, FL 32176Off Market
- $340,2003 bd2 ba1.4k sqft101 Beau Rivage Dr, Ormond Beach, FL 32176Off Market
- $299,1002 bd2 ba1.4k sqft2900 Ocean Shore Blvd #1010, Ormond Beach, FL 32176Off Market
- $366,7002 bd2 ba1.4k sqft2900 Ocean Shore Blvd #1020, Ormond Beach, FL 32176Off Market
A local agent can set up tours, give advice and negotiate with sellers.
A local lender can help you make sure your offer is ready when you are.
Similar homes
- $1,350,0004 bd3 ba2.8k sqft2136 John Anderson Dr, Ormond Beach, FL 32176For Sale
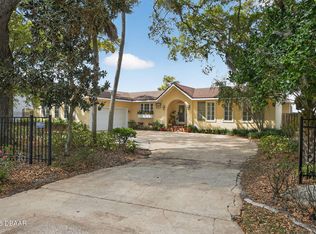
 MLS ID #1224157, Wendy Schreiner, Wendy Powers Realty, Inc.. DBAMLS
 - $980,0004 bd3 ba2.2k sqft103 Peninsula Winds Dr, Ormond Beach, FL 32176For Sale
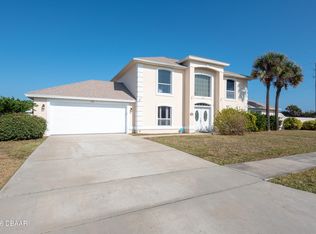 MLS ID #1221515, Robert Jenkins, A.H. Stone & Associates Inc. DBAMLS
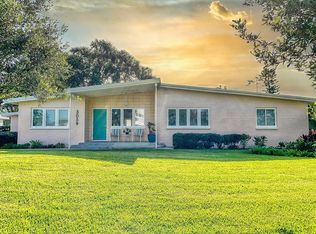
 - $724,0004 bd3 ba2.3k sqft3059 John Anderson Dr, Ormond Beach, FL 32176For Sale By Owner
- $999,0002 bd3 ba1.8k sqft2260 John Anderson Dr, Ormond Beach, FL 32176For Sale
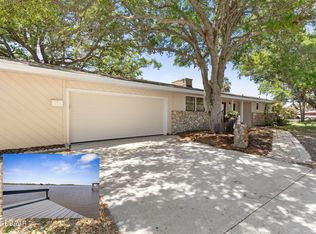 MLS ID #1211427, Kory Lostaglio, One Sotheby's International Realty. DBAMLS
 - $1,075,0003 bd3 ba2.9k sqft2302 John Anderson Dr, Ormond Beach, FL 32176For SaleMLS ID #1219543, Kim Augustine, SJM Realty & Investments LLC. DBAMLS
- $775,0003 bd3 ba2.8k sqft3817 ISLAMORADA Drive, Ormond Beach, FL 32176For SaleMLS ID #2156734, STEPHANI BARNES. realMLS
- $675,0004 bd3 ba2.9k sqft33 Sandcastle Dr, Ormond Beach, FL 32176For SaleMLS ID #1227727, Kristi Brown, ERA Grizzard Real Estate. DBAMLS
- $685,0004 bd4 ba2.8k sqft40 Concord Dr, Ormond Beach, FL 32176For SaleMLS ID #1226521, Brian Sieg, Oceans Luxury Realty Full Service LLC. DBAMLS
- $699,0003 bd2 ba3k sqft235 Ann Rustin Dr, Ormond Beach, FL 32176For SaleMLS ID #1227702, Listing Reciprocal, Nonmember office. DBAMLS
- $895,0003 bd3 ba2.2k sqft482 Riverside Dr, Ormond Beach, FL 32176For SaleMLS ID #1207662, Sam Nashed, A.H. Stone & Associates Inc. DBAMLS
- $849,9003 bd3 ba2.6k sqft697 John Anderson Dr, Daytona Beach, FL 32124For SaleMLS ID #1228307, Marta Pascale, Adams, Cameron & Co., Realtors. DBAMLS
- $1,174,9004 bd4 ba3.2k sqft4105 Piute Ln, Ormond Beach, FL 32174For SaleMLS ID #1228235, Krista Libby, Coastal Gateway Real Estate Group. DBAMLS
- $895,0003 bd3 ba2.1k sqft184 COQUINA KEY Drive #184, Ormond Beach, FL 32176For SaleMLS ID #2137381, ISRAELLE SCHINDLER. realMLS
- $679,9003 bd2 ba1.9k sqft1244 Harwick Ln, Ormond Beach, FL 32174For SaleMLS ID #1229123, Patrick O'Brien, O'Brien Real Estate LLC. DBAMLS
- $869,0003 bd4 ba2.9k sqft14 Princess Cir, Ormond Beach, FL 32174For SaleMLS ID #1222763, Will Ferro, LPT Realty, LLC. DBAMLS
- $750,0003 bd3 ba1.8k sqft4082 Acoma Dr, Ormond Beach, FL 32174For SaleMLS ID #1226027, Tina Frick, RE/MAX Signature. DBAMLS
- $639,9003 bd2 ba2.2k sqft3645 Christa Ct, Ormond Beach, FL 32174For SaleMLS ID #1227968, Joshua Brubaker, Florida Beaches Real Estate Company. DBAMLS
- $640,0003 bd2 ba2k sqft29 Apian Way, Ormond Beach, FL 32174For SaleMLS ID #1229380, Hilary Deininger, Keller Williams Realty Florida Partners. DBAMLS
- $1,200,0004 bd3 ba2.2k sqft130 Reef Rd, South Daytona, FL 32119For SaleMLS ID #1222541, Kathy Cate, Adams, Cameron & Co., Realtors. DBAMLS
- $1,299,0003 bd3 ba3.1k sqft8 RUE RENOIR, Palm Coast, FL 32137For SaleMLS ID #2134321, KATHERINE GABLE. realMLS
