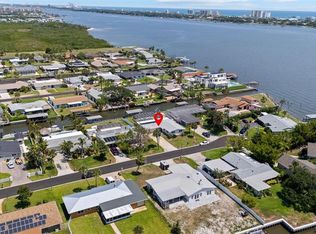
125ft direct water frontage on the Intracoastal Waterway (ICW). Deep water access 6ft draft. Deep water Chanel to main Chanel on ICW is one house north of dock. No flooding in main house during all hurricanes. Main house 9' above sea level. 4th bedroom is at 8' above sea level. Sliding glass door was removed, a wall was built and picture window was put in to stop any water intrusion in lower 4th bedroom! Roof June 2021. Outside AC unit June 2021. Inside AC Air Sept 2017. Electric updated 2023, including hard wired electrical outlet for generator in gazebo. This is a rare opportunity for 125' w/private covered boat lift (up to 16,000 lbs) w/electric &water. The walk-around deck with fishing/sitting area of 13'x16' also includes a fish cleaning station and pull up ladder. The cutout for boat is 14' wide & 30' long. Inside the home provides views of the water and across to Daytona Beach Shores. You can see dolphins swimming from almost every room in the house. Back yard faces East allowing the Atlantic SeaBreeze to cool you down and keep pesky bugs away. Wake up to beautiful sunrises over the shimmering water. Enjoy the evenings watching the moon come up over the water. The sea turtles, dolphins, manatees, rays and waterfowl play right off the dock. Watch the Cape Canaveral Space launches while sipping your drink. Enjoy time on the dock catching/releasing all types of fish and sea life. Due to the lay of the land, the panoramas views on the river are incredible! Check out the photos. View the Daytona Slingshot on the Main Street Pier to the north down to the Port Orange Bridge and beyond to the south.
Custom made solid wood kitchen cabinets, no MDF or particleboard
ANYWHERE in this kitchen. All appliances are Bosch stainless steel
including convection oven/microwave. Easy to clean solid surface Corian
countertops. All cabinets are deeper and taller than standard cabinets.
Bottom cabinets are 39" high. Two pantries are 88" high & 31.5" deep with
roll out drawers. Cabinet above refrigerator is 21" high & 31.5" deep which
is perfect for seasonal dishes & small appliances. Dishwasher is 18.5"
above the floor with a drawer underneath. Original solid wood flooring in
main house area. Original terrazzo in Family Room with electric hurricane shutters. Third bedroom has the original cedar plank walls. Fourth bedroom has built-in cabinets, vinyl Waynes Coating, Luxury Vinyl Plank flooring, large picture window & a half bath. Privacy hedge, Canary Date Palms, Pigmy Date Palm, Queen Palms, and much more add to the beauty of the landscaping. Deep well with full irrigation system keeps plants and grass happy. Gazebo (14'x9') can be
used for a multitude of uses; bands, parties or just relaxing to take in the
views.Build up or out to make it your own.
Active
$1,200,000
130 Reef Rd, South Daytona, FL 32119
4beds
2,281sqft
Single Family Residence, Residential
Built in 1962
0.35 Acres Lot
$1,115,800 Zestimate®
$526/sqft
$-- HOA
What's special
- 234 days
- 1,249
- 63
Zillow last checked:
Listing updated:
Listed by:
Kathy Cate 386-212-5675,
Adams, Cameron & Co., Realtors
Source: DBAMLS,MLS#: 1222541
Facts & features
Interior
Bedrooms & bathrooms
- Bedrooms: 4
- Bathrooms: 3
- Full bathrooms: 2
- 1/2 bathrooms: 1
Bedroom 1
- Level: Main
- Area: 193.6 Square Feet
- Dimensions: 12.10 x 16.00
Bedroom 2
- Level: Main
- Area: 213.84 Square Feet
- Dimensions: 13.20 x 16.20
Bedroom 3
- Level: Main
- Area: 182.2 Square Feet
- Dimensions: 11.11 x 16.40
Bedroom 4
- Level: Main
- Area: 178.8 Square Feet
- Dimensions: 12.00 x 14.90
Dining room
- Level: Main
- Area: 134.2 Square Feet
- Dimensions: 11.00 x 12.20
Family room
- Level: Main
- Area: 388.08 Square Feet
- Dimensions: 12.60 x 30.80
Kitchen
- Level: Main
- Area: 151.05 Square Feet
- Dimensions: 11.40 x 13.25
Living room
- Level: Main
- Area: 363.81 Square Feet
- Dimensions: 20.10 x 18.10
Other
- Description: Gazebo
- Level: Main
- Area: 126 Square Feet
- Dimensions: 14.00 x 9.00
Heating
- Central, Heat Pump
Cooling
- Central Air
Appliances
- Included: Wine Cooler, Water Softener Owned, Washer, Refrigerator, Microwave, Electric Water Heater, Electric Oven, Dryer, Disposal, Dishwasher, Convection Oven
- Laundry: In Garage
Features
- Ceiling Fan(s), Open Floorplan, Primary Bathroom - Tub with Shower, Solar Tube(s), Split Bedrooms
- Flooring: Terrazzo, Tile, Wood, Other
- Doors: Impact Windows
Interior area
- Total structure area: 2,830
- Total interior livable area: 2,281 sqft
Property
Parking
- Total spaces: 2
- Parking features: Additional Parking, Garage, Garage Door Opener, RV Access/Parking
- Garage spaces: 2
Features
- Levels: Multi/Split,One
- Stories: 1
- Patio & porch: Patio, Porch
- Exterior features: Boat Lift, Courtyard, Dock, Fire Pit
- Pool features: In Ground, Fenced, Pool Sweep, Waterfall
- Fencing: Back Yard,Chain Link,Fenced
- Has view: Yes
- View description: City, Bridge(s), Intracoastal, Pool, River, Water
- Has water view: Yes
- Water view: Intracoastal,River,Water
- Waterfront features: Intracoastal, Navigable Water, No Fixed Bridges, Ocean Access, River Access, River Front, Seawall
Lot
- Size: 0.35 Acres
- Dimensions: 125.0 ft x 125.0 ft
- Features: Cul-De-Sac, Sprinklers In Front, Sprinklers In Rear
Details
- Additional structures: Boat House, Gazebo
- Parcel number: 532105000200
- Zoning description: Single Family
Construction
Type & style
- Home type: SingleFamily
- Property subtype: Single Family Residence, Residential
Materials
- Block, Concrete, Stucco
- Foundation: Raised
- Roof: Shingle
Condition
- Updated/Remodeled
- New construction: No
- Year built: 1962
Utilities & green energy
- Sewer: Public Sewer
- Water: Public
- Utilities for property: Electricity Connected, Sewer Connected, Water Connected
Community & HOA
Community
- Security: Smoke Detector(s)
- Subdivision: Palm Harbor Estates
HOA
- Has HOA: No
Location
- Region: South Daytona
Financial & listing details
- Price per square foot: $526/sqft
- Tax assessed value: $546,936
- Annual tax amount: $8,582
- Date on market: 2/3/2026
- Listing terms: Cash,Conventional
- Electric utility on property: Yes
- Road surface type: Asphalt
Estimated market value
$1,115,800
$1.06M - $1.17M
$3,355/mo
Price history
| Date | Event | Price |
|---|---|---|
| 2/3/2026 | Listed for sale | $1,200,000+226.1%$526/sqft |
Source:  DBAMLS #1222541 Report a problem DBAMLS #1222541 Report a problem | ||
| 5/26/2001 | Sold | $368,000+57.3%$161/sqft |
Source: Public Record Report a problem | ||
| 10/2/1998 | Sold | $234,000+33.7%$103/sqft |
Source: Public Record Report a problem | ||
| 10/2/1996 | Sold | $175,000$77/sqft |
Source: Public Record Report a problem | ||
Public tax history
| Year | Property taxes | Tax assessment |
|---|---|---|
| 2025 | $8,582 +2.7% | $478,805 +2.9% |
| 2024 | $8,354 +1.9% | $465,311 +3% |
| 2023 | $8,200 +2.2% | $451,759 +3% |
| 2022 | $8,022 | $438,601 +3% |
| 2021 | -- | $425,826 +1.4% |
| 2020 | $8,036 | $419,947 +2.3% |
| 2019 | $8,036 +2.7% | $410,505 +1.9% |
| 2018 | $7,824 +0.6% | $402,851 +2.1% |
| 2017 | $7,779 -1% | $394,565 +2.1% |
| 2016 | $7,859 +0.8% | $386,450 +0.7% |
| 2015 | $7,794 -2.6% | $383,764 +0.8% |
| 2014 | $8,003 | $380,718 +1.5% |
| 2013 | -- | $375,092 -3.2% |
| 2012 | -- | $387,624 +3% |
| 2011 | -- | $376,334 +1.5% |
| 2010 | -- | $370,772 +2.7% |
| 2009 | -- | $361,024 +3.1% |
| 2007 | -- | $350,158 -0.5% |
| 2006 | -- | $351,867 +6.1% |
| 2005 | -- | $331,668 +3% |
| 2004 | -- | $322,008 +1.9% |
| 2003 | -- | $316,004 +0.2% |
| 2002 | -- | $315,436 +34.2% |
| 2001 | -- | $235,039 +6.1% |
| 2000 | -- | $221,519 |
Find assessor info on the county website
Monthly payment
Est. payment
Payment breakdown
Explore the cost of this home by adjusting the details. Changes won't be saved.Climate risks
Neighborhood: 32119
Similar homes
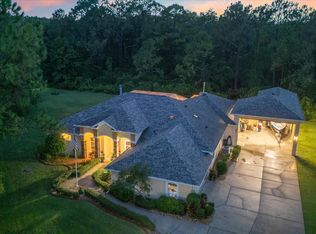
- $1,195,0004 bd3 ba3.1k sqft2075 Country Farms Rd, Port Orange, FL 32128For Sale
 MLS ID #1231043, Jonathan B Owens, Keller Williams Realty Florida Partners. DBAMLS
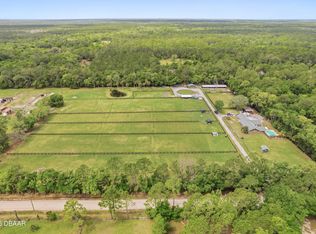
 - $1,199,0003 bd3 ba2.5k sqft2390 Old Samsula Rd, Port Orange, FL 32128For Sale
 MLS ID #1224873, Johnny K. Kasianowicz, Ponce Inlet Realty, Inc. DBAMLS
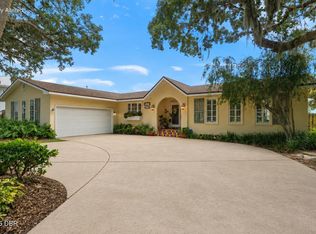
 - $1,250,0003 bd3 ba2.6k sqft2136 John Anderson Dr, Ormond Beach, FL 32176For Sale
 MLS ID #1231094, Bill Navarra, Realty Pros Assured. DBAMLS
 - $1,295,0004 bd3 ba2.5k sqft4294 S Atlantic Ave, Port Orange, FL 32127For Sale
 MLS ID #1230401, Jennifer Napier, Local Living Realty Group. DBAMLS
 - $949,9004 bd3 ba2k sqft1209 N Halifax Ave, Daytona Beach, FL 32118For SaleMLS ID #1230482, Dayanis Purucker, Oceans Luxury Realty Full Service LLC. DBAMLS
- $1,190,0003 bd4 ba2.8k sqft661 Marina Point Dr Unit 661, Daytona Beach, FL 32114For SaleMLS ID #1226281, Renae Cowdell, Simply Real Estate. DBAMLS
- $1,139,0003 bd3 ba2.6k sqft3851 S Atlantic Ave APT 701, Daytona Beach Shores, FL 32118For SaleMLS ID #1216410, Mary Ann Brawner, Adams, Cameron & Co., Realtors. DBAMLS
- $1,275,0003 bd4 ba2.7k sqft2185 Turnbull Bay Rd, New Smyrna Beach, FL 32168For SaleMLS ID #1226241, Patricia Collado, Collado Real Estate. DBAMLS
- $875,0005 bd3 ba2.2k sqft6015 Trailwood Dr, Port Orange, FL 32127For SaleMLS ID #1226772, Amaya Albury, Oceans Luxury Realty Full Service LLC. DBAMLS
- $1,099,0005 bd5 ba3.1k sqft835 John Anderson Dr, Ormond Beach, FL 32176For SaleMLS ID #1230178, Glenn Hill, Florida Homes Realty & Mortgage. DBAMLS
- $1,385,0003 bd4 ba3k sqft5826 Boggs Ford Rd, Port Orange, FL 32127For SaleMLS ID #1223409, Greg Fretwell, Fretwell Realty Inc.. DBAMLS
- $695,0003 bd3 ba2.4k sqft2901 S ATLANTIC AVENUE #603, DAYTONA BEACH, FL 32118For Sale
 MLS ID #V4950042, Lori Brigley, OCEANS LUXURY REALTY FULL SVC. Stellar MLS
 - $1,075,0003 bd3 ba2.5k sqft1508 S Riverside Dr, New Smyrna Beach, FL 32168For SaleMLS ID #1227664, Margie Lints, Magnolia Properties. DBAMLS
- $850,0003 bd3 ba2.4k sqft3245 S Atlantic Ave APT 1002, Daytona Beach Shores, FL 32118For SaleMLS ID #1227690, Sandra Cook, Realty Pros Assured. DBAMLS
- $659,0003 bd3 ba2.1k sqft2055 S Atlantic Ave APT 1006, Daytona Beach Shores, FL 32118For SaleMLS ID #1229082, Lori Brigley PA, Oceans Luxury Realty Full Service LLC. DBAMLS
- $617,0005 bd4 ba2.8k sqft1124 N Halifax Ave, Daytona Beach, FL 32118For SaleMLS ID #1226954, Samara Grant, Coldwell Banker Coast Realty. DBAMLS
- $1,275,0003 bd2 ba2.2k sqft2944 Ocean Shore Blvd, Ormond Beach, FL 32176For SaleMLS ID #1228481, Jonathan B Owens, Keller Williams Realty Florida Partners. DBAMLS
- $650,0004 bd4 ba3k sqft6203 W Fallsgrove Ln, Port Orange, FL 32128For SaleMLS ID #1231144, Stephanie Cathey, RE/MAX Signature. DBAMLS
- $645,0003 bd2 ba1.5k sqft1210 Thompson Pl, Daytona Beach, FL 32118For SaleMLS ID #1230234, Eva Garcia, Urbanista Realty Inc. DBAMLS
- $975,0003 bd2 ba1.9k sqft124 Anchor Dr, Ponce Inlet, FL 32127For SaleMLS ID #1224750, Jennifer Lee, Campus to Coast Realty LLC. DBAMLS
