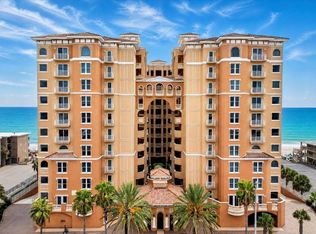
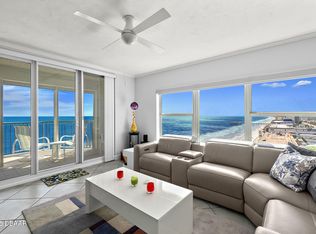
If you are seeking exceptional ''Oceanfront Privacy'' within a condominium community, Kingston Tower presents a rare opportunity to enjoy an intimate boutique lifestyle. The luxury residence features only 14 units with just two units per floor and is perfectly situated along the quiet, traffic-free shores of Daytona Beach Shores. Experience coastal living in this stunning oceanfront penthouse featuring miles of unobstructed views of both the Atlantic Ocean and Halifax River. Nestled along the no-drive sands of Daytona Beach Shores, Kingston Tower is an exclusive, secure, and serene community designed for privacy and tranquility. A semi-private elevator opens directly into your personal foyer, setting the tone for the spacious, light-filled interiors. Spanning from the oceanfront to the Intracoastal Waterway, this residence captures breathtaking sunrise and sunset views from nearly every room. Expansive living and dining areas are framed by walls of windows and open onto a wraparound balcony--perfect for entertaining or simply relaxing to the sound of the surf. The chef-inspired kitchen is both elegant and functional, featuring a large center island ideal for preparing and serving a crowd, a generous pantry with pull-out drawers, breakfast bar seating, and enough space for an eat-in dining table. Positioned to capture both ocean and river views, the kitchen is truly a standout feature of the home. The luxurious primary suite offers balcony access, additional linen storage, and a spacious, beautifully organized walk-in closet. The spa-like en-suite bath features dual vanities, a jetted soaking tub, and an oversized walk-in shower with dual shower heads. On the opposite wing of the residence, the private mini-suite provides exceptional flexibility for guests, extended family, teens, or even a media retreat. Complete with a separate entrance, sitting area, full en-suite bath, walk-in closet, wet bar with sink and beverage refrigerator, and riverfront balcony access, it creates an ideal private retreat within the home. The third bedroom also enjoys balcony access, making every room feel connected to the surrounding coastal beauty.
Additional features include roll-down shutters on all exterior windows and doors for added storm protection and peace of mind, along with surround sound access in the living room, kitchen, and primary suite. The residence is offered fully furnished, and the owners have maintained meticulous records of all improvements. Recent updates include the AC system, kitchen refrigerator, and dishwasher within the last three years, plus a hot water heater replaced in December 2025. Kingston Tower amenities include an oceanfront pool and spa, fitness center with stunning views, underground parking, and a private storage cage with electric and convenient outdoor access to the beach and pool area. This pet-friendly community allows up to two pets under 60 pounds
Active
Price cut: $10K (6/2)
$1,139,000
3851 S Atlantic Ave APT 701, Daytona Beach Shores, FL 32118
3beds
2,680sqft
Condominium, Residential
Built in 2005
-- sqft lot
$-- Zestimate®
$425/sqft
$1,700/mo HOA
What's special
Oceanfront penthouseBreakfast bar seatingAdditional linen storageJetted soaking tubSpacious light-filled interiorsOceanfront pool and spa
- 388 days |
- 176 |
- 2 |
Zillow last checked:
Listing updated:
Listed by:
Mary Ann Brawner 386-804-2800,
Adams, Cameron & Co., Realtors,
Priscilla Chanfrau 386-451-5123
Source: DBAMLS,MLS#: 1216410
Facts & features
Interior
Bedrooms & bathrooms
- Bedrooms: 3
- Bathrooms: 3
- Full bathrooms: 3
Bedroom 1
- Level: Main
- Area: 238 Square Feet
- Dimensions: 14.00 x 17.00
Bedroom 2
- Level: Main
- Area: 180 Square Feet
- Dimensions: 12.00 x 15.00
Bedroom 3
- Area: 180 Square Feet
- Dimensions: 12.00 x 15.00
Dining room
- Level: Main
- Area: 187 Square Feet
- Dimensions: 11.00 x 17.00
Family room
- Level: Main
- Area: 324 Square Feet
- Dimensions: 18.00 x 18.00
Kitchen
- Level: Main
- Area: 140 Square Feet
- Dimensions: 10.00 x 14.00
Laundry
- Level: Main
Living room
- Level: Main
- Area: 308 Square Feet
- Dimensions: 14.00 x 22.00
Heating
- Central, Electric
Cooling
- Central Air, Electric
Appliances
- Included: Washer, Refrigerator, Microwave, Electric Water Heater, Electric Range, Electric Oven, Dryer, Disposal, Dishwasher
- Laundry: Electric Dryer Hookup, In Unit, Washer Hookup
Features
- Breakfast Bar, Ceiling Fan(s), Eat-in Kitchen, Elevator, Entrance Foyer, Guest Suite, Kitchen Island, Pantry, Primary Bathroom -Tub with Separate Shower, Split Bedrooms, Walk-In Closet(s), Wet Bar
- Flooring: Tile, Wood
- Windows: Storm Shutters
Interior area
- Total structure area: 3,346
- Total interior livable area: 2,680 sqft
Video & virtual tour
Property
Parking
- Total spaces: 1
- Parking features: Additional Parking, Assigned, Garage, Guest, Underground
- Garage spaces: 1
Accessibility
- Accessibility features: Accessible Bedroom, Accessible Closets, Accessible Doors, Accessible Elevator Installed, Accessible Full Bath, Accessible Hallway(s), Accessible Kitchen
Features
- Levels: One
- Stories: 1
- Patio & porch: Wrap Around
- Exterior features: Balcony, Outdoor Shower
- Spa features: Community, Heated, In Ground
- Has view: Yes
- View description: City, Beach, Intracoastal, Ocean, River
- Has water view: Yes
- Water view: Beach,Intracoastal,Ocean,River
- Waterfront features: Ocean Access, Ocean Front, Seawall
Lot
- Size: 0.63 Acres
Details
- Parcel number: 630238007010
- Zoning description: Condominium
Construction
Type & style
- Home type: Condo
- Architectural style: Contemporary
- Property subtype: Condominium, Residential
Materials
- Block, Stucco
- Foundation: Slab
Condition
- Updated/Remodeled
- New construction: No
- Year built: 2005
Utilities & green energy
- Sewer: Public Sewer
- Water: Public
- Utilities for property: Cable Connected, Electricity Connected, Sewer Connected, Water Connected
Community & HOA
Community
- Security: Closed Circuit Camera(s), Fire Alarm, Fire Sprinkler System, Secured Elevator, Secured Lobby
- Subdivision: Kingston Tower, A Condo, The
HOA
- Has HOA: Yes
- Amenities included: Elevator(s), Fitness Center, Pool, Spa/Hot Tub, Storage
- Services included: Cable TV, Insurance, Maintenance Grounds, Maintenance Structure, Pest Control, Sewer, Trash, Water
- HOA fee: $5,100 quarterly
- HOA name: RTC Global
- HOA phone: 407-443-3959
Location
- Region: Daytona Beach Shores
Financial & listing details
- Price per square foot: $425/sqft
- Tax assessed value: $753,867
- Annual tax amount: $11,999
- Date on market: 8/4/2025
- Listing terms: Cash,Conventional
- Electric utility on property: Yes
- Road surface type: Paved
Estimated market value
Not available
Estimated sales range
Not available
Not available
Price history
| Date | Event | Price |
|---|---|---|
| 6/2/2026 | Price change | $1,139,000-0.9%$425/sqft |
Source:  DBAMLS #1216410 Report a problem DBAMLS #1216410 Report a problem | ||
| 1/29/2026 | Price change | $1,149,000-10.2%$429/sqft |
Source: DBAMLS #1216410 Report a problem | ||
| 8/4/2025 | Listed for sale | $1,279,000+16.3%$477/sqft |
Source: DBAMLS #1216410 Report a problem | ||
| 12/20/2006 | Sold | $1,100,000+74.6%$410/sqft |
Source: Public Record Report a problem | ||
| 12/19/2005 | Sold | $630,000$235/sqft |
Source: Public Record Report a problem | ||
Public tax history
| Year | Property taxes | Tax assessment |
|---|---|---|
| 2025 | $12,490 -14.9% | $753,867 -14.5% |
| 2024 | $14,670 -1.6% | $881,895 |
| 2023 | $14,914 -1.6% | $881,895 |
| 2022 | $15,150 | $881,895 +8.8% |
| 2021 | -- | $810,271 +10% |
| 2020 | $14,994 | $736,610 -5.6% |
| 2019 | $14,994 -6.6% | $780,719 +6.2% |
| 2018 | $16,051 +4.4% | $735,141 +3.9% |
| 2017 | $15,380 +0.1% | $707,673 +5.7% |
| 2016 | $15,360 +2.2% | $669,764 +1.6% |
| 2015 | $15,034 +9.5% | $659,095 +17.2% |
| 2014 | $13,724 | $562,178 |
| 2013 | -- | $562,178 +20% |
| 2012 | -- | $468,481 -14.6% |
| 2011 | -- | $548,659 |
| 2010 | -- | $548,659 |
| 2009 | -- | $548,659 -39.9% |
| 2007 | -- | $913,000 +43.6% |
| 2006 | -- | $636,000 +908.9% |
| 2005 | -- | $63,040 +38.5% |
| 2004 | -- | $45,500 |
Find assessor info on the county website
Monthly payment
Est. payment
Payment breakdown
Explore the cost of this home by adjusting the details. Changes won't be saved.Climate risks
Neighborhood: 32118
Nearby schools
GreatSchools rating
- 5/10R. J. Longstreet Elementary SchoolGrades: PK-5Distance: 3 mi
- 4/10Silver Sands Middle SchoolGrades: 6-8Distance: 3.4 mi
- 6/10Spruce Creek High SchoolGrades: 9-12Distance: 3.9 mi
Schools provided by the listing agent
- Elementary: Longstreet
- Middle: Silver Sands
- High: Spruce Creek
Source: DBAMLS. This data may not be complete. We recommend contacting the local school district to confirm school assignments for this home.
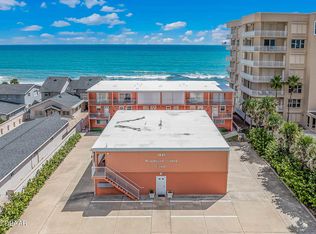
- $280,0002 bd2 ba1.1k sqft3845 S Atlantic Ave APT 10, Daytona Beach Shores, FL 32118Sold
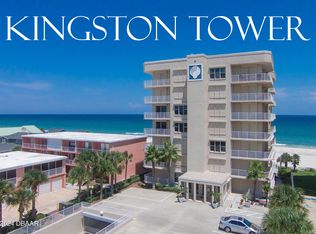
- $900,0003 bd3 ba2.6k sqft3851 Atlantic Ave #401, Daytona Beach, FL 32118Sold
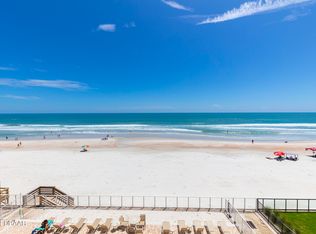
- $1,100,0003 bd3 ba2.6k sqft3851 Atlantic Ave UNIT 302, Daytona Beach, FL 32118Sold
- $956,0003 bd3 ba2.6k sqft3851 S Atlantic Ave APT 301, Daytona Beach Shores, FL 32118Sold

- $860,5003 bd3 ba2.6k sqft3851 S Atlantic Ave APT 101, Daytona Beach Shores, FL 32118Off Market
- $753,2003 bd3 ba2.3k sqft3851 S Atlantic Ave APT 102, Daytona Beach Shores, FL 32118Off Market
- $1,028,3004 bd3 ba3.3k sqft3851 S Atlantic Ave #2010, Daytona Beach Shores, FL 32118Off Market
- $896,9003 bd3 ba2.6k sqft3851 S Atlantic Ave APT 202, Daytona Beach Shores, FL 32118Off Market
A local agent can set up tours, give advice and negotiate with sellers.
Similar homes
- $1,099,0003 bd4 ba3.1k sqft3703 S Atlantic Ave Unit 204, Daytona Beach Shores, FL 32118For Sale
 MLS ID #1225629, Sandra Cook, Realty Pros Assured. DBAMLS
 - $850,0003 bd3 ba2.4k sqft3245 S Atlantic Ave APT 1002, Daytona Beach Shores, FL 32118For Sale
 MLS ID #1227690, Sandra Cook, Realty Pros Assured. DBAMLS
 - $749,9002 bd3 ba2.1k sqft3703 S Atlantic Ave Unit 1004, Daytona Beach, FL 32118For Sale
 MLS ID #1229306, Lori Brigley PA, Oceans Luxury Realty Full Service LLC. DBAMLS
 - $764,5003 bd3 ba2k sqft3425 S Atlantic Ave APT 1206, Daytona Beach Shores, FL 32118For Sale
 MLS ID #1229080, Sandra Cook, Realty Pros Assured. DBAMLS
 - $699,0003 bd3 ba1.8k sqft3855 S Atlantic Ave APT 1004, Daytona Beach Shores, FL 32118For SaleMLS ID #1205573, Beth Beaudet, Ponce Inlet Realty, Inc. DBAMLS
- $659,0003 bd3 ba2k sqft3315 S Atlantic Ave APT 408, Daytona Beach Shores, FL 32118For SaleMLS ID #1229496, Sandra Cook, Realty Pros Assured. DBAMLS
- $949,9003 bd2 ba1.8k sqft2937 S Atlantic Ave APT 2103, Daytona Beach Shores, FL 32118For SaleMLS ID #1227166, Jordan Blouin, Realty Pros Assured. DBAMLS
- $699,0003 bd3 ba2.2k sqft3315 S Atlantic Ave APT 1406, Daytona Beach Shores, FL 32118For SaleMLS ID #1226586, Sandra Cook, Realty Pros Assured. DBAMLS
- $599,9993 bd3 ba2k sqft3315 S Atlantic Ave APT 205, Daytona Beach Shores, FL 32118For SaleMLS ID #1230068, Mariann Edwards, 386RealEstate.com. DBAMLS
- $949,0003 bd3 ba2.4k sqft2515 S Atlantic Ave Unit 506, Daytona Beach Shores, FL 32118For SaleMLS ID #1229077, Bradley Smith, Oceans Luxury Realty Full Service LLC. DBAMLS
- $765,0003 bd3 ba2.2k sqft2403 Atlantic Ave #604, Daytona Beach, FL 32118For SaleMLS ID #1222014, Barbara Davis, Watson Realty Corp.. DBAMLS
- $655,0003 bd3 ba2k sqft3315 S Atlantic Ave APT 705, Daytona Beach Shores, FL 32118For SaleMLS ID #1220197, Roger Maynard, Realty Pros Assured. DBAMLS
- $697,5003 bd2 ba2k sqft3797 S Atlantic Ave #702, Daytona Beach Shores, FL 32118For SaleMLS ID #1226566, Rick Russell, Weichert Realtors, Hallmark Properties. DBAMLS
- $659,0003 bd3 ba2.1k sqft2055 S Atlantic Ave APT 1006, Daytona Beach Shores, FL 32118For SaleMLS ID #1229082, Lori Brigley PA, Oceans Luxury Realty Full Service LLC. DBAMLS
- $899,0003 bd3 ba2.6k sqft2855 S Atlantic Ave APT 201, Daytona Beach Shores, FL 32118For SaleMLS ID #1225375, Beth Beaudet, Ponce Inlet Realty, Inc. DBAMLS
- $699,0003 bd2 ba1.8k sqft2937 S Atlantic Ave APT 1907, Daytona Beach Shores, FL 32118For SaleMLS ID #1227870, Sandra Cook, Realty Pros Assured. DBAMLS
- $679,0003 bd3 ba2.2k sqft3315 S Atlantic Ave APT 1806, Daytona Beach Shores, FL 32118For SaleMLS ID #1229906, Richard Palmano, Palmano Group Real Estate Brokerage LLC. DBAMLS
- $649,9003 bd3 ba1.9k sqft2403 S Atlantic Ave APT 1210, Daytona Beach Shores, FL 32118For SaleMLS ID #1225080, Jack Pollard, Coastal Partners Real Estate. DBAMLS
- $599,9003 bd2 ba1.9k sqft3343 S Atlantic Ave APT 501, Daytona Beach Shores, FL 32118For SaleMLS ID #1225901, Tiffany Garten, LoKation. DBAMLS
- $1,100,0003 bd3 ba2.2k sqft1705 S ATLANTIC AVENUE #301, NEW SMYRNA BEACH, FL 32169For Sale
 MLS ID #FC320365, Debbie Carter, REALTY PROS ASSURED. Stellar MLS
