THIS LEADING LUXURY COASTAL CONDOMINIUM ESTATE UNVEILS A DREAM LIFESTYLE REVEALING FIRST-CLASS AMENITIES PAIRED WITH 5 STAR SERVICES. THE MAGNUM OPUS OF OCEAN VILLAS OFFERS EXPANSIVE LIVING IN ALMOST 4,000 SQ FT AND 2 PRIVATE PARKING SPACES. LOCATED ON THE CLUB LEVEL W/ AN IDYLLIC BLEND OF SPACIOUS, PRIVATE LIVING WITH HOSPITALITY INSPIRED CONVENIENCE. THE DOUBLE DOOR ENTRY OPENS TO A DREAMLAND WHERE EVERY WALL IS SCULPTURE, FLAUNTING S SHAPES, MORE AKIN TO ART THAN ARCHITECTURE AND THE CREAMY GLOSS, PORCELAIN FLOORING TRAVELS THROUGHOUT. THE ROTUNDA FOYER LEADS TO THE ZSA ZSA ZSU HIGH-CLASS, OVER THE TOP AND GLAMOROUS FEELING OF AWESTRUCK REVERANCE. THE FLOOR PLAN HAS 2 WINGS THAT EXTEND FROM EACH SIDE OF THE CENTRAL LIVING SPACES. LIKE A GLASS PRISM FLOATING ABOVE THE OCEAN, WALLS THAT BLUR THE BOUNDARY TO THE ALEROS BALCONY, WHERE EVERY MAJOR ROOM PROVIDES DIRECT ACCESS TO THE OUTDOOR SPACE. THE OWNER'S SUITE IS 1 OF 1, WITH HIS AND HERS BATHS THAT PROVIDE OWNERS WITH PRIVACY THEY NEED TO GET READY FOR THE DAY. OWNERS EACH HAVE THEIR OWN RESTROOM SPACE, VANITY AND WARDROBE CLOSETS, WITH A WALK THROUGH SHOWER CREATING A SPACIOUS GRAND BATH THAT AMPLIFIES THE CONCEPT OF PERSONAL LUXURY TO AN ENTIRELY NEW LEVEL.
THE GUEST BEDROOM WITH BALCONY ACCESS AND ELECTRIC, HUNTER DOUGLAS LUMINETTE BLINDS IS SERENE AND RELAXING.
THE ARCHITECT CREATED AN OPEN-SPACE LIVING, DINING AND KITCHEN AS ONE SHOW-STOPPING ENTERTAINMENT SPACE. A MASTERCLASS IN OPEN-CONCEPT LIVING WHERE THE KITCHEN STANDS AS THE HEART OF THE HOME RATHER THAN A SEPARATE ZONE. THE BAR STRETCHES TOWARD THE LIVING AREA PROVIDING BOTH A PREP SPACE AND CASUAL SEATING.THE UPPER CABINETRY SOARS TO DOUBLE HEIGHT AND THE PENDANT LIGHTING ADDS TO THE COHESIVENESS. PARTIES OFTEN END UP IN THE KITCHEN SINCE WALLS DISSOLVED AND FLOW INTO THE DINING AREA DESIGNED FOR LINGERING. THE CHUNKY DINING TABLE, STYLISH, DECORATOR LIGHTING WITH A FIREPLACE AS THE BACKDROP ANCHOR THE OPEN LAYOUT.
A DELUXE ENSUITE AND PRIVATE HOME OFFICE OR THEATRE ROOM WITH A POWDER ROOM BATH SHARE THE GUEST WING.
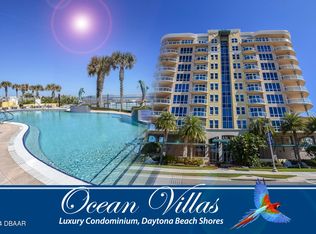
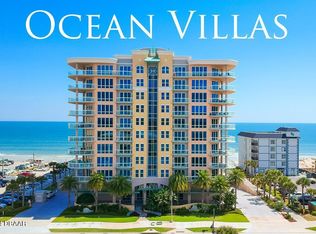
STEPS FROM THE OCEANFRONT FITNESS AND OWNER'S LOUNGE THIS CONDOMINIUM HOME IS THE PERFECT COMBINATION OF ARCHITECTURAL BRILLIANCE AND LIFESTYLE LUXURY.
Active
Price cut: $200K (8/24)
$1,099,000
3703 S Atlantic Ave Unit 204, Daytona Beach Shores, FL 32118
3beds
3,147sqft
Condominium, Residential
Built in 2006
-- sqft lot
$-- Zestimate®
$349/sqft
$2,055/mo HOA
What's special
Double door entryChunky dining tableRotunda foyerDeluxe ensuite
- 127 days
- 322
- 14
Zillow last checked:
Listing updated:
Listed by:
Sandra Cook 386-547-1156,
Realty Pros Assured
Source: DBAMLS,MLS#: 1225629
Facts & features
Interior
Bedrooms & bathrooms
- Bedrooms: 3
- Bathrooms: 4
- Full bathrooms: 3
- 1/2 bathrooms: 1
Bedroom 1
- Level: Main
- Area: 306 Square Feet
- Dimensions: 18.00 x 17.00
Bedroom 2
- Level: Main
- Area: 272 Square Feet
- Dimensions: 17.00 x 16.00
Bedroom 3
- Level: Main
- Area: 168 Square Feet
- Dimensions: 12.00 x 14.00
Den
- Description: Used as a movie theater room!
- Level: Main
- Area: 187 Square Feet
- Dimensions: 11.00 x 17.00
Dining room
- Level: Main
- Area: 168 Square Feet
- Dimensions: 14.00 x 12.00
Kitchen
- Level: Main
- Area: 195 Square Feet
- Dimensions: 13.00 x 15.00
Living room
- Level: Main
- Area: 320 Square Feet
- Dimensions: 20.00 x 16.00
Heating
- Central, Electric
Cooling
- Central Air
Appliances
- Included: Washer, Refrigerator, Microwave, Electric Range, Dryer, Dishwasher
- Laundry: In Unit
Features
- Breakfast Bar, Built-in Features, Ceiling Fan(s), Elevator, Entrance Foyer, Guest Suite, His and Hers Closets, In-Law Floorplan, Pantry, Primary Bathroom -Tub with Separate Shower, Split Bedrooms, Walk-In Closet(s), Wet Bar
- Flooring: Tile
Interior area
- Total structure area: 3,994
- Total interior livable area: 3,147 sqft
Video & virtual tour
Property
Parking
- Total spaces: 2
- Parking features: Assigned, Garage, Secured, Underground
- Garage spaces: 2
Features
- Levels: One
- Stories: 1
- Patio & porch: Covered
- Exterior features: Balcony
- Pool features: In Ground, Heated
- Spa features: Community, Heated, In Ground
- Has view: Yes
- View description: Beach, Ocean, Water
- Has water view: Yes
- Water view: Beach,Ocean,Water
- Waterfront features: Ocean Access, Ocean Front, Seawall
Details
- Parcel number: 630242000204
Construction
Type & style
- Home type: Condo
- Property subtype: Condominium, Residential
Materials
- Block, Concrete, Stucco, Other
- Foundation: Block, Concrete Perimeter, Other
Condition
- Updated/Remodeled
- New construction: No
- Year built: 2006
Utilities & green energy
- Sewer: Public Sewer
- Water: Public
- Utilities for property: Other
Community & HOA
Community
- Security: Fire Sprinkler System, Key Card Entry, Secured Elevator, Secured Lobby, Smoke Detector(s)
- Subdivision: Ocean Villas Condo
HOA
- Has HOA: Yes
- Amenities included: Beach Access, Cable TV, Car Wash Area, Clubhouse, Elevator(s), Fitness Center, Maintenance Grounds, Management, Pool, Sauna, Service Elevator(s), Spa/Hot Tub, Trash, Water, Management - On Site
- Services included: Cable TV, Insurance, Internet, Maintenance Grounds, Pest Control, Sewer, Trash, Water
- HOA fee: $2,055 monthly
Location
- Region: Daytona Beach Shores
Financial & listing details
- Price per square foot: $349/sqft
- Tax assessed value: $567,729
- Annual tax amount: $9,406
- Date on market: 4/24/2026
- Listing terms: Cash,Conventional
Estimated market value
Not available
Estimated sales range
Not available
Not available
Price history
| Date | Event | Price |
|---|---|---|
| 8/24/2026 | Price change | $1,099,000-15.4%$349/sqft |
Source:  DBAMLS #1225629 Report a problem DBAMLS #1225629 Report a problem | ||
| 6/9/2026 | Price change | $1,299,000-7.2%$413/sqft |
Source: DBAMLS #1225629 Report a problem | ||
| 4/24/2026 | Listed for sale | $1,400,000+55.7%$445/sqft |
Source: DBAMLS #1225629 Report a problem | ||
| 2/3/2022 | Sold | $899,000$286/sqft |
Source: DBAMLS #1092235 Report a problem | ||
| 1/16/2022 | Contingent | $899,000$286/sqft |
Source: DBAMLS #1092235 Report a problem | ||
| 1/15/2022 | Listed for sale | $899,000+28.6%$286/sqft |
Source: DBAMLS #1092235 Report a problem | ||
| 11/9/2018 | Sold | $699,000$222/sqft |
Source: DBAMLS #1044858 Report a problem | ||
| 6/28/2018 | Listed for sale | $699,000+11.8%$222/sqft |
Source: EXIT Beach Realty #1044858 Report a problem | ||
| 7/31/2015 | Sold | $625,000-7.4%$199/sqft |
Source: DBAMLS #563053 Report a problem | ||
| 3/31/2015 | Price change | $675,000-10%$214/sqft |
Source: EXIT Beach Realty #563053 Report a problem | ||
| 11/23/2014 | Price change | $750,000+7.9%$238/sqft |
Source: EXIT Beach Realty #563053 Report a problem | ||
| 9/16/2014 | Price change | $695,000-13.1%$221/sqft |
Source: EXIT Beach Realty #563053 Report a problem | ||
| 7/21/2014 | Listed for sale | $800,000+50.9%$254/sqft |
Source: Listhub #561416 Report a problem | ||
| 11/24/2008 | Sold | $530,000-13%$168/sqft |
Source: Public Record Report a problem | ||
| 8/31/2006 | Sold | $609,000$194/sqft |
Source: Public Record Report a problem | ||
Public tax history
| Year | Property taxes | Tax assessment |
|---|---|---|
| 2025 | $9,406 -6.3% | $567,729 -5.9% |
| 2024 | $10,036 +1.8% | $603,288 +3.4% |
| 2023 | $9,863 +1.1% | $583,200 +2.7% |
| 2022 | $9,752 | $567,709 +5% |
| 2021 | -- | $540,675 -11.9% |
| 2020 | $12,496 | $613,900 +0.3% |
| 2019 | $12,496 -0.7% | $612,276 +13.6% |
| 2018 | $12,588 +21.2% | $538,954 +2.1% |
| 2017 | $10,386 -1.4% | $527,869 +2.1% |
| 2016 | $10,535 -1.1% | $517,012 -8.8% |
| 2015 | $10,654 +58% | $566,800 +77.8% |
| 2014 | $6,743 | $318,699 +1.5% |
| 2013 | -- | $313,989 +1.7% |
| 2012 | -- | $308,740 +3% |
| 2011 | -- | $299,748 -16.1% |
| 2010 | -- | $357,213 -3.5% |
| 2009 | -- | $370,156 -28.5% |
| 2007 | -- | $517,700 +1042% |
| 2006 | -- | $45,333 |
Find assessor info on the county website
Monthly payment
Est. payment
Payment breakdown
Explore the cost of this home by adjusting the details. Changes won't be saved.Climate risks
Neighborhood: 32118
- $1,350,0003 bd3 ba2.1k sqft3703 S Atlantic Ave UNIT 905, Daytona Beach, FL 32118Sold
- $765,0002 bd3 ba2.1k sqft3703 S Atlantic Ave UNIT 503, Daytona Beach, FL 32118Sold
- $1,300,0003 bd3 ba2.4k sqft3703 S Atlantic Ave UNIT 908, Daytona Beach, FL 32118Sold
- $749,9002 bd3 ba2.1k sqft3703 S Atlantic Ave UNIT 1004, Daytona Beach, FL 32118For Sale

Similar homes
- $1,139,0003 bd3 ba2.6k sqft3851 S Atlantic Ave APT 701, Daytona Beach Shores, FL 32118For Sale

 MLS ID #1216410, Mary Ann Brawner, Adams, Cameron & Co., Realtors. DBAMLS
 - $925,0002 bd3 ba2.1k sqft3703 S Atlantic Ave Unit 704, Daytona Beach, FL 32118For Sale
 MLS ID #1230096, Nabil Girgis, Realty Pros Assured. DBAMLS
 - $749,9002 bd3 ba2.1k sqft3703 S Atlantic Ave Unit 1004, Daytona Beach, FL 32118For SaleMLS ID #1229306, Lori Brigley PA, Oceans Luxury Realty Full Service LLC. DBAMLS
- $850,0003 bd3 ba2.4k sqft3245 S Atlantic Ave APT 1002, Daytona Beach Shores, FL 32118For Sale
 MLS ID #1227690, Sandra Cook, Realty Pros Assured. DBAMLS
 - $950,0003 bd3 ba2.4k sqft2 Oceans West Blvd APT 2006, Daytona Beach Shores, FL 32118For SaleMLS ID #1223903, Sandra Cook, Realty Pros Assured. DBAMLS
- $764,5003 bd3 ba2k sqft3425 S Atlantic Ave APT 1206, Daytona Beach Shores, FL 32118For SaleMLS ID #1229080, Sandra Cook, Realty Pros Assured. DBAMLS
- $949,9003 bd2 ba1.8k sqft2937 S Atlantic Ave APT 2103, Daytona Beach Shores, FL 32118For SaleMLS ID #1227166, Jordan Blouin, Realty Pros Assured. DBAMLS
- $659,0003 bd3 ba2k sqft3315 S Atlantic Ave APT 408, Daytona Beach Shores, FL 32118For SaleMLS ID #1229496, Sandra Cook, Realty Pros Assured. DBAMLS
- $679,0003 bd3 ba2.2k sqft3315 S Atlantic Ave APT 1406, Daytona Beach Shores, FL 32118For SaleMLS ID #1226586, Sandra Cook, Realty Pros Assured. DBAMLS
- $949,0003 bd3 ba2.4k sqft2515 S Atlantic Ave Unit 506, Daytona Beach Shores, FL 32118For SaleMLS ID #1229077, Bradley Smith, Oceans Luxury Realty Full Service LLC. DBAMLS
- $599,9993 bd3 ba2k sqft3315 S Atlantic Ave APT 205, Daytona Beach Shores, FL 32118For SaleMLS ID #1230068, Mariann Edwards, 386RealEstate.com. DBAMLS
- $899,0003 bd3 ba2.6k sqft2855 S Atlantic Ave APT 201, Daytona Beach Shores, FL 32118For SaleMLS ID #1225375, Beth Beaudet, Ponce Inlet Realty, Inc. DBAMLS
- $599,9003 bd2 ba1.9k sqft3343 S Atlantic Ave APT 501, Daytona Beach Shores, FL 32118For SaleMLS ID #1225901, Tiffany Garten, LoKation. DBAMLS
- $655,0003 bd3 ba2k sqft3315 S Atlantic Ave APT 705, Daytona Beach Shores, FL 32118For SaleMLS ID #1220197, Roger Maynard, Realty Pros Assured. DBAMLS
- $1,299,0004 bd4 ba2.7k sqft2545 Atlantic Ave #104-105, Daytona Beach, FL 32118For SaleMLS ID #1229281, Lori Brigley PA, Oceans Luxury Realty Full Service LLC. DBAMLS
- $685,0002 bd3 ba2.1k sqft3703 S Atlantic Ave Unit 504, Daytona Beach, FL 32118For SaleMLS ID #1222672, Donna Fremont, EXP Realty LLC. DBAMLS
- $697,5003 bd2 ba2k sqft3797 S Atlantic Ave #702, Daytona Beach Shores, FL 32118For SaleMLS ID #1226566, Rick Russell, Weichert Realtors, Hallmark Properties. DBAMLS
- $699,0003 bd2 ba1.8k sqft2937 S Atlantic Ave APT 1907, Daytona Beach Shores, FL 32118For SaleMLS ID #1227870, Sandra Cook, Realty Pros Assured. DBAMLS
- $659,0003 bd3 ba2.1k sqft2055 S Atlantic Ave APT 1006, Daytona Beach Shores, FL 32118For SaleMLS ID #1229082, Lori Brigley PA, Oceans Luxury Realty Full Service LLC. DBAMLS
- $765,0003 bd3 ba2.2k sqft2403 Atlantic Ave #604, Daytona Beach, FL 32118For SaleMLS ID #1222014, Barbara Davis, Watson Realty Corp.. DBAMLS
