A rare Intracoastal Waterway frontage penthouse offering nearly 3,000 square feet of refined, fully renovated living with water views from every room. One of only four penthouse residences within the gated Marina Point community, this extraordinary two-story residence sits on a private peninsula surrounded by marinas, passing yachts, dolphins, manatees, and endless waterfront activity. Completely reimagined in 2022 with a refined waterfront-modern aesthetic, the home blends sleek contemporary finishes with warm architectural details designed to complement the views rather than compete with them. Wide-plank LVP flooring, shiplap ceilings with architectural wood beams, and expansive walls of new floor-to-ceiling impact glass create a home that feels sophisticated, open, and deeply connected to the water. The kitchen was designed for both everyday living and entertaining, centered around a dramatic one-piece quartz waterfall island and complemented by premium appliances, dual dishwashers including a bar dishwasher, ice maker, microwave drawer, large wine and beverage coolers, and a custom wet bar with designer tile and cabinetry. An electric fireplace anchors the main living space, adding warmth and ambiance. Floor-to-ceiling windows frame beautiful north and south Intracoastal views, along with striking views of the bridge, seasonal fireworks, and the Christmas boat parade. The primary suite features a riverfront sunroom wrapped in glass and a spacious custom walk-in closet. The upper-level functions as a private guest retreat with its own bedroom, full bath, and loft-style sitting area. Multiple waterfront terraces create outdoor living spaces rarely found in condominium residences. Includes four assigned parking spaces, two secured underground and two private carport spaces with EV charging connected directly to the unit's electrical panel. Abundant interior and exterior storage, including garage storage. The community has recently completed a $4M restoration and modernization project with all assessments fully paid by the sellers. Boat slips are available, and Ponce Inlet is approximately 25 minutes away by boat. Ideally located near the Riverfront Esplanade, Chart House, Halifax River Yacht Club, downtown Daytona Beach, parks, marinas, shopping, dining, and entertainment. A truly rare opportunity to own a move-in ready penthouse with exceptional space, views, and waterfront lifestyle.
Active
Price cut: $160K (8/23)
$1,190,000
661 Marina Point Dr Unit 661, Daytona Beach, FL 32114
3beds
2,822sqft
Condominium, Residential
Built in 1982
-- sqft lot
$1,112,400 Zestimate®
$422/sqft
$1,475/mo HOA
What's special
Intracoastal waterway frontage penthousePremium appliancesSpacious custom walk-in closetRefined waterfront-modern aestheticWide-plank lvp flooringMicrowave drawerIce maker
- 110 days
- 242
- 14
Zillow last checked:
Listing updated:
Listed by:
Renae Cowdell 386-871-4519,
Simply Real Estate
Source: DBAMLS,MLS#: 1226281
Facts & features
Interior
Bedrooms & bathrooms
- Bedrooms: 3
- Bathrooms: 4
- Full bathrooms: 3
- 1/2 bathrooms: 1
Bedroom 1
- Level: Main
- Area: 288 Square Feet
- Dimensions: 16.00 x 18.00
Bedroom 2
- Level: Main
- Area: 165 Square Feet
- Dimensions: 11.00 x 15.00
Bedroom 3
- Level: Upper
- Area: 176 Square Feet
- Dimensions: 11.00 x 16.00
Dining room
- Level: Main
- Area: 195 Square Feet
- Dimensions: 13.00 x 15.00
Kitchen
- Level: Main
- Area: 168 Square Feet
- Dimensions: 12.00 x 14.00
Laundry
- Level: Main
- Area: 42 Square Feet
- Dimensions: 6.00 x 7.00
Living room
- Level: Main
- Area: 396 Square Feet
- Dimensions: 22.00 x 18.00
Loft
- Level: Upper
- Area: 216 Square Feet
- Dimensions: 12.00 x 18.00
Other
- Description: Breakfast Nook
- Level: Main
- Area: 84 Square Feet
- Dimensions: 6.00 x 14.00
Other
- Description: Master Sun Room
- Level: Main
- Area: 80 Square Feet
- Dimensions: 5.00 x 16.00
Other
- Description: Patio
- Level: Main
- Area: 450 Square Feet
- Dimensions: 25.00 x 18.00
Heating
- Central, Electric
Cooling
- Central Air
Appliances
- Included: Wine Cooler, Washer, Refrigerator, Microwave, Electric Water Heater, Electric Oven, Electric Cooktop, Dryer, Disposal, Dishwasher
- Laundry: Electric Dryer Hookup, In Unit, Lower Level, Washer Hookup
Features
- Breakfast Nook, Ceiling Fan(s), Eat-in Kitchen, Kitchen Island, Open Floorplan, Primary Downstairs, Smart Thermostat, Walk-In Closet(s), Wet Bar
- Flooring: Vinyl
- Doors: Impact Windows
- Number of fireplaces: 1
Interior area
- Total structure area: 3,340
- Total interior livable area: 2,822 sqft
Video & virtual tour
Property
Parking
- Total spaces: 4
- Parking features: Assigned, Covered, Electric Vehicle Charging Station(s), Garage, Guest, Parking Lot, Underground
- Garage spaces: 2
- Carport spaces: 2
- Covered spaces: 4
Features
- Levels: Two
- Stories: 2
- Patio & porch: Patio
- Exterior features: Boat Slip, Dock
- Pool features: In Ground, Fenced
- Has view: Yes
- View description: Bridge(s), Intracoastal, Marina, River, Water
- Has water view: Yes
- Water view: Intracoastal,Marina,River,Water
- Waterfront features: Intracoastal, Navigable Water, River Access, River Front
Details
- Parcel number: 5339A5016610
Construction
Type & style
- Home type: Condo
- Architectural style: Other
- Property subtype: Condominium, Residential
Materials
- Block, Concrete, Stucco
- Foundation: Slab
- Roof: Tile
Condition
- Updated/Remodeled
- New construction: No
- Year built: 1982
Utilities & green energy
- Sewer: Public Sewer
- Water: Public
- Utilities for property: Cable Connected, Electricity Connected, Sewer Connected, Water Connected
Community & HOA
Community
- Subdivision: Marina Point Condo
HOA
- Has HOA: Yes
- Amenities included: Barbecue, Boat Dock, Boat Slip, Cable TV, Clubhouse, Dog Park, Elevator(s), Gated, Maintenance Grounds, Maintenance Structure, Trash, Water
- Services included: Cable TV, Internet, Maintenance Grounds, Maintenance Structure, Pest Control, Security, Sewer, Trash, Water
- HOA fee: $1,475 monthly
Location
- Region: Daytona Beach
Financial & listing details
- Price per square foot: $422/sqft
- Annual tax amount: $11,217
- Date on market: 5/11/2026
- Listing terms: Cash,Conventional,VA Loan
- Electric utility on property: Yes
- Road surface type: Paved
Estimated market value
$1,112,400
$1.06M - $1.17M
$2,699/mo
Price history
| Date | Event | Price |
|---|---|---|
| 8/23/2026 | Price change | $1,190,000-11.9%$422/sqft |
Source:  DBAMLS #1226281 Report a problem DBAMLS #1226281 Report a problem | ||
| 5/11/2026 | Listed for sale | $1,350,000$478/sqft |
Source: DBAMLS #1226281 Report a problem | ||
Public tax history
Tax history is unavailable.
Monthly payment
Est. payment
Payment breakdown
Explore the cost of this home by adjusting the details. Changes won't be saved.Climate risks
Neighborhood: 32114
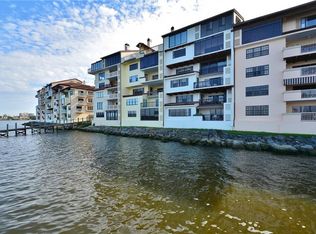
- $286,6002 bd3 ba1.9k sqft614 Marina Point Dr #6140, Daytona Beach, FL 32114Off Market
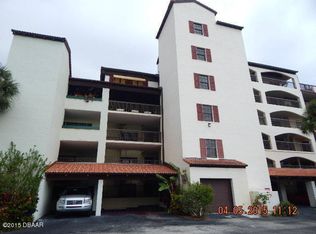
- $269,7002 bd2 ba1.7k sqft622 Marina Point Dr #6220, Daytona Beach, FL 32114Off Market
- $262,2002 bd2 ba1.6k sqft623 Marina Point Dr #6230, Daytona Beach, FL 32114Off Market
- $309,6002 bd2 ba1.6k sqft642 Marina Point Dr #6420, Daytona Beach, FL 32114Off Market
Similar homes
- $699,9993 bd3 ba1.9k sqft744 Marina Point Dr, Daytona Beach, FL 32114For Sale

 MLS ID #1227734, Mindy Pletsch, RE/MAX Signature. DBAMLS
 - $1,299,0004 bd4 ba2.7k sqft2545 Atlantic Ave #104-105, Daytona Beach, FL 32118For Sale
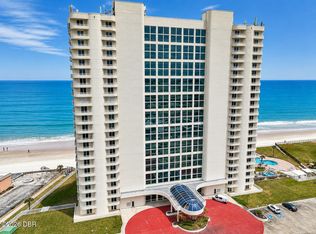 MLS ID #1229281, Lori Brigley PA, Oceans Luxury Realty Full Service LLC. DBAMLS
 - $699,0002 bd2 ba2k sqft1925 S Atlantic Ave APT 210, Daytona Beach Shores, FL 32118For Sale
 MLS ID #1229610, Sandra Cook, Realty Pros Assured. DBAMLS
 - $949,0003 bd3 ba2.4k sqft2515 S Atlantic Ave Unit 506, Daytona Beach Shores, FL 32118For Sale
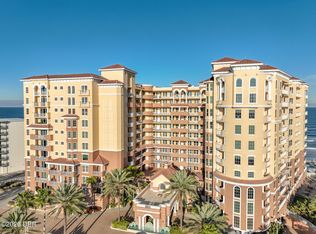 MLS ID #1229077, Bradley Smith, Oceans Luxury Realty Full Service LLC. DBAMLS
 - $850,0003 bd3 ba2.4k sqft3245 S Atlantic Ave APT 1002, Daytona Beach Shores, FL 32118For SaleMLS ID #1227690, Sandra Cook, Realty Pros Assured. DBAMLS
- $664,9003 bd3 ba2.3k sqft2055 S Atlantic Ave APT 603, Daytona Beach Shores, FL 32118For SaleMLS ID #1228288, Nancy Eddy, Simply Real Estate. DBAMLS
- $1,099,0003 bd4 ba3.1k sqft3703 S Atlantic Ave Unit 204, Daytona Beach Shores, FL 32118For SaleMLS ID #1225629, Sandra Cook, Realty Pros Assured. DBAMLS
- $764,5003 bd3 ba2k sqft3425 S Atlantic Ave APT 1206, Daytona Beach Shores, FL 32118For SaleMLS ID #1229080, Sandra Cook, Realty Pros Assured. DBAMLS
- $679,0003 bd3 ba2.2k sqft3315 S Atlantic Ave APT 1406, Daytona Beach Shores, FL 32118For SaleMLS ID #1226586, Sandra Cook, Realty Pros Assured. DBAMLS
- $925,0002 bd3 ba2.1k sqft3703 S Atlantic Ave Unit 704, Daytona Beach, FL 32118For SaleMLS ID #1230096, Nabil Girgis, Realty Pros Assured. DBAMLS
- $850,0005 bd5 ba3.5k sqft537 Pelican Bay Dr, Daytona Beach, FL 32119For SaleMLS ID #1228938, Christina Fata, Real Broker, LLC. DBAMLS
- $659,0003 bd3 ba2k sqft3315 S Atlantic Ave APT 408, Daytona Beach Shores, FL 32118For SaleMLS ID #1229496, Sandra Cook, Realty Pros Assured. DBAMLS
- $1,149,0004 bd3 ba3k sqft1908 Poppy Ln, Port Orange, FL 32128For SaleMLS ID #1224705, Rachel Hanley, LPT Realty, LLC. DBAMLS
- $1,175,0004 bd4 ba3.1k sqft4641 Riverwalk Village Ct, Ponce Inlet, FL 32127For SaleMLS ID #1228928, Angie Koper LLC, Ponce Inlet Realty, Inc. DBAMLS
- $1,275,0003 bd4 ba2.7k sqft2185 Turnbull Bay Rd, New Smyrna Beach, FL 32168For SaleMLS ID #1226241, Patricia Collado, Collado Real Estate. DBAMLS
- $749,9002 bd3 ba2.1k sqft3703 S Atlantic Ave Unit 1004, Daytona Beach, FL 32118For SaleMLS ID #1229306, Lori Brigley PA, Oceans Luxury Realty Full Service LLC. DBAMLS
- $689,9005 bd3 ba2.5k sqft348 Brookline Ave, Daytona Beach, FL 32118For SaleMLS ID #1225490, Tracy Callahan, Realty Exchange, LLC.. DBAMLS
- $875,0005 bd3 ba2.2k sqft6015 Trailwood Dr, Port Orange, FL 32127For SaleMLS ID #1226772, Amaya Albury, Oceans Luxury Realty Full Service LLC. DBAMLS
- $1,249,9004 bd4 ba2.4k sqft4616 Oak Hammock Ct, Ponce Inlet, FL 32127For SaleMLS ID #1229457, Stephanie Cathey, RE/MAX Signature. DBAMLS
- $1,174,9004 bd4 ba3.2k sqft4105 Piute Ln, Ormond Beach, FL 32174For SaleMLS ID #1228235, Krista Libby, Coastal Gateway Real Estate Group. DBAMLS
