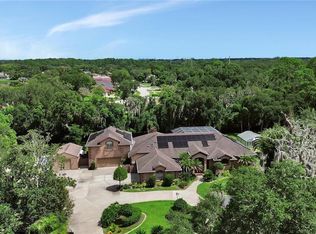
Welcome home to this custom estate in the exclusive Whispering Creek Estates. Located at the end of a cul-de-sac, this meticulously maintained home includes four spacious bedrooms, three full bathrooms, an office or potential fifth bedroom, and 3,128 square feet of single-story living space. The high-and-dry 1.41-acre lot backs up to conservation land that will never be developed, providing exceptional privacy. The expansive 52.6-by-24-foot porte-cochère includes a commercial electric garage door and easily accommodates a Class A RV, boat, and additional recreational vehicles with convenient drive-through access. An attached single-car garage provides space for a golf cart or additional storage. Inside, the well-designed floor plan feels open and spacious, with many rooms offering peaceful views of the pool area through double sliding glass doors and double-pane windows with Corian sills. The interior includes 10-foot ceilings, two lighted niches, and wood flooring throughout. The living room offers a remote-controlled gas fireplace and 10-foot tray ceilings. The kitchen includes custom maple cabinetry, granite countertops, a custom tile backsplash, stainless steel appliances, a newer convection and air-fry oven, and a large lighted double-door pantry. The expansive primary suite opens directly to the pool area. Remodeled in May 2024, the spa-inspired primary bathroom includes separate vanities, a Jacuzzi jetted tub, a zero-entry walk-in shower with custom river rock tile extending to the ceiling, backlit LED anti-fog mirrors, wood cabinetry, granite countertops, a chandelier, a private water closet, and a walk-in closet. The fourth bedroom is ideal for guests or use as an in-law suite, with its own full bathroom and direct access to the pool area. It connects to a second living room or game room with a tray ceiling, sky mural, and glass French doors. Two additional spacious bedrooms share a bathroom on the opposite side of the home, while the office or potential fifth bedroom is located near the primary suite. Every bedroom includes a walk-in closet. The large screened outdoor area is designed for entertaining and includes a heated pool, raised hot tub with a waterfall, and recently resurfaced pool finish. The outdoor kitchen offers a stone bar with seating for approximately 10 people, a Delta stainless steel grill, granite countertops, night lighting, and surround-sound speakers that extend throughout the pool area and inside the home. A floor-to-ceiling, stone-faced wood-burning fireplace with an additional built-in stainless steel grill sits nearby. The lanai also includes a six-person sauna and custom-built fire pit. This private, fully irrigated property offers peaceful country living while remaining just minutes from the beach, restaurants, and shopping, with Orlando approximately one hour away. Schedule a private tour today. Seller has purchased enough Corinthia tile to ref floor the entire house and it is negotiable in the sale. The tile is being stored in the Porte Cochere.
Active
$1,195,000
2075 Country Farms Rd, Port Orange, FL 32128
4beds
3,128sqft
Single Family Residence, Residential
Built in 2004
1.41 Acres Lot
$1,127,100 Zestimate®
$382/sqft
$59/mo HOA
What's special
Heated poolFour spacious bedroomsGranite countertopsCommercial electric garage doorCustom-built fire pitNight lightingBacklit led anti-fog mirrors
- 2 days
- 386
- 49
Zillow last checked:
Listing updated:
Listed by:
Jonathan B Owens 386-281-9310,
Keller Williams Realty Florida Partners
Source: DBAMLS,MLS#: 1231043
Facts & features
Interior
Bedrooms & bathrooms
- Bedrooms: 4
- Bathrooms: 3
- Full bathrooms: 3
Primary bedroom
- Level: Main
- Area: 328.56 Square Feet
- Dimensions: 22.20 x 14.80
Bedroom 1
- Level: Main
- Area: 140.22 Square Feet
- Dimensions: 12.30 x 11.40
Bedroom 2
- Level: Main
- Area: 203.06 Square Feet
- Dimensions: 14.20 x 14.30
Bedroom 3
- Level: Main
- Area: 155.89 Square Feet
- Dimensions: 11.90 x 13.10
Primary bathroom
- Level: Main
- Area: 229.87 Square Feet
- Dimensions: 18.10 x 12.70
Bonus room
- Level: Main
- Area: 53.25 Square Feet
- Dimensions: 7.10 x 7.50
Dining room
- Level: Main
- Area: 162.72 Square Feet
- Dimensions: 14.40 x 11.30
Family room
- Level: Main
- Area: 439.09 Square Feet
- Dimensions: 20.80 x 21.11
Kitchen
- Level: Main
- Area: 173.28 Square Feet
- Dimensions: 15.20 x 11.40
Laundry
- Level: Main
- Area: 57.42 Square Feet
- Dimensions: 9.90 x 5.80
Living room
- Level: Main
- Area: 306.09 Square Feet
- Dimensions: 17.10 x 17.90
Office
- Level: Main
- Area: 151.1 Square Feet
- Dimensions: 13.60 x 11.11
Heating
- Central, Electric, Zoned
Cooling
- Central Air, Multi Units
Appliances
- Included: Water Softener Owned, Washer, Refrigerator, Microwave, Gas Range, Dryer, Disposal, Dishwasher
- Laundry: In Unit, Sink
Features
- Breakfast Nook, Built-in Features, Ceiling Fan(s), Entrance Foyer, Guest Suite, Pantry, Primary Bathroom -Tub with Separate Shower, Split Bedrooms, Vaulted Ceiling(s), Walk-In Closet(s)
- Flooring: Carpet, Tile, Wood
- Number of fireplaces: 2
- Fireplace features: Gas, Outside, Wood Burning
Interior area
- Total structure area: 4,593
- Total interior livable area: 3,128 sqft
Property
Parking
- Total spaces: 4
- Parking features: Attached, Covered, Detached Carport, Garage, Garage Door Opener, RV Access/Parking
- Attached garage spaces: 2
- Carport spaces: 2
- Covered spaces: 4
Features
- Levels: One
- Stories: 1
- Patio & porch: Covered, Patio, Porch, Rear Porch, Screened
- Exterior features: Fire Pit, Outdoor Kitchen
- Pool features: In Ground, Electric Heat, Heated, Screen Enclosure, Waterfall
- Has spa: Yes
- Spa features: Heated, In Ground, Private
- Has view: Yes
- View description: Trees/Woods
Lot
- Size: 1.41 Acres
- Dimensions: 63.0 ft x 363.0 ft
- Features: Cul-De-Sac, Dead End Street
Details
- Additional structures: Other
- Parcel number: 623505000140
- Zoning description: Residential
Construction
Type & style
- Home type: SingleFamily
- Property subtype: Single Family Residence, Residential
Materials
- Foundation: Slab
- Roof: Shingle
Condition
- Updated/Remodeled
- New construction: No
- Year built: 2004
Utilities & green energy
- Sewer: Septic Tank
- Water: Private, Well
- Utilities for property: Electricity Available, Electricity Connected, Water Available, Water Connected
Community & HOA
Community
- Security: Closed Circuit Camera(s), Smoke Detector(s)
- Subdivision: Whispering Creek
HOA
- Has HOA: Yes
- Amenities included: Maintenance Grounds
- HOA fee: $710 annually
- HOA name: Whispering Creek
- HOA phone: 386-385-7254
Location
- Region: Port Orange
Financial & listing details
- Price per square foot: $382/sqft
- Tax assessed value: $577,548
- Annual tax amount: $8,230
- Date on market: 9/22/2026
- Listing terms: Cash,Conventional,FHA,VA Loan
- Electric utility on property: Yes
- Road surface type: Asphalt
Estimated market value
$1,127,100
$1.07M - $1.18M
$3,858/mo
Price history
| Date | Event | Price |
|---|---|---|
| 9/22/2026 | Listed for sale | $1,195,000-17.6%$382/sqft |
Source:  DBAMLS #1231043 Report a problem DBAMLS #1231043 Report a problem | ||
| 6/29/2025 | Listing removed | $1,450,000$464/sqft |
Source: DBAMLS #1200823 Report a problem | ||
| 5/21/2025 | Price change | $1,450,000-3.3%$464/sqft |
Source: DBAMLS #1200823 Report a problem | ||
| 6/28/2024 | Listed for sale | $1,500,000$480/sqft |
Source: DBAMLS #1200823 Report a problem | ||
| 6/21/2024 | Listing removed | -- |
Source: Owner Report a problem | ||
| 6/9/2024 | Listed for sale | $1,500,000+215.8%$480/sqft |
Source: Owner Report a problem | ||
| 5/10/2013 | Sold | $475,000-3%$152/sqft |
Source: DBAMLS #536121 Report a problem | ||
| 9/25/2012 | Listed for sale | $489,900-10.8%$157/sqft |
Source: Listhub #536121 Report a problem | ||
| 6/8/2012 | Listing removed | $549,500$176/sqft |
Source: Owner Report a problem | ||
| 4/2/2012 | Listed for sale | $549,500$176/sqft |
Source: Owner Report a problem | ||
| 11/17/2011 | Listing removed | $549,500$176/sqft |
Source: Owner Report a problem | ||
| 8/4/2011 | Listed for sale | $549,500+259.6%$176/sqft |
Source: Owner Report a problem | ||
| 12/15/2003 | Sold | $152,800+156.8%$49/sqft |
Source: Public Record Report a problem | ||
| 6/19/2001 | Sold | $59,500$19/sqft |
Source: Public Record Report a problem | ||
Public tax history
| Year | Property taxes | Tax assessment |
|---|---|---|
| 2025 | $8,231 +1.5% | $495,934 +2.9% |
| 2024 | $8,112 +2% | $481,958 +3% |
| 2023 | $7,956 +1.3% | $467,921 +3% |
| 2022 | $7,854 | $454,292 +3% |
| 2021 | -- | $441,060 +5.2% |
| 2020 | $7,686 | $419,404 +2.3% |
| 2019 | $7,686 +0.8% | $409,975 +1.9% |
| 2018 | $7,626 +0.7% | $402,331 +2.1% |
| 2017 | $7,574 -0.6% | $394,056 +2.1% |
| 2016 | $7,621 -0.8% | $385,951 +0.7% |
| 2015 | $7,683 -0.8% | $383,268 +0.8% |
| 2014 | $7,747 | $380,226 +13.6% |
| 2013 | -- | $334,847 +3.4% |
| 2012 | -- | $323,728 +7.6% |
| 2011 | -- | $300,789 +1.5% |
| 2010 | -- | $296,344 -15.1% |
| 2009 | -- | $348,939 -18% |
| 2007 | -- | $425,340 -27.3% |
| 2006 | -- | $585,157 +84.1% |
| 2005 | -- | $317,789 +686.6% |
| 2003 | -- | $40,400 -14.9% |
| 2002 | -- | $47,500 +8% |
| 2001 | -- | $44,000 +542.4% |
| 2000 | -- | $6,849 |
Find assessor info on the county website
Monthly payment
Est. payment
Payment breakdown
Explore the cost of this home by adjusting the details. Changes won't be saved.Climate risks
Neighborhood: 32128
Nearby schools
Schools provided by the listing agent
- Elementary: Cypress Creek
- Middle: Creekside
- High: Spruce Creek
Source: DBAMLS. This data may not be complete. We recommend contacting the local school district to confirm school assignments for this home.
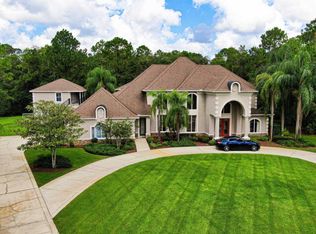
- $1,160,6006 bd7 ba5.6k sqft2070 Country Farms Rd, Port Orange, FL 32128Off Market

- $1,010,5004 bd4 ba4.2k sqft2065 Country Farms Rd, Port Orange, FL 32128Off Market
- $584,7003 bd2 ba2.5k sqft2660 Ava Cir, Port Orange, FL 32128Off Market
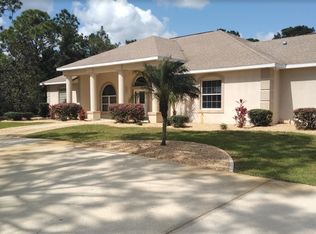
- $745,6003 bd4 ba4.1k sqft2060 Country Farms Rd, Port Orange, FL 32128Off Market
Similar homes
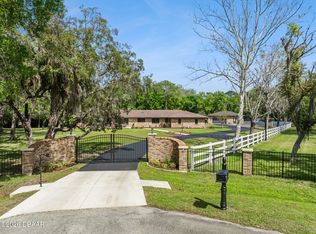
- $1,048,0004 bd3 ba3k sqft1908 Poppy Ln, Port Orange, FL 32128For Sale
 MLS ID #1224705, Rachel Hanley, LPT Realty, LLC. DBAMLS
 - $1,189,0003 bd3 ba2.9k sqft1812 Taylor Rd, Port Orange, FL 32128For Sale
 MLS ID #1227136, Andrew Jowdy, 386RealEstate.com. DBAMLS
 - $1,175,0005 bd5 ba3.2k sqft2454 Hyatt Creek Ln, Port Orange, FL 32128For Sale
 MLS ID #1226136, Tasha Sollowen, Adams, Cameron & Co., Realtors. DBAMLS
 - $1,300,0005 bd3 ba3.9k sqft6241 PALOMINO CIRCLE, PORT ORANGE, FL 32127For Sale
 MLS ID #V4950643, Becky Singleton, WATSON REALTY CORP. Stellar MLS
 - $1,399,0003 bd3 ba3.7k sqft6491 Spruce Creek Rd, Port Orange, FL 32127For SaleMLS ID #1230863, Robert Kellar, Coldwell Banker Coast Realty. DBAMLS
- $989,0004 bd3 ba2.5k sqft2426 Wild Turkey Creek Ln, Port Orange, FL 32128For SaleMLS ID #1215780, Shannon FitzPatrick, RE/MAX Signature. DBAMLS
- $1,254,0005 bd3 ba3.5k sqft6311 Palmas Bay Cir, Port Orange, FL 32127For SaleMLS ID #1222883, Johnny K. Kasianowicz, Ponce Inlet Realty, Inc. DBAMLS
- $710,0004 bd3 ba3k sqft6099 Sabal Hammock Cir, Port Orange, FL 32128For SaleMLS ID #1225939, Don Bell, RE/MAX Signature. DBAMLS
- $1,100,0004 bd3 ba2.7k sqft266 Portofino Blvd, New Smyrna Beach, FL 32168For SaleMLS ID #1230767, Patricia Collado, Collado Real Estate. DBAMLS
- $695,0004 bd3 ba3.8k sqft1911 Mendocino Ln, Port Orange, FL 32128For SaleMLS ID #1230185, Scott Fader, Joseph Walter Realty LLC. DBAMLS
- $598,0004 bd3 ba2.8k sqft6079 Red Stag Dr, Port Orange, FL 32128For SaleMLS ID #1227817, Lori Schultz, Premier Sotheby's International Realty. DBAMLS
- $1,100,0003 bd4 ba3k sqft2659 Pioneer Trl, New Smyrna Beach, FL 32168For SaleMLS ID #1228568, Dayanis Purucker, Oceans Luxury Realty Full Service LLC. DBAMLS
- $1,100,0003 bd3 ba2.6k sqft110 Portofino Blvd, New Smyrna Beach, FL 32168For SaleMLS ID #1230751, Michael Fiscina PA, RE/MAX Signature. DBAMLS
- $1,139,0005 bd5 ba2.8k sqft4606 OAK HAMMOCK COURT #4606, PONCE INLET, FL 32127For SaleMLS ID #V4947046, Dayanis Purucker, OCEANS LUXURY REALTY FULL SVC. Stellar MLS
- $1,275,0003 bd4 ba2.7k sqft2185 Turnbull Bay Rd, New Smyrna Beach, FL 32168For SaleMLS ID #1226241, Patricia Collado, Collado Real Estate. DBAMLS
- $1,200,0005 bd5 ba4.3k sqft120 Beach St, Ponce Inlet, FL 32127For SaleMLS ID #1220515, Dayanis Purucker, Oceans Luxury Realty Full Service LLC. DBAMLS
- $629,0004 bd4 ba3.2k sqft6948 Vintage Ln, Port Orange, FL 32128For SaleMLS ID #1219909, Lara Boe, Coldwell Banker Coast Realty. DBAMLS
- $1,295,0004 bd3 ba2.5k sqft4294 S Atlantic Ave, Port Orange, FL 32127For SaleMLS ID #1230401, Jennifer Napier, Local Living Realty Group. DBAMLS
- $699,8883 bd2 ba2.2k sqft3355 Bellino Blvd, New Smyrna Beach, FL 32168For SaleMLS ID #1231093, Carl Vasile, EXIT Real Estate Property Solutions. DBAMLS
- $895,0003 bd2 ba2.7k sqft1711 Hideaway Forest Trl, New Smyrna Beach, FL 32168For SaleMLS ID #1226133, Sylvan McElroy, The Keyes Company. DBAMLS
