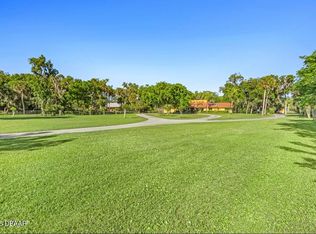
RESORT-STYLE LIVING WITH A PRIVATE GUEST COTTAGE IN PRESTIGIOUS SPRUCE CREEK FLY-IN! Discover an exceptional opportunity to enjoy luxury, privacy, and versatility in one of Central Florida's most distinctive gated communities. Nestled on a premium 0.78-acre cul-de-sac lot overlooking a tranquil pond, this impressive estate features a spacious main residence, a three-car garage with built-in workbench, a separate guest cottage, and an expansive screened-in heated pool and spa connecting the two living spaces. Designed for everyday comfort and effortless entertaining, the main home features large glass sliders showcasing beautiful pool views from the main living areas and private Owner's Suite. The spacious island kitchen offers granite countertops, double ovens, and a sunlit breakfast nook, while a built-in wine bar creates an inviting space for gathering with family and friends. The Owner's retreat features raised double vanities, a garden tub, and a distinctive glass-block shower. A STANDOUT FEATURE IS THE DETACHED GUEST COTTAGE, custom-built in 2004 and offering 926 square feet of private living space. It features soaring coffered ceilings, custom lighting, a comfortable great room, kitchenette, full bathroom, and versatile bedroom/hobby room. This private retreat provides exceptional flexibility for extended family, visiting guests, or multigenerational living. The spacious screened lanai is the heart of this estate, featuring a heated pool and spa with abundant space for lounging, dining, and entertaining. THE SCREEN ENCLOSURE WAS COMPLETELY REPLACED IN 2025. Surrounded by peaceful landscaping and tranquil pond views, this impressive outdoor living area creates the atmosphere of a private resort. Additional highlights include NEW ARCHITECTURAL SHINGLE ROOFS ON BOTH RESIDENCES (JANUARY 2026), new gutters, a whole-home water filtration system, plantation shutters, dual HVAC systems, and deep-well irrigation. Located within SPRUCE CREEK FLY-IN, a prestigious 24-hour guard-gated residential aviation community, residents enjoy a truly distinctive lifestyle featuring a private 4,000-foot paved runway, an active aviation culture, and opportunities for golf, country club dining, tennis, and pickleball. Conveniently located near shopping, restaurants, and the Atlantic coast beaches, this remarkable estate offers a rare combination of privacy, flexible living arrangements, and resort-style living in one of the area's most desirable communities. Golf and country club amenities require separate membership. All furniture is negotiable. All information is intended to be accurate but cannot be guaranteed. Buyers and their agents are encouraged to independently verify all information.
Active
$925,000
2901 Cypress Ridge Trl, Port Orange, FL 32128
5beds
3,702sqft
Single Family Residence, Residential
Built in 1992
0.64 Acres Lot
$868,900 Zestimate®
$250/sqft
$154/mo HOA
What's special
Granite countertopsSunlit breakfast nookNew guttersOverlooking a tranquil pondSpacious main residenceCustom lightingDeep-well irrigation
- 16 days
- 976
- 59
Zillow last checked:
Listing updated:
Listed by:
Thomas Infantolino 386-290-4818,
Coldwell Banker Coast Realty,
Marissa Tocco 386-566-2433
Source: DBAMLS,MLS#: 1232355
Facts & features
Interior
Bedrooms & bathrooms
- Bedrooms: 5
- Bathrooms: 5
- Full bathrooms: 5
Primary bedroom
- Description: Master Suite
- Level: Main
- Area: 280 Square Feet
- Dimensions: 14.00 x 20.00
Bedroom 2
- Level: Main
- Area: 144 Square Feet
- Dimensions: 12.00 x 12.00
Bedroom 3
- Level: Main
- Area: 156 Square Feet
- Dimensions: 12.00 x 13.00
Bathroom 4
- Level: Main
- Area: 156 Square Feet
- Dimensions: 12.00 x 13.00
Dining room
- Level: Main
- Area: 144 Square Feet
- Dimensions: 12.00 x 12.00
Family room
- Description: With gas fireplace
- Level: Main
- Area: 225 Square Feet
- Dimensions: 15.00 x 15.00
Kitchen
- Description: includes breakfast nook 8 x 10
- Level: Main
- Area: 180 Square Feet
- Dimensions: 12.00 x 15.00
Living room
- Level: Main
- Area: 323 Square Feet
- Dimensions: 19.00 x 17.00
Other
- Description: Patio/Deck
- Level: Main
- Area: 1566 Square Feet
- Dimensions: 27.00 x 58.00
Other
- Description: Covered Lanai
- Level: Main
- Area: 779 Square Feet
- Dimensions: 19.00 x 41.00
Utility room
- Level: Main
- Area: 45 Square Feet
- Dimensions: 5.00 x 9.00
Heating
- Heat Pump, Propane
Cooling
- Central Air, Zoned
Appliances
- Included: Water Softener Owned, Washer, Refrigerator, Microwave, Gas Cooktop, Electric Water Heater, Electric Cooktop, Dryer, Double Oven, Disposal, Dishwasher
- Laundry: Electric Dryer Hookup, Sink, Washer Hookup
Features
- Breakfast Nook, Ceiling Fan(s), Eat-in Kitchen, Entrance Foyer, Kitchen Island, Pantry, Primary Bathroom -Tub with Separate Shower, Split Bedrooms, Vaulted Ceiling(s), Walk-In Closet(s)
- Flooring: Carpet, Tile
- Has fireplace: Yes
- Fireplace features: Gas
Interior area
- Total structure area: 5,097
- Total interior livable area: 3,702 sqft
Property
Parking
- Total spaces: 3
- Parking features: Garage Door Opener
- Garage spaces: 3
Features
- Levels: One
- Stories: 1
- Patio & porch: Covered, Rear Porch, Screened
- Pool features: Heated, Pool Sweep, Screen Enclosure
- Spa features: In Ground
- Has view: Yes
- View description: Pond, Trees/Woods
- Has water view: Yes
- Water view: Pond
Lot
- Size: 0.64 Acres
- Features: Cul-De-Sac, Wooded
Details
- Parcel number: 633102000070
- Zoning description: Residential
Construction
Type & style
- Home type: SingleFamily
- Architectural style: Ranch,Traditional
- Property subtype: Single Family Residence, Residential
Materials
- Frame, Stucco
- Foundation: Slab
- Roof: Shingle
Condition
- New construction: No
- Year built: 1992
Utilities & green energy
- Sewer: Public Sewer
- Water: Public
- Utilities for property: Propane, Cable Connected, Electricity Connected, Sewer Connected, Water Connected
Community & HOA
Community
- Security: Smoke Detector(s)
- Subdivision: Spruce Creek Fly In
HOA
- Has HOA: Yes
- Amenities included: Clubhouse, Fitness Center, Gated, Golf Course, Management, Park, Pickleball, Pool, Security, Tennis Court(s)
- Services included: Security
- HOA fee: $1,850 annually
Location
- Region: Port Orange
Financial & listing details
- Price per square foot: $250/sqft
- Tax assessed value: $794,838
- Annual tax amount: $13,372
- Date on market: 10/30/2026
- Listing terms: Cash,Conventional,FHA
- Electric utility on property: Yes
- Road surface type: Paved
Estimated market value
$868,900
$825,000 - $912,000
$4,536/mo
Price history
| Date | Event | Price |
|---|---|---|
| 10/31/2026 | Listed for sale | $925,000+21.7%$250/sqft |
Source:  DBAMLS #1232355 Report a problem | ||
| 11/2/2021 | Sold | $760,000+1.3%$205/sqft |
Source: DBAMLS #1084290 Report a problem | ||
| 6/23/2021 | Pending sale | $750,000$203/sqft |
Source: DBAMLS #1084290 Report a problem | ||
| 5/30/2021 | Contingent | $750,000$203/sqft |
Source: NSBBOR #1063750 Report a problem | ||
| 5/24/2021 | Listed for sale | $750,000+123.9%$203/sqft |
Source: DBAMLS #1084290 Report a problem | ||
| 6/3/1998 | Sold | $335,000$90/sqft |
Source: Public Record Report a problem | ||
Public tax history
| Year | Property taxes | Tax assessment |
|---|---|---|
| 2025 | $13,373 -3.8% | $794,838 -0.2% |
| 2024 | $13,903 -4.5% | $796,056 -3.2% |
| 2023 | $14,559 +20.9% | $822,356 +22.6% |
| 2022 | $12,040 | $670,504 +93.9% |
| 2021 | -- | $345,756 +1.4% |
| 2020 | $6,405 | $340,982 +2.3% |
| 2019 | $6,405 -2.2% | $333,316 +1.9% |
| 2018 | $6,550 +0.7% | $327,101 +2.1% |
| 2017 | $6,503 -0.1% | $320,373 +2.1% |
| 2016 | $6,512 -3.1% | $313,784 +0.7% |
| 2015 | $6,723 -2.6% | $311,603 +0.8% |
| 2014 | $6,899 | $309,130 +1.5% |
| 2013 | -- | $304,562 +1.7% |
| 2012 | -- | $299,471 -8.2% |
| 2011 | -- | $326,218 +1.5% |
| 2010 | -- | $321,397 -0.6% |
| 2009 | -- | $323,295 +3.1% |
| 2007 | -- | $313,565 -0.5% |
| 2006 | -- | $315,095 +6.1% |
| 2005 | -- | $297,007 +28.9% |
| 2004 | -- | $230,403 +1.9% |
| 2003 | -- | $226,107 +0.4% |
| 2002 | -- | $225,178 +1.6% |
| 2001 | -- | $221,632 +3.5% |
| 2000 | -- | $214,165 |
Find assessor info on the county website
Monthly payment
Est. payment
Payment breakdown
Explore the cost of this home by adjusting the details. Changes won't be saved.Climate risks
Neighborhood: Spruce Creek
- $613,7004 bd3 ba2.4k sqft2903 Cypress Ridge Trl, Port Orange, FL 32128Off Market
- $609,0003 bd2 ba2k sqft2900 Cypress Ridge Trl, Port Orange, FL 32128Sold
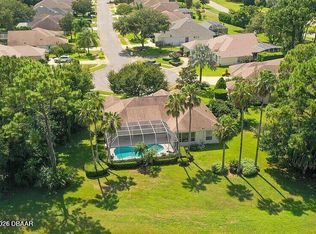
- $625,8003 bd2 ba2.5k sqft2905 Cypress Ridge Trl, Port Orange, FL 32128Off Market
- $666,3004 bd3 ba2.5k sqft2902 Cypress Ridge Trl, Port Orange, FL 32128Off Market
Similar homes
- $825,0004 bd4 ba3.1k sqft6719 Merryvale Ln, Port Orange, FL 32128For Sale
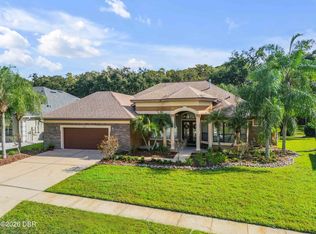
 MLS ID #1231980, Sarah Thoman, The Keyes Company. DBAMLS
- $699,0004 bd4 ba3.4k sqft6101 Sanctuary Garden Blvd, Port Orange, FL 32128For Sale
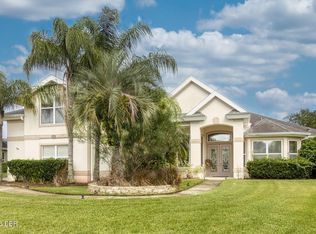 MLS ID #1231423, Brittany Paige Maher, Local Living Realty Group. DBAMLS
- $1,195,0004 bd3 ba3.1k sqft2075 Country Farms Rd, Port Orange, FL 32128For Sale
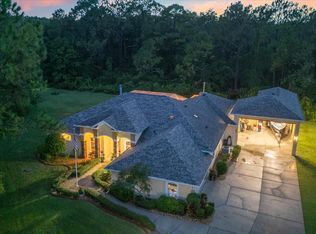 MLS ID #1231043, Jonathan B Owens, Keller Williams Realty Florida Partners. DBAMLS
- $875,0005 bd3 ba2.2k sqft6015 Trailwood Dr, Port Orange, FL 32127For Sale
 MLS ID #1226772, Amaya Albury, Oceans Luxury Realty Full Service LLC. DBAMLS
- $469,9004 bd3 ba2.4k sqft3246 Vail View Dr, Port Orange, FL 32128For SaleMLS ID #1231938, Taylor Westfall Gillette, Simply Real Estate. DBAMLS
- $1,159,9005 bd5 ba4.3k sqft649 Charmagne Ln, Port Orange, FL 32127For SaleMLS ID #1231212, Rachel McGrath, Premier Sotheby's International Realty. DBAMLS
- $895,0003 bd2 ba2.7k sqft1711 Hideaway Forest Trl, New Smyrna Beach, FL 32168For SaleMLS ID #1226133, Sylvan McElroy, The Keyes Company. DBAMLS
- $1,189,0003 bd3 ba2.9k sqft1812 Taylor Rd, Port Orange, FL 32128For SaleMLS ID #1227136, Andrew Jowdy, 386RealEstate.com. DBAMLS
- $998,5005 bd5 ba2.8k sqft4606 OAK HAMMOCK COURT #4606, PONCE INLET, FL 32127For Sale
 MLS ID #V4947046, Dayanis Purucker, OCEANS LUXURY REALTY FULL SVC. Stellar MLS
- $924,9003 bd3 ba3.3k sqft105 Pine Creek Trl, Ormond Beach, FL 32174For SaleMLS ID #1232594, Kelly Ferguson, Simply Real Estate. DBAMLS
- $999,9003 bd2 ba1.9k sqft119 Old Carriage Rd, Ponce Inlet, FL 32127For SaleMLS ID #1232797, Guylaine Croteau, Charles Rutenberg Realty Orlando LLC. DBAMLS
- $649,9003 bd3 ba2.6k sqft969 Smokerise Blvd, Port Orange, FL 32127For SaleMLS ID #1232456, Jennifer Lee, Campus to Coast Realty LLC. DBAMLS
- $774,9006 bd5 ba4.4k sqft2271 Old Kings Rd, Port Orange, FL 32129For SaleMLS ID #1229607, Kelli Patton, Keller Williams Realty Florida Partners. DBAMLS
- $875,0003 bd3 ba2.8k sqft3470 Tesoro Cir, New Smyrna Beach, FL 32168For SaleMLS ID #1222144, Dolores Leza, EXP Realty LLC. DBAMLS
- $550,0003 bd3 ba2.6k sqft799 Foxhound Dr, Port Orange, FL 32128For SaleMLS ID #1229250, Cristy Finucane, Coldwell Banker Coast Realty. DBAMLS
- $524,9004 bd3 ba2.3k sqft6217 Shoreline Dr, Port Orange, FL 32127For SaleMLS ID #1231392, Tom Shipman, Realty Pros Assured. DBAMLS
- $899,9994 bd3 ba2.3k sqft2176 Juanita Dr, New Smyrna Beach, FL 32168For SaleMLS ID #1230852, Josh Cady, 1st Class Real Estate Reagan Realty. DBAMLS
- $795,0005 bd4 ba4.3k sqft770 Pelican Bay Dr, Daytona Beach, FL 32119For SaleMLS ID #1225268, Stephanie Cathey, RE/MAX Signature. DBAMLS
- $750,0005 bd5 ba3.5k sqft537 Pelican Bay Dr, Daytona Beach, FL 32119For SaleMLS ID #1228938, Christina Fata, Real Broker, LLC. DBAMLS
- $874,0003 bd3 ba2.2k sqft2719 Brookline Ave, New Smyrna Beach, FL 32168For SaleMLS ID #1231731, Gernelle Bokuniewicz LLC, Lively Real Estate. DBAMLS
