Welcome to the crown jewel of Harbour Village—this exceptional model courtyard villa delivers resort-level luxury, privacy, and timeless design at every turn. Showcasing 5 bedrooms, 5 baths, a private office, pool, and spa, this fully customized residence was built to impress, with every bell and whistle you'd expect from a former model home. At the heart of the villa lies a gated, expansive courtyard, designed as a private tropical retreat, featuring a spectacular waterfall pool and spa surrounded by lush landscaping—perfect for entertaining or quiet relaxation. The courtyard screen enclosure & the ROOF were fully redone in 2023, enhancing both comfort and aesthetics. As an end unit, the home also enjoys an oversized, private backyard, elevating both space and serenity. The thoughtfully designed floor plan offers a separate first-floor primary living suite, creating a true owner's retreat, while independent guest quarters and two additional guest suites upstairs provide flexibility and privacy for family and visitors alike. Architectural details abound: 12-foot ceilings with elegant crown molding, Tuscany-style tile flooring, polished travertine and marble, and custom cherry cabinetry throughout. The gourmet kitchen and all bathrooms feature granite countertops, under-cabinet lighting, and refined finishes. Entertain effortlessly with a built-in mirrored bar highlighted by extra-tall cherry cabinetry. The guest house continues the luxury with travertine flooring, cherry cabinets, and a kitchenette no detail is overlooked. Peace of mind comes standard with a newer roof, reinforcing the home's turn-key appeal. Additional highlights include a double garage with built-in cabinetry and workspace, blending functionality with finesse. Ownership includes access to Harbour Village's world-class amenities: an oceanfront beach club and pool, golf course, tennis, marina (boat slip may be available for purchase exclusive to homeowners), fitness centers, community center, and a pub-style restaurant. A scenic boardwalk winds through the nature preserve to the Intracoastal, ideal for fishing and birdwatching. Enjoy Ponce Inlet's drive-free beaches, with the historic Ponce Inlet Lighthouse just minutes away. This is more than a home - it's a coastal lifestyle statement. Model-perfect. Resort-inspired. Unmatched.
For sale
Price cut: $31K (8/2)
$1,139,000
4606 OAK HAMMOCK COURT #4606, PONCE INLET, FL 32127
5beds
2,815sqft
Single Family Residence
Built in 2003
1.52 Acres Lot
$1,074,800 Zestimate®
$405/sqft
$948/mo HOA
What's special
Refined finishesCourtyard screen enclosurePrivate officeGated expansive courtyardGranite countertopsExtra-tall cherry cabinetryCustom cherry cabinetry throughout
- 208 days |
- 313 |
- 10 |
Zillow last checked:
Listing updated:
Listed by:
Dayanis Purucker 386-315-4450,
OCEANS LUXURY REALTY FULL SVC 386-236-3700
Source: Stellar MLS,MLS#: V4947046 Originating MLS: West Volusia
Originating MLS: West Volusia
Facts & features
Interior
Bedrooms & bathrooms
- Bedrooms: 5
- Bathrooms: 5
- Full bathrooms: 5
Primary bedroom
- Features: Walk-In Closet(s)
- Level: Second
- Area: 241.42 Square Feet
- Dimensions: 17.11x14.11
Kitchen
- Level: First
- Area: 236.67 Square Feet
- Dimensions: 14.7x16.1
Living room
- Level: First
- Area: 192.85 Square Feet
- Dimensions: 14.5x13.3
Heating
- Central, Electric
Cooling
- Central Air
Appliances
- Included: Oven, Cooktop, Dishwasher, Disposal, Dryer, Microwave, Refrigerator, Washer
- Laundry: Inside
Features
- Built-in Features, Ceiling Fan(s), Central Vacuum, Crown Molding, Dry Bar, Eating Space In Kitchen, High Ceilings, Primary Bedroom Main Floor, Solid Wood Cabinets, Split Bedroom, Stone Counters, Thermostat, Vaulted Ceiling(s), Walk-In Closet(s), Wet Bar, In-Law Floorplan
- Flooring: Tile, Travertine
- Doors: Outdoor Grill, Outdoor Shower, Sliding Doors
- Has fireplace: No
- Common walls with other units/homes: End Unit
Interior area
- Total structure area: 4,597
- Total interior livable area: 2,815 sqft
Video & virtual tour
Property
Parking
- Total spaces: 2
- Parking features: Garage Door Opener, Guest
- Attached garage spaces: 2
Features
- Levels: Two
- Stories: 2
- Patio & porch: Enclosed, Patio, Rear Porch, Screened
- Exterior features: Awning(s), Courtyard, Garden, Irrigation System, Outdoor Grill, Outdoor Shower, Sidewalk
- Has private pool: Yes
- Pool features: Gunite, In Ground, Screen Enclosure
- Has spa: Yes
- Spa features: Heated, In Ground
- Has view: Yes
- View description: Pool, Trees/Woods
- Waterfront features: Waterfront, Beach Access, Beach - Access Deeded, Intracoastal Waterway Access, River Access, Fishing Pier
- Body of water: HALIFAX RIVER
Lot
- Size: 1.52 Acres
- Features: Cul-De-Sac, Landscaped, Sidewalk, Street Dead-End
Details
- Parcel number: 641943004606
- Zoning: MF
- Special conditions: None
Construction
Type & style
- Home type: SingleFamily
- Architectural style: Custom,Patio
- Property subtype: Single Family Residence
Materials
- Block, Concrete, Stucco
- Foundation: Slab
- Roof: Metal
Condition
- New construction: No
- Year built: 2003
Utilities & green energy
- Sewer: Public Sewer
- Water: Public
- Utilities for property: Cable Connected, Electricity Connected, Sewer Connected, Water Connected
Community & HOA
Community
- Features: Boat Slip, Dock, Fishing, Intracoastal Waterway, Marina, River, Water Access, Waterfront, Clubhouse, Fitness Center, Gated Community - Guard, Golf, Irrigation-Reclaimed Water, Pool, Restaurant, Sidewalks, Tennis Court(s)
- Security: Fire Sprinkler System, Security Fencing/Lighting/Alarms, Security Gate, Smoke Detector(s)
- Pet fee: $0 monthly
- Subdivision: OAK HAMMOCK ESTATES
HOA
- Has HOA: Yes
- Amenities included: Clubhouse, Fitness Center, Gated, Golf Course, Maintenance, Pool, Recreation Facilities, Sauna, Security, Spa/Hot Tub, Tennis Court(s), Trail(s)
- Services included: Community Pool, Maintenance Grounds, Manager, Pest Control, Private Road, Recreational Facilities, Security, Sewer, Trash, Water
- HOA fee: $948 monthly
- HOA name: Oak Hammock Estates at Harbour Village
- HOA phone: 386-760-3434
Location
- Region: Pt Orange
Financial & listing details
- Price per square foot: $405/sqft
- Annual tax amount: $9,151
- Date on market: 1/30/2026
- Cumulative days on market: 200 days
- Listing terms: Cash,Conventional,FHA,VA Loan
- Ownership: Fee Simple
- Total actual rent: 0
- Electric utility on property: Yes
- Road surface type: Paved
Estimated market value
$1,074,800
$1.02M - $1.13M
$4,122/mo
Price history
| Date | Event | Price |
|---|---|---|
| 8/2/2026 | Price change | $1,139,000-2.6%$405/sqft |
Source:  Stellar MLS #V4947046 Report a problem Stellar MLS #V4947046 Report a problem | ||
| 4/21/2026 | Price change | $1,170,000-2.1%$416/sqft |
Source: Stellar MLS #V4947046 Report a problem | ||
| 1/30/2026 | Listed for sale | $1,195,000+121.3%$425/sqft |
Source: Stellar MLS #V4947046 Report a problem | ||
| 10/22/2015 | Sold | $540,000$192/sqft |
Source:  DBAMLS #1007989 Report a problem DBAMLS #1007989 Report a problem | ||
Public tax history
Tax history is unavailable.
Monthly payment
Est. payment
Payment breakdown
Explore the cost of this home by adjusting the details. Changes won't be saved.Climate risks
Neighborhood: 32127
Nearby schools
GreatSchools rating
- 5/10R. J. Longstreet Elementary SchoolGrades: PK-5Distance: 5.7 mi
- 4/10Silver Sands Middle SchoolGrades: 6-8Distance: 4.8 mi
- 6/10Spruce Creek High SchoolGrades: 9-12Distance: 4.4 mi
Schools provided by the listing agent
- Elementary: Port Orange Elem
- Middle: Silver Sands Middle
- High: Spruce Creek High School
Source: Stellar MLS. This data may not be complete. We recommend contacting the local school district to confirm school assignments for this home.
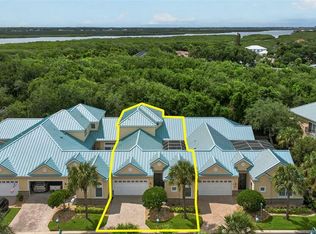
- $1,249,9004 bd4 ba2.4k sqft4616 Oak Hammock Ct #4616, Pt Orange, FL 32127For Sale
- $727,6003 bd2 ba2.1k sqft4613 Oak Hammock Ct, Ponce Inlet, FL 32127Off Market
- $677,3003 bd2 ba2k sqft4611 Oak Hammock Ct, Ponce Inlet, FL 32127Off Market
- $875,0004 bd5 ba2.8k sqft4610 Oak Hammock Ct, Ponce Inlet, FL 32127Sold

- $710,7003 bd3 ba2k sqft4609 Oak Hammock Ct, Ponce Inlet, FL 32127Off Market
- $904,7004 bd4 ba3.3k sqft4615 Oak Hammock Ct, Ponce Inlet, FL 32127Off Market
- $702,5003 bd3 ba3.2k sqft4607 Oak Hammock Ct, Ponce Inlet, FL 32127Off Market
- $895,0004 bd4 ba2.3k sqft4617 Oak Hammock Ct, Ponce Inlet, FL 32127Sold
A local agent can set up tours, give advice and negotiate with sellers.
Similar homes
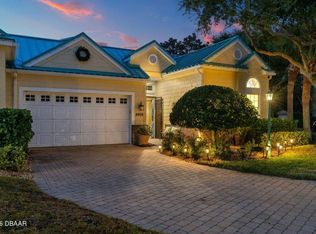
- $1,139,0005 bd5 ba2.8k sqft4606 Oak Hammock Ct, Ponce Inlet, FL 32127For Sale
 MLS ID #1222211, Dayanis Purucker, Oceans Luxury Realty Full Service LLC. DBAMLS
 - $1,249,9004 bd4 ba2.4k sqft4616 OAK HAMMOCK COURT #4616, PONCE INLET, FL 32127For Sale
 MLS ID #V4950622, Stephanie Cathey, RE/MAX SIGNATURE. Stellar MLS
 - $1,249,9004 bd4 ba2.4k sqft4616 Oak Hammock Ct, Ponce Inlet, FL 32127For Sale
 MLS ID #1229457, Stephanie Cathey, RE/MAX Signature. DBAMLS
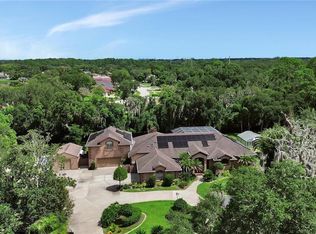
 - $1,300,0005 bd3 ba3.9k sqft6241 PALOMINO CIRCLE, PORT ORANGE, FL 32127For Sale
 MLS ID #V4950643, Becky Singleton, WATSON REALTY CORP. Stellar MLS
 - $920,0003 bd3 ba2.3k sqft4651 S ATLANTIC AVENUE #9203, PONCE INLET, FL 32127For SaleMLS ID #O6417306, Heather Spirazza, REGENCY REAL ESTATE LLC. Stellar MLS
- $975,0004 bd4 ba2.6k sqft4618 Oak Hammock Ct, Ponce Inlet, FL 32127For SaleMLS ID #1229158, Terri Spruck, Ponce Inlet Realty, Inc. DBAMLS
- $1,150,0003 bd2 ba1.9k sqft119 Old Carriage Rd, Ponce Inlet, FL 32127For SaleMLS ID #1223209, Mike Gagliardi, RE/MAX Signature. DBAMLS
- $1,047,0003 bd2 ba1.8k sqft106 ANCHOR DRIVE, PONCE INLET, FL 32127For SaleMLS ID #V4949503, Lynn Wheeler, LPT REALTY LLC. Stellar MLS
- $1,100,0003 bd4 ba3k sqft2659 Pioneer Trl, New Smyrna Beach, FL 32168For SaleMLS ID #1228568, Dayanis Purucker, Oceans Luxury Realty Full Service LLC. DBAMLS
- $1,149,0004 bd3 ba3.4k sqft3544 TUSCANY RESERVE BOULEVARD, NEW SMYRNA BEACH, FL 32168For SaleMLS ID #V4950615, Susan Sands, CHARLES RUTENBERG REALTY ORLANDO. Stellar MLS
- $1,495,0004 bd4 ba2.8k sqft1780 OLD MISSION ROAD, EDGEWATER, FL 32132For SaleMLS ID #NS1088982, Donna Concannon, NSB HOMES LLC. Stellar MLS
- $1,189,0003 bd3 ba2.9k sqft1812 Taylor Rd, Port Orange, FL 32128For SaleMLS ID #1227136, Andrew Jowdy, 386RealEstate.com. DBAMLS
- $665,0003 bd3 ba1.8k sqft4758 S Peninsula Dr, Ponce Inlet, FL 32127For SaleMLS ID #1226065, Dayanis Purucker, Oceans Luxury Realty Full Service LLC. DBAMLS
- $999,0003 bd3 ba2.8k sqft3114 Spruce Creek Blvd, Port Orange, FL 32128For SaleMLS ID #1224737, Maureen Reynolds, Premier Sotheby's International Realty. DBAMLS
- $1,174,0004 bd2 ba2.1k sqft521 S Peninsula Ave, New Smyrna Beach, FL 32169For SaleMLS ID #1228115, Chad Carlton, The Keyes Company. DBAMLS
- $875,0004 bd3 ba2.4k sqft1521 SHADOW PINES DRIVE, NEW SMYRNA BEACH, FL 32168For SaleMLS ID #O6424384, Alin Zdroba, PROPERTIO. Stellar MLS
- $695,0004 bd3 ba2.4k sqft550 Bottlebrush Ct, New Smyrna Beach, FL 32168For SaleMLS ID #1230080, Sylvan McElroy, The Keyes Company. DBAMLS
- $948,0004 bd4 ba3.4k sqft2590 Erena Dr, New Smyrna Beach, FL 32168For SaleMLS ID #1226708, Kevin Para, EZ Choice Realty. DBAMLS
- $1,499,9993 bd4 ba3.5k sqft122 CORAL WAY, PORT ORANGE, FL 32127For SaleMLS ID #O6407479, Melanie Miller, PREMIUM PROPERTIES R.E SERVICE. Stellar MLS
- $1,199,9993 bd3 ba2.6k sqft1422 N ATLANTIC AVENUE, NEW SMYRNA BEACH, FL 32169For SaleMLS ID #NS1087082, Matthew Ecoff, ENGEL & VOLKERS NEW SMYRNA. Stellar MLS
