ATTN: BOATERS!! LUXURIOUS 4BR/4BA/2CG COURTYARD HOME WITH SPARKLING PRIVATE POOL / SPA AND SEPARATE GUEST QUARTERS!! GREAT OPPORTUNITY TO PURCHASE THIS SHOWPLACE AS WELL AS A BOAT SLIP MEASURING 32' WITH 13,000 POUND LIFT OFFERED SEPARATELY AT A NEGOTIATED PRICE! LOCATED STEPS TO THE PRISTINE '''SUGAR SAND'' BEACH OR THE RIVER ON A QUIET CUL-DE-SAC IN THE RESORT-STYLE COMMUNITY OF HARBOUR VILLAGE YACHT & GOLF CLUB!! NEW PGT IMPACT SLIDING DOORS THROUGHOUT THE HOME AS WELL AS NEW PGT IMPACT WINDOWS ON THE UPPER EAST SIDE OFFER PEACE-OF-MIND & SECURITY!! NEW ROOF, GUTTERS, SOFFIT & EXTERIOR PAINT IN 2021 & TWO NEW HVAC SYSTEMS INSTALLED IN 4/2024 PROVIDE MAXIMUM ENERGY EFFICIENCY!! An impressive wrought-iron gated entryway welcomes you to this awesome showplace! Enter the main home and your eyes focus on the spacious open floor plan with natural earth tone Travertine flooring, 12' ceilings, 8' doors throughout and an abundance of natural light! The inviting great room features soaring 24' ceilings and a cozy gas fireplace with double sliding doors to a covered patio with private grassy area behind. Beautiful Granite countertops and newly painted cabinetry adorn the fully-equipped kitchen with stainless steel appliances and a convenient breakfast bar. Two primary en-suites plus two additional guest bedrooms ensure comfort for friends/family members. Retreat to the sizable first floor primary suite featuring luxurious vinyl plank flooring, walk-in closet and sliders to the pool/patio area. Pamper yourself in the primary bathroom that feels like a spa bath with soaking tub, walk-in shower, dual sinks and make-up vanity. The second en-suite features a large walk-in closet and is located on the upper level with a peak of the ocean! Your guests will feel like they're on vacation in the comfort and privacy of the private guest quarters which includes a living/sleeping area, kitchenette, full bath & sliders to the pool/patio. The inside laundry room with washer & dryer also has a deep sink. The private two car garage has plenty of space and also features a 240 volt outlet which is capable of charging an electric car. Harbour Village amenities include a secured gated entryway, private Beach Club, 142 boat slip marina with Harbour Master, private restaurant/lounge, several heated pools, club rooms, fitness centers, spa, steam room and saunas, nine-hole executive golf course & tennis courts! The elevated nature walks lead to the fishing dock at the Intracoastal Waterway. Pet friendly community with no weight limit!! Walk or bike to the historic Ponce Inlet Lighthouse (Florida's tallest lighthouse) and Jetty Park, Marine Science Center, waterfront restaurants with entertainment, parks, charter fishing and a myriad of water sporting activities!! No pending assessments!! SOME FURNISHINGS INCLUDED!! Enjoy Florida coastal living at its finest!!
Closed
Zillow last checked:
Listing updated:
Bought with:
Diane Caron, 0335607
Team Caron Realty Inc
Source: DBAMLS,MLS#: 1203295
Price history
| Date | Event | Price |
|---|---|---|
| 2/21/2025 | Sold | $895,000-8.2%$378/sqft |
Source:  DBAMLS #1203295 Report a problem DBAMLS #1203295 Report a problem | ||
| 2/10/2025 | Pending sale | $974,900$411/sqft |
Source: DBAMLS #1203295 Report a problem | ||
| 8/29/2024 | Listed for sale | $974,900-1.5%$411/sqft |
Source: DBAMLS #1203295 Report a problem | ||
| 8/28/2024 | Listing removed | $989,900$418/sqft |
Source: DBAMLS #1200169 Report a problem | ||
| 8/6/2024 | Price change | $989,900-0.5%$418/sqft |
Source: DBAMLS #1200169 Report a problem | ||
| 6/12/2024 | Listed for sale | $995,000+68.7%$420/sqft |
Source: DBAMLS #1200169 Report a problem | ||
| 6/19/2019 | Listing removed | $589,900$249/sqft |
Source: TEAM CARON REALTY #V4904728 Report a problem | ||
| 5/24/2019 | Price change | $589,900-1.7%$249/sqft |
Source: TEAM CARON REALTY #V4904728 Report a problem | ||
| 12/21/2018 | Listed for sale | $599,900+48.1%$253/sqft |
Source: TEAM CARON REALTY #V4904728 Report a problem | ||
| 5/28/2009 | Sold | $405,000-25.1%$171/sqft |
Source: Public Record Report a problem | ||
| 8/8/2005 | Sold | $541,000$228/sqft |
Source: Public Record Report a problem | ||
Nearby homes
- $805,0003 bd4 ba3.6k sqft4619 Oak Hammock Ct, Ponce Inlet, FL 32127Off Market
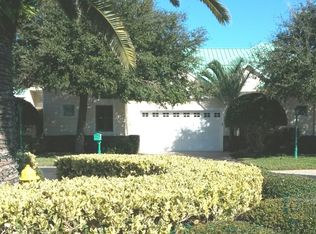
- $928,8004 bd4 ba3.3k sqft4615 Oak Hammock Ct, Ponce Inlet, FL 32127Off Market
- $740,9003 bd2 ba2k sqft4621 Oak Hammock Ct, Ponce Inlet, FL 32127Off Market
- $854,4003 bd3 ba1.9k sqft4623 Oak Hammock Ct UNIT 4623, Ponce Inlet, FL 32127Off Market
Get a cash offer in 3 minutes
Find out how much your home could sell for in as little as 3 minutes with a no-obligation cash offer.
Estimated market value
$900,000
