Beautifully renovated with more than $200,000 in improvements, this 4 bedroom, 4 bathroom Harbour Village home is centered around one of its best features, a private courtyard with a sparkling gas-heated saltwater pool and spa. Multiple rooms open directly to the courtyard, creating incredible indoor/outdoor living and that relaxed Florida resort feel every day. The floor plan is just as unique as the home itself, with a separate poolside cabana featuring its own bedroom and bathroom, completely detached from the main living area and perfect for guests, extended family, a private office or anyone who appreciates having their own space. Inside, soaring ceilings and tons of natural light make the home feel open and inviting. Travertine flooring flows throughout much of the first floor, including the kitchen, living and family rooms, dining area, primary suite and guest bedroom. The kitchen features custom cabinetry, marble countertops and stainless steel GE Monogram appliances, including updated flooring, interior paint, electrical upgrades, HVAC, pool resurfacing and new pool controls, new shades, shiplap details, updated fixtures, bidet toilets in all bathrooms and more. One of the biggest transformations is the redesigned staircase and railing, with the space underneath converted into an absolutely gorgeous wine cellar. The spacious primary suite opens directly to the courtyard and includes a beautifully appointed bath. Beyond the courtyard, a private wooded rear patio surrounded by mature Florida landscaping offers another peaceful place to relax, dine outdoors or enjoy morning coffee. Major exterior updates include a new roof, gutters, fascia, soffit and exterior paint completed in 2021. The home also offers a two-car garage with beautiful ceramic tile flooring and gorgeous views toward the community entrance and pond. There is also an option to purchase the home furnished for buyers looking for a truly turnkey opportunity. Harbour Village Golf & Yacht Club delivers the Florida lifestyle with a private marina, 9-hole executive golf course, clay tennis courts, multiple pools and hot tubs, fitness facilities with steam room and sauna, onsite restaurant and bar, private fishing pier and an oceanfront beach club located on the no-drive beach. Between the gas-heated saltwater courtyard pool and spa, separate cabana, custom wine room, extensive renovations, private wooded outdoor space and incredible community amenities, this is not your typical Florida home. It is unique, beautifully finished and ready for someone to simply move in and enjoy.
For sale
$1,249,900
4616 OAK HAMMOCK COURT #4616, PONCE INLET, FL 32127
4beds
2,465sqft
Townhouse
Built in 2003
-- sqft lot
$-- Zestimate®
$507/sqft
$948/mo HOA
What's special
Redesigned staircase and railingMarble countertopsSoaring ceilingsTons of natural lightKitchen features custom cabinetry
- 15 days |
- 99 |
- 4 |
Likely to sell faster than
Zillow last checked:
Listing updated:
Listed by:
Stephanie Cathey 386-316-0106,
RE/MAX SIGNATURE 386-236-0760
Source: Stellar MLS,MLS#: V4950622 Originating MLS: New Smyrna Beach Board of Realtors
Originating MLS: New Smyrna Beach Board of Realtors
Facts & features
Interior
Bedrooms & bathrooms
- Bedrooms: 4
- Bathrooms: 4
- Full bathrooms: 4
Primary bedroom
- Features: Walk-In Closet(s)
- Level: First
Bedroom 2
- Features: Walk-In Closet(s)
- Level: First
Bedroom 3
- Features: Walk-In Closet(s)
- Level: First
Kitchen
- Level: First
Living room
- Level: First
Heating
- Central
Cooling
- Central Air
Appliances
- Included: Dishwasher, Disposal, Dryer, Microwave, Range, Refrigerator, Washer
- Laundry: Inside, Laundry Room
Features
- Ceiling Fan(s), Elevator
- Flooring: Other, Travertine
- Has fireplace: Yes
- Fireplace features: Living Room
Interior area
- Total structure area: 3,125
- Total interior livable area: 2,465 sqft
Property
Parking
- Total spaces: 2
- Parking features: Garage - Attached
- Attached garage spaces: 2
Features
- Levels: Two
- Stories: 2
- Exterior features: Other
Details
- Parcel number: 641943004616
- Zoning: X
- Special conditions: None
Construction
Type & style
- Home type: Townhouse
- Property subtype: Townhouse
Materials
- Block
- Foundation: Slab
- Roof: Other
Condition
- New construction: No
- Year built: 2003
Utilities & green energy
- Sewer: Public Sewer
- Water: Public
- Utilities for property: Cable Available, Electricity Connected, Sewer Connected, Water Connected
Community & HOA
Community
- Features: Clubhouse, Golf, Pool, Restaurant, Tennis Court(s)
- Pet fee: $0 monthly
- Subdivision: OAK HAMMOCK ESTATES
HOA
- Has HOA: Yes
- Amenities included: Cable TV, Clubhouse, Fitness Center, Golf Course, Pool, Tennis Court(s)
- Services included: Cable TV, Internet, Maintenance Grounds
- HOA fee: $948 monthly
- HOA name: Harbour Village & Yacht Club
- HOA phone: 386-760-3434
- Second HOA name: Harbour Village and Yacht Club
Location
- Region: Pt Orange
Financial & listing details
- Price per square foot: $507/sqft
- Annual tax amount: $12,399
- Date on market: 8/10/2026
- Cumulative days on market: 16 days
- Listing terms: Cash,Conventional,Other
- Ownership: Fee Simple
- Total actual rent: 0
- Electric utility on property: Yes
- Road surface type: Paved
Estimated market value
Not available
Estimated sales range
Not available
Not available
Price history
| Date | Event | Price |
|---|---|---|
| 8/10/2026 | Listed for sale | $1,249,900$507/sqft |
Source:  Stellar MLS #V4950622 Report a problem Stellar MLS #V4950622 Report a problem | ||
Public tax history
Tax history is unavailable.
Monthly payment
Est. payment
Payment breakdown
Explore the cost of this home by adjusting the details. Changes won't be saved.Climate risks
Neighborhood: 32127
Nearby schools
GreatSchools rating
- 5/10R. J. Longstreet Elementary SchoolGrades: PK-5Distance: 5.7 mi
- 4/10Silver Sands Middle SchoolGrades: 6-8Distance: 4.8 mi
- 6/10Spruce Creek High SchoolGrades: 9-12Distance: 4.4 mi
- $1,139,0005 bd5 ba2.8k sqft4606 Oak Hammock Ct #4606, Pt Orange, FL 32127For Sale

- $727,6003 bd2 ba2.1k sqft4613 Oak Hammock Ct, Ponce Inlet, FL 32127Off Market
- $677,3003 bd2 ba2k sqft4611 Oak Hammock Ct, Ponce Inlet, FL 32127Off Market
- $875,0004 bd5 ba2.8k sqft4610 Oak Hammock Ct, Ponce Inlet, FL 32127Sold

- $710,7003 bd3 ba2k sqft4609 Oak Hammock Ct, Ponce Inlet, FL 32127Off Market
- $904,7004 bd4 ba3.3k sqft4615 Oak Hammock Ct, Ponce Inlet, FL 32127Off Market
- $702,5003 bd3 ba3.2k sqft4607 Oak Hammock Ct, Ponce Inlet, FL 32127Off Market
- $895,0004 bd4 ba2.3k sqft4617 Oak Hammock Ct, Ponce Inlet, FL 32127Sold
A local agent can set up tours, give advice and negotiate with sellers.
Similar homes
- $1,249,9004 bd4 ba2.4k sqft4616 Oak Hammock Ct, Ponce Inlet, FL 32127For Sale

 MLS ID #1229457, Stephanie Cathey, RE/MAX Signature. DBAMLS
 - $1,139,0005 bd5 ba2.8k sqft4606 OAK HAMMOCK COURT #4606, PONCE INLET, FL 32127For Sale
 MLS ID #V4947046, Dayanis Purucker, OCEANS LUXURY REALTY FULL SVC. Stellar MLS
 - $975,0004 bd4 ba2.6k sqft4618 Oak Hammock Ct, Ponce Inlet, FL 32127For Sale
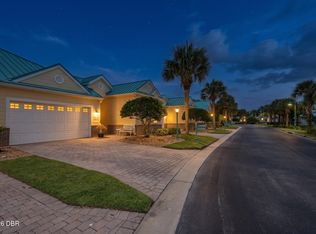 MLS ID #1229158, Terri Spruck, Ponce Inlet Realty, Inc. DBAMLS
 - $1,139,0005 bd5 ba2.8k sqft4606 Oak Hammock Ct, Ponce Inlet, FL 32127For Sale
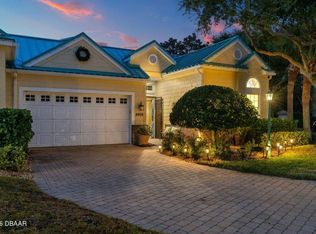 MLS ID #1222211, Dayanis Purucker, Oceans Luxury Realty Full Service LLC. DBAMLS
 - $920,0003 bd3 ba2.3k sqft4651 S ATLANTIC AVENUE #9203, PONCE INLET, FL 32127For SaleMLS ID #O6417306, Heather Spirazza, REGENCY REAL ESTATE LLC. Stellar MLS
- $749,0003 bd3 ba1.7k sqft115 Marie Dr, Ponce Inlet, FL 32127For SaleMLS ID #1229552, Carlos Ring, Oceans Luxury Realty Full Service LLC. DBAMLS
- $1,047,0003 bd2 ba1.8k sqft106 ANCHOR DRIVE, PONCE INLET, FL 32127For SaleMLS ID #V4949503, Lynn Wheeler, LPT REALTY LLC. Stellar MLS
- $1,425,0004 bd2 ba2.9k sqft118 CORAL WAY, PORT ORANGE, FL 32127For SaleMLS ID #O6394798, Clay Wooten, UNITED REAL ESTATE PREFERRED. Stellar MLS
- $1,199,0006 bd5 ba3.6k sqft90 CUNNINGHAM DRIVE, NEW SMYRNA BEACH, FL 32168For SaleMLS ID #NS1084859, Candace Cecil, LOCAL LIVING REALTY GROUP. Stellar MLS
- $1,149,0004 bd3 ba3.4k sqft3544 TUSCANY RESERVE BOULEVARD, NEW SMYRNA BEACH, FL 32168For SaleMLS ID #V4950615, Susan Sands, CHARLES RUTENBERG REALTY ORLANDO. Stellar MLS
- $794,0003 bd3 ba2.2k sqft72 Aurora Ave, Ponce Inlet, FL 32127New ConstructionMLS ID #1225249, Mark Straka, Life Real Estate. DBAMLS
- $1,149,0004 bd3 ba3k sqft1908 Poppy Ln, Port Orange, FL 32128For SaleMLS ID #1224705, Rachel Hanley, LPT Realty, LLC. DBAMLS
- $1,100,0003 bd4 ba3k sqft2659 Pioneer Trl, New Smyrna Beach, FL 32168For SaleMLS ID #1228568, Dayanis Purucker, Oceans Luxury Realty Full Service LLC. DBAMLS
- $1,299,0003 bd2 ba2k sqft410 S Peninsula Ave, New Smyrna Beach, FL 32169For SaleMLS ID #1229770, Amy Almester, Engel & Voelkers New Smyrna Beach. DBAMLS
- $1,500,0003 bd4 ba3.5k sqft122 CORAL WAY, PORT ORANGE, FL 32127For SaleMLS ID #O6407479, Melanie Miller, PREMIUM PROPERTIES R.E SERVICE. Stellar MLS
- $1,399,0003 bd3 ba2.1k sqft255 Minorca Beach Way APT 205, New Smyrna Beach, FL 32169For SaleMLS ID #1229771, Amy Almester, Engel & Voelkers New Smyrna Beach. DBAMLS
- $665,0003 bd3 ba1.8k sqft4758 S Peninsula Dr, Ponce Inlet, FL 32127For SaleMLS ID #1226065, Dayanis Purucker, Oceans Luxury Realty Full Service LLC. DBAMLS
- $1,350,0004 bd3 ba2.9k sqft1925 S ATLANTIC AVENUE #502, DAYTONA BEACH, FL 32118For SaleMLS ID #O6376413, Channing Harrison, LAKESIDE REALTY WINDERMERE INC. Stellar MLS
- $695,0004 bd3 ba2.4k sqft550 Bottlebrush Ct, New Smyrna Beach, FL 32168For SaleMLS ID #1230080, Sylvan McElroy, The Keyes Company. DBAMLS
- $1,175,0005 bd5 ba3.2k sqft2454 Hyatt Creek Ln, Port Orange, FL 32128For SaleMLS ID #1226136, Tasha Sollowen, Adams, Cameron & Co., Realtors. DBAMLS
