Rarely available, this exceptional 4-bedroom, 4-bath residence is located in Oak Hammock Estates, an exclusive enclave of just 18 homes within the highly sought-after Harbour Village Golf & Yacht Club Community. Properties in this distinctive neighborhood seldom come to market and are typically sold quickly.
Designed for both privacy and entertaining, the home features a secluded courtyard with a PRIVATE pool, along with an attached cabana home that serves beautifully as a guest suite, private office, or additional living space. Special highlights of this quality built home include soaring vaulted ceilings, 4 separate bedroom spaces, tray ceilings, paver patio driveway and patio, maple kitchen cabinets, upgraded specialty lighting and private back yard area with canvas awning. Resort living at its best, Harbour Village is a unique, popular neighborhood that offers amenities unlike any other in the area. Golf, tennis, fitness centers, pools, hot tubs and a river front boardwalk. Don't miss the resident owned BEACH CLUB located ON the NO drive beach across the street from the golf course. A private, resident only restaurant and the private marina makes the neighborhood unique. Slips available for purchase. A short walk to the beach, close to the Lighthouse, dog park, community pickle ball courts, several restaurants, fishing, boat ramps, Lighthouse Park, and the Marine Science Center. 1 hour to Orlando Intl - 20 min from Daytona Beach Intl Airport. ! ALSO - Ponce Inlet has its OWN Fire and Police departments. If only the best will do - this one is for you!
Active under contract
$975,000
4618 Oak Hammock Ct, Ponce Inlet, FL 32127
4beds
2,632sqft
Condominium, Residential
Built in 2003
-- sqft lot
$944,100 Zestimate®
$370/sqft
$948/mo HOA
What's special
Soaring vaulted ceilingsTray ceilingsUpgraded specialty lightingMaple kitchen cabinets
- 75 days
- 35
- 0
Zillow last checked:
Listing updated:
Listed by:
Terri Spruck 386-317-1344,
Ponce Inlet Realty, Inc
Source: DBAMLS,MLS#: 1229158
Facts & features
Interior
Bedrooms & bathrooms
- Bedrooms: 4
- Bathrooms: 4
- Full bathrooms: 4
Bedroom 1
- Description: Primary suite
- Level: Main
- Area: 238 Square Feet
- Dimensions: 14.00 x 17.00
Bedroom 2
- Description: Office/bed 2
- Level: Main
- Area: 132 Square Feet
- Dimensions: 11.00 x 12.00
Bedroom 3
- Level: Upper
- Area: 180 Square Feet
- Dimensions: 12.00 x 15.00
Bedroom 4
- Description: Cabana House
- Level: Main
Dining room
- Level: Main
- Area: 208 Square Feet
- Dimensions: 13.00 x 16.00
Kitchen
- Level: Main
- Area: 238 Square Feet
- Dimensions: 14.00 x 17.00
Living room
- Level: Main
- Area: 625 Square Feet
- Dimensions: 25.00 x 25.00
Loft
- Level: Upper
- Area: 304 Square Feet
- Dimensions: 16.00 x 19.00
Other
- Description: Pool and patio pool deck
- Level: Main
- Area: 722 Square Feet
- Dimensions: 19.00 x 38.00
Utility room
- Description: With Sink
- Level: Main
- Area: 54 Square Feet
- Dimensions: 6.00 x 9.00
Heating
- Central, Electric, Propane
Cooling
- Central Air, Electric
Appliances
- Included: Wine Cooler, Washer, Refrigerator, Microwave, Ice Maker, Freezer, Electric Water Heater, Electric Oven, Electric Cooktop, Dryer, Dishwasher, Convection Oven
- Laundry: Electric Dryer Hookup, In Unit, Sink, Washer Hookup
Features
- Ceiling Fan(s), Entrance Foyer, Guest Suite, His and Hers Closets, In-Law Floorplan, Pantry, Primary Bathroom -Tub with Separate Shower, Primary Downstairs, Split Bedrooms, Vaulted Ceiling(s), Walk-In Closet(s), Wet Bar
- Flooring: Carpet, Tile
Interior area
- Total structure area: 2,632
- Total interior livable area: 2,632 sqft
Video & virtual tour
Property
Parking
- Total spaces: 2
- Parking features: Attached, Garage, Garage Door Opener
- Attached garage spaces: 2
Features
- Levels: One and One Half
- Stories: 2
- Patio & porch: Awning(s), Covered, Rear Porch
- Pool features: In Ground
- Has spa: Yes
- Spa features: Heated, In Ground, Private
- Has view: Yes
- View description: Pond
- Has water view: Yes
- Water view: Pond
Lot
- Features: Cul-De-Sac, Dead End Street, Few Trees, Greenbelt, Sprinklers In Front, Sprinklers In Rear, Wooded
Details
- Parcel number: 641943004618
- Zoning description: Residential
Construction
Type & style
- Home type: Condo
- Architectural style: Traditional
- Property subtype: Condominium, Residential
Materials
- Foundation: Block, Concrete Perimeter, Slab
- Roof: Metal
Condition
- New construction: No
- Year built: 2003
Utilities & green energy
- Sewer: Public Sewer
- Water: Public
- Utilities for property: Cable Connected, Electricity Connected, Sewer Connected
Community & HOA
Community
- Security: 24 Hour Security, Carbon Monoxide Detector(s), Fire Alarm, Fire Sprinkler System, Firewall(s), Security Gate, Smoke Detector(s)
- Subdivision: Not In Subdivision
HOA
- Has HOA: Yes
- Amenities included: Car Wash Area, Fitness Center, Gated, Jogging Path, Maintenance Grounds, Maintenance Structure, Management, Park, Pool, Security, Tennis Court(s), Trash
- Services included: Cable TV, Insurance, Internet, Maintenance Grounds, Pest Control, Security, Sewer, Trash
- HOA fee: $1,172 quarterly
- HOA name: HARBOUR VILLAGE CSA
- HOA phone: 386-760-3434
- Second HOA fee: $1,672 quarterly
Location
- Region: Ponce Inlet
Financial & listing details
- Price per square foot: $370/sqft
- Tax assessed value: $640,880
- Annual tax amount: $8,100
- Date on market: 7/30/2026
- Listing terms: Cash,Conventional
- Electric utility on property: Yes
- Road surface type: Asphalt
Estimated market value
$944,100
$897,000 - $991,000
$7,092/mo
Price history
| Date | Event | Price |
|---|---|---|
| 9/14/2026 | Contingent | $975,000$370/sqft |
Source:  DBAMLS #1229158 Report a problem DBAMLS #1229158 Report a problem | ||
| 7/30/2026 | Listed for sale | $975,000+104.6%$370/sqft |
Source: DBAMLS #1229158 Report a problem | ||
| 3/9/2015 | Sold | $476,500-9.2%$181/sqft |
Source: Public Record Report a problem | ||
| 10/21/2014 | Listing removed | $524,900$199/sqft |
Source: Ponce Inlet Realty, Inc. #1020817 Report a problem | ||
| 5/10/2014 | Price change | $524,900-2.6%$199/sqft |
Source: Ponce Inlet Realty, Inc. #1020817 Report a problem | ||
| 1/4/2014 | Listed for sale | $539,000-5.3%$205/sqft |
Source: Ponce Inlet Realty, Inc. #1019205 Report a problem | ||
| 9/18/2013 | Listing removed | $569,000$216/sqft |
Source: Ponce Inlet Realty #542799 Report a problem | ||
| 4/23/2013 | Price change | $569,000-3.4%$216/sqft |
Source: Ponce Inlet Realty #542799 Report a problem | ||
| 4/4/2013 | Listed for sale | $589,000+29.7%$224/sqft |
Source: Ponce Inlet Realty #542799 Report a problem | ||
| 5/6/2009 | Sold | $454,000-29.1%$172/sqft |
Source: Public Record Report a problem | ||
| 3/11/2008 | Listing removed | $639,900$243/sqft |
Source: Visual Tour #461616 Report a problem | ||
| 1/18/2008 | Listed for sale | $639,900+10.3%$243/sqft |
Source: Visual Tour #461616 Report a problem | ||
| 6/23/2005 | Sold | $580,000+24%$220/sqft |
Source: Public Record Report a problem | ||
| 4/25/2003 | Sold | $467,700$178/sqft |
Source: Public Record Report a problem | ||
Public tax history
| Year | Property taxes | Tax assessment |
|---|---|---|
| 2025 | $8,101 +1.6% | $487,632 +2.9% |
| 2024 | $7,975 +2.7% | $473,890 +3% |
| 2023 | $7,763 +7.6% | $460,088 +3% |
| 2022 | $7,214 | $446,687 +3% |
| 2021 | -- | $433,677 +1.4% |
| 2020 | $7,502 | $427,689 -4.3% |
| 2019 | $7,502 -4.6% | $447,053 +1.9% |
| 2018 | $7,868 +0.4% | $438,717 +0.6% |
| 2017 | $7,835 -1.5% | $435,967 +7% |
| 2016 | $7,954 -7.2% | $407,300 +51.1% |
| 2015 | $8,573 +69.7% | $269,598 +0.8% |
| 2014 | $5,053 | $267,458 +0.6% |
| 2013 | -- | $265,854 +1.7% |
| 2012 | -- | $261,410 +3% |
| 2011 | -- | $253,796 |
| 2010 | -- | $253,796 -20.8% |
| 2009 | -- | $320,412 -20% |
| 2007 | -- | $400,500 -6.8% |
| 2006 | -- | $429,500 +0.2% |
| 2005 | -- | $428,600 +7.9% |
| 2004 | -- | $397,182 +3209.9% |
| 2003 | -- | $12,000 |
Find assessor info on the county website
Monthly payment
Est. payment
Payment breakdown
Explore the cost of this home by adjusting the details. Changes won't be saved.Climate risks
Neighborhood: 32127
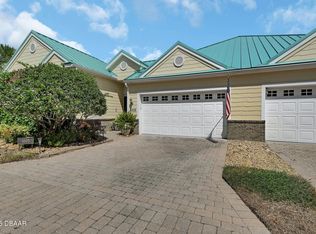
- $900,0003 bd3 ba2.1k sqft4605 Oak Hammock Ct, Ponce Inlet, FL 32127Sold
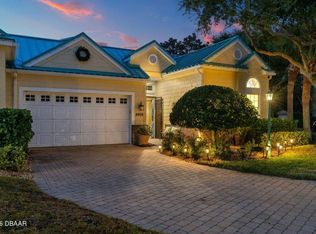
- $1,049,0005 bd5 ba2.8k sqft4606 Oak Hammock Ct, Ponce Inlet, FL 32127For Sale
- $1,199,0004 bd4 ba3k sqft4616 Oak Hammock Ct, Ponce Inlet, FL 32127For Sale

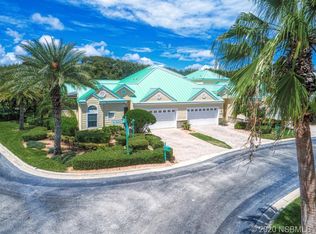
- $680,4003 bd3 ba2.1k sqft4620 Oak Hammock Ct, Ponce Inlet, FL 32127Off Market
Similar homes
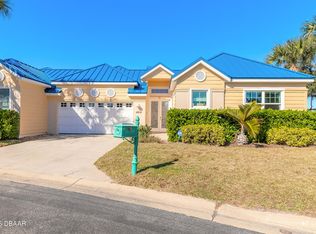
- $1,175,0004 bd4 ba3.1k sqft4641 Riverwalk Village Ct, Ponce Inlet, FL 32127For Sale
 MLS ID #1228928, Angie Koper LLC, Ponce Inlet Realty, Inc. DBAMLS
 - $799,0003 bd3 ba2.3k sqft4631 S ATLANTIC AVENUE #8601, PONCE INLET, FL 32127For Sale
 MLS ID #NS1087404, Kevin Kling, 386REALESTATE.COM. Stellar MLS
 - $1,049,0005 bd5 ba2.8k sqft4606 Oak Hammock Ct, Ponce Inlet, FL 32127For SaleMLS ID #1222211, Dayanis Purucker, Oceans Luxury Realty Full Service LLC. DBAMLS
- $1,139,0005 bd5 ba2.8k sqft4606 OAK HAMMOCK COURT #4606, PONCE INLET, FL 32127For Sale
 MLS ID #V4947046, Dayanis Purucker, OCEANS LUXURY REALTY FULL SVC. Stellar MLS
 - $755,0003 bd3 ba1.9k sqft4623 Rivers Edge Village Ln Unit 6302, Pt Orange, FL 32127For SaleMLS ID #1231410, Angie Koper LLC, Ponce Inlet Realty, Inc. DBAMLS
- $1,199,0004 bd4 ba3k sqft4616 Oak Hammock Ct, Ponce Inlet, FL 32127For SaleMLS ID #1229457, Stephanie Cathey, RE/MAX Signature. DBAMLS
- $595,0002 bd2 ba1.3k sqft4555 S Atlantic Ave Unit 4304, Ponce Inlet, FL 32127For SaleMLS ID #1226262, Len Renaud, Adams, Cameron & Co., Realtors. DBAMLS
- $749,0004 bd3 ba2.1k sqft4766 S Atlantic Ave, Ponce Inlet, FL 32127For SaleMLS ID #1227945, Candy Butterworth, EXP Realty LLC. DBAMLS
- $559,0003 bd3 ba1.6k sqft4421 S Atlantic Ave #A2, Pt Orange, FL 32127For SaleMLS ID #1225584, Elle Gilbert, Adams, Cameron & Co., Realtors. DBAMLS
- $745,0003 bd3 ba3.2k sqft46 Oceanview Ave, Ponce Inlet, FL 32127For SaleMLS ID #1227673, Lisa DiSario PA, Oceans Luxury Realty Full Service LLC. DBAMLS
- $1,245,0004 bd3 ba2.5k sqft4294 S Atlantic Ave, Port Orange, FL 32127For SaleMLS ID #1230401, Jennifer Napier, Local Living Realty Group. DBAMLS
- $740,0003 bd2 ba1.7k sqft4708 Dixie Dr, Ponce Inlet, FL 32127For SaleMLS ID #1225315, Gayle Jones, Adams, Cameron & Co., Realtors. DBAMLS
- $925,0002 bd3 ba2.1k sqft3703 S Atlantic Ave Unit 704, Daytona Beach, FL 32118For SaleMLS ID #1230096, Nabil Girgis, Realty Pros Assured. DBAMLS
- $895,0003 bd2 ba2.7k sqft1711 Hideaway Forest Trl, New Smyrna Beach, FL 32168For SaleMLS ID #1226133, Sylvan McElroy, The Keyes Company. DBAMLS
- $1,195,0004 bd3 ba3.1k sqft2075 Country Farms Rd, Port Orange, FL 32128For SaleMLS ID #1231043, Jonathan B Owens, Keller Williams Realty Florida Partners. DBAMLS
- $765,0003 bd3 ba2.2k sqft2403 Atlantic Ave #604, Daytona Beach, FL 32118For SaleMLS ID #1222014, Barbara Davis, Watson Realty Corp.. DBAMLS
- $699,0004 bd4 ba3.4k sqft6101 Sanctuary Garden Blvd, Port Orange, FL 32128For SaleMLS ID #1231423, Brittany Paige Maher, Local Living Realty Group. DBAMLS
- $1,100,0004 bd3 ba2.7k sqft266 Portofino Blvd, New Smyrna Beach, FL 32168For SaleMLS ID #1230767, Patricia Collado, Collado Real Estate. DBAMLS
- $1,385,0003 bd4 ba3k sqft5826 Boggs Ford Rd, Port Orange, FL 32127For SaleMLS ID #1223409, Greg Fretwell, Fretwell Realty Inc.. DBAMLS
- $990,0005 bd4 ba3.7k sqft20 Promenade At Lionspaw, Daytona Beach, FL 32124For SaleMLS ID #1211012, Eric Zimmerman, RE/MAX Advantage. DBAMLS
