Skip main navigation
Off market
  • $1,027,300

    2065 Country Farms Rd, Port Orange, FL 32128

    4beds
    4,288sqft
    Single Family Residence
    Built in 2005
    2.61 Acres Lot
    $1,027,300 Zestimate®
    $240/sqft
    $5,575 Estimated rent

    Home value

    $1,027,300

    $935,000 - $1.13M

    $5,575/mo

    Zestimate® history
    Loading
    Loading...

    Owner options

    List your home for rent

    $5,575/mo

    Rent Zestimate®

    Find your next renter with Zillow Rental Manager. Plus, with online applications, you can quickly screen prospective tenants – for free.

    Learn more

    $5,575/mo

    Rent Zestimate®

    Refinance and save

    $7,121/mo

    Est. payment

    Refinancing to a lower rate could help reduce your monthly payments and save thousands over the life of the loan.

    See today's rates

    $7,121/mo

    Est. payment

    Explore your selling options

    Work with a Zillow partner agent

    Leverage their expertise and Zillow's premium Showcase listings to get your home seen by more buyers.

    Get started

    List with your own agent

    Get your home in front of millions of buyers by listing it on Zillow.

    Learn how to do it

    Sell it yourself

    Take full control of how buyers see your home on Zillow by listing For Sale by Owner (FSBO).

    List your home

    What's special

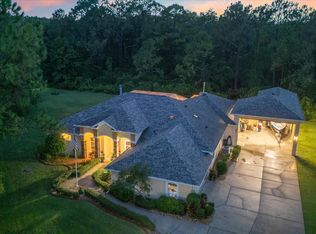
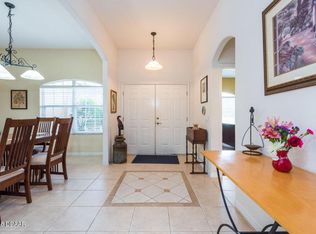
    Elegance describes this custom built home from the inside out. Quality high-end insect & fire resistant construction w/ WinGuard high impact windows is a must during Florida hurricane season. As you enter the home on Brazilian cherry flooring you will view the 20" imported Italian marble flooring reaching into the living room & throughout much of the 1st floor. The Living room has a stone facade wood burning fireplace w/ built-in bookcases & the Beautiful 19' vaulted cedar ceilings reflect the quality of the home. The office offers built-in desk & bookshelves w/ custom wallpaper & Berber carpeting. Custom Juno track lighting & Omnia hardware, mahogany ceiling fans, custom cherry wood plantation louvers throughout, 10' solid wood doors, 3 zone A/C, built-in outdoor kitchen, Brizo faucetts, cherry cabinetry in kitchen w/ granite counters, walk-in pantry, Wolf wall oven, Bosch dishwasher & a Sub-zero refrigerator. The master bedroom has pool access, Berber carpeting, 4 jet massage shower & whirlpool tub w/ a walk-in cedar closet. There is a large game room w/ Berber carpeting & a powder room w/ access to the pool area. The enclosed pool is constructed of imported Italian tile & PebbleTec finish & is surrounded by a spacious paver & marble patio w/ an outdoor shower & a wall of sliders into the living room area. There are granite counters in the bathrooms, an office nook area on 2nd floor, surround sound ready, Nutone central vacuum system, Kinetico water purification system & wired security system.

    This property is not currently displayed as for sale or rent on Zillow. This may be different from what's on other websites or public sources.

    Originating MLS: Orlando Regional

    Facts & features

    Interior

    Bedrooms & bathrooms
    • Bedrooms: 4
    • Bathrooms: 4
    • Full bathrooms: 2
    • 1/2 bathrooms: 2
    Heating
    • Forced air
    Appliances
    • Laundry: Inside, Laundry Room
    Features
    • Ceiling Fans(s), Eating Space In Kitchen, Master Bedroom Downstairs, Open Floorplan, Stone Counters, Walk-In Closet(s), Crown Molding, Solid Wood Cabinets, Thermostat, Solid Surface Counters, Window Treatments, Central Vaccum, Vaulted Ceiling(s)
    • Flooring: Other
    • Windows: ENERGY STAR Qualified Windows, Insulated Windows, Shutters
    • Has fireplace: Yes
    • Fireplace features: Living Room, Wood Burning
    Interior area
    • Structure area source: Public Records
    • Total interior livable area: 4,288 sqft

    Property

    Parking
    • Parking features: Garage - Attached
    Accessibility
    • Accessibility features: Accessible Approach with Ramp, Accessible Full Bath, Accessible Central Living Area, Accessible Closets, Accessible Bedroom, Accessible Doors, Accessible Entrance, Accessible Hallway(s), Accessible Kitchen, Central Living Area, Accessible Washer/Dryer
    Features
    • Levels: Two
    • Patio & porch: Patio, Screened, Covered
    • Exterior features: Stucco, Cement / Concrete
    • Pool features: Gunite, In Ground, Screen Enclosure, Outside Bath Access, Lighting, Tile
    • Has spa: Yes
    • Spa features: In Ground
    Lot
    • Size: 2.61 Acres
    • Features: In County, Street Paved, Irregular Lot, Cul-de-sac
    • Residential vegetation: Trees/Landscaped, Wooded
    Details
    • Additional structures: Outdoor Kitchen
    • Parcel number: 623505000150
    • Zoning: RPUD

    Construction

    Type & style
    • Home type: SingleFamily
    • Architectural style: Traditional
    • Property subtype: Single Family Residence
    Materials
    • masonry
    • Foundation: Slab
    • Roof: Asphalt
    Condition
    • Year built: 2005

    Utilities & green energy

    • Sewer: Septic Tank
    • Water: Private, Well
    • Utilities for property: Electricity Connected, Phone Available, BB/HS Internet Available, Underground Utilities, Cable Connected, Sprinkler Meter

    Community & HOA

    Community
    • Security: Smoke Detector(s), Security System
    • Subdivision: WHISPERING CREEK UNIT 01
    HOA
    • Has HOA: Yes
    • HOA fee: $71 monthly
    Location
    • Region: Port Orange

    Financial & listing details

    • Price per square foot: $240/sqft
    • Tax assessed value: $751,638
    • Annual tax amount: $8,047
    • Listing terms: Cash, Conventional
    • Ownership: Fee Simple

    Price history

    DateEventPrice
    10/31/2019Sold$600,000-10.3%$140/sqft
    Source: DBAMLS #1056472 Report a problem
    10/17/2019Pending sale$669,000$156/sqft
    Source: EMPIRE NETWORK REALTY #V4906656 Report a problem
    9/11/2019Price change$669,000-0.9%$156/sqft
    Source: EMPIRE NETWORK REALTY #V4906656 Report a problem
    6/27/2019Price change$675,000-5.6%$157/sqft
    Source: EMPIRE NETWORK REALTY #V4906656 Report a problem
    5/23/2019Price change$715,000-1.4%$167/sqft
    Source: EMPIRE NETWORK REALTY #V4906656 Report a problem
    4/11/2019Listed for sale$725,000+480%$169/sqft
    Source: EMPIRE NETWORK REALTY #V4906656 Report a problem
    11/18/2003Sold$125,000+52.4%$29/sqft
    Source: Public Record Report a problem
    5/22/2003Sold$82,000$19/sqft
    Source: Public Record Report a problem

    Public tax history

    YearProperty taxesTax assessment
    2025$8,047 +1.5%$493,939 +4.7%
    2024$7,930 +2%$471,645 +3%
    2023$7,777 +1.3%$457,908 +3%
    2022$7,676 $444,571 +3%
    2021-- $431,622 +1.4%
    2020$7,808 $425,663 -30.8%
    2019$7,808 -37.8%$615,394 +32.4%
    2018$12,545 +42%$464,693 +2.1%
    2017$8,832 -0.7%$455,135 +2.1%
    2016$8,895 -0.9%$445,774 +0.7%
    2015$8,974 -0.8%$442,675 +0.8%
    2014$9,050 $439,162 +1.5%
    2013-- $432,672 +1.7%
    2012-- $425,440 +3%
    2011-- $413,049 +1.5%
    2010-- $406,945 -16.3%
    2009-- $486,159 -20.3%
    2007-- $610,036 -24.8%
    2006-- $811,142 +1907.8%
    2003-- $40,400 -14.9%
    2002-- $47,500 +8%
    2001-- $44,000 +542.4%
    2000-- $6,849
    Find assessor info on the county website

    Neighborhood: 32128

    Nearby schools

    GreatSchools rating
    Schools provided by the listing agent
    • Elementary: Cypress Creek Elementary
    • Middle: Creekside Middle
    • High: Spruce Creek High School

    Source: The MLS. This data may not be complete. We recommend contacting the local school district to confirm school assignments for this home.

    Get a cash offer in 3 minutes
    Find out how much your home could sell for in as little as 3 minutes with a no-obligation cash offer.
    Estimated market value
    $1,027,300
    Get a cash offer in 3 minutes
    Find out how much your home could sell for in as little as 3 minutes with a no-obligation cash offer.
    Estimated market value
    $1,027,300