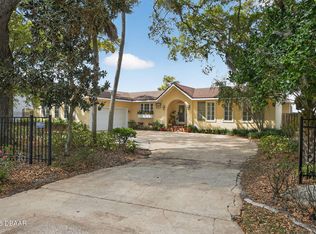
This charming retro ranch-style home is perfectly situated on a prime waterfront lot along highly sought-after John Anderson Drive, offering 140 feet of direct Intracoastal Waterway frontage with breathtaking views of the Tomoka Basin. A true boater's paradise, this property features a private dock, a newer seawall, and a brand-new deck, providing effortless access to boating, fishing, paddleboarding, and kayaking right from your backyard.
Inside, the home blends mid-century charm with modern comforts. Expansive windows flood the living spaces with natural light while showcasing spectacular water views from nearly every room--even the garage. The spacious living area offers a cozy fireplace, creating a warm and inviting atmosphere, while the gourmet kitchen is a chef's dream, complete with a built-in pizza oven. The master bedroom and kitchen open to a private deck, perfect for morning coffee or evening relaxation while overlooking the water. A screened-in, covered patio with glass sliding doors offers additional indoor-outdoor living space, making it ideal for entertaining or simply enjoying the serene waterfront setting.
Recent updates, including a newer roof and seawall, ensure peace of mind for years to come. The owner also has plans available for a larger custom residence, offering a unique opportunity to expand or build new on this exceptional lot. Don't miss your chance to own this one-of-a-kind waterfront retreat. Schedule your private tour today
Active
$999,000
2260 John Anderson Dr, Ormond Beach, FL 32176
2beds
1,897sqft
Single Family Residence, Residential
Built in 2020
1.56 Acres Lot
$-- Zestimate®
$527/sqft
$-- HOA
What's special
Cozy fireplacePrime waterfront lotPrivate dockExpansive windowsBrand-new deckGourmet kitchenNewer roof
- 507 days |
- 473 |
- 34 |
Zillow last checked:
Listing updated:
Listed by:
Kory Lostaglio 386-795-0860,
One Sotheby's International Realty,
Johanna Sawdai 386-569-3328
Source: DBAMLS,MLS#: 1211427
Facts & features
Interior
Bedrooms & bathrooms
- Bedrooms: 2
- Bathrooms: 3
- Full bathrooms: 2
- 1/2 bathrooms: 1
Bedroom 1
- Level: Main
- Area: 187 Square Feet
- Dimensions: 11.00 x 17.00
Family room
- Level: Main
- Area: 306 Square Feet
- Dimensions: 17.00 x 18.00
Kitchen
- Level: Main
- Area: 416 Square Feet
- Dimensions: 16.00 x 26.00
Laundry
- Level: Main
- Area: 208 Square Feet
- Dimensions: 8.00 x 26.00
Living room
- Level: Main
- Area: 304 Square Feet
- Dimensions: 16.00 x 19.00
Heating
- Electric
Cooling
- Central Air
Appliances
- Included: Washer, Refrigerator, Electric Range, Dryer, Disposal, Dishwasher
- Laundry: In Unit
Features
- Breakfast Bar, Ceiling Fan(s), Eat-in Kitchen, Open Floorplan, Primary Downstairs, Split Bedrooms
- Flooring: Laminate, Tile
- Has fireplace: Yes
- Fireplace features: Wood Burning
Interior area
- Total structure area: 1,897
- Total interior livable area: 1,897 sqft
Property
Parking
- Total spaces: 2
- Parking features: Garage
- Garage spaces: 2
Features
- Levels: One
- Stories: 1
- Patio & porch: Covered, Deck, Rear Porch, Side Porch
- Exterior features: Dock, Other
- Has view: Yes
- View description: Intracoastal, Water
- Has water view: Yes
- Water view: Intracoastal,Water
- Waterfront features: Intracoastal, River Access
Lot
- Size: 1.56 Acres
- Dimensions: 200 x 279
- Features: Irregular Lot, Many Trees
Details
- Additional structures: Other
- Parcel number: 322800030120
- Zoning description: Residential
Construction
Type & style
- Home type: SingleFamily
- Architectural style: Ranch,Traditional
- Property subtype: Single Family Residence, Residential
Materials
- Block, Concrete
- Foundation: Slab
- Roof: Shingle
Condition
- New construction: No
- Year built: 2020
Utilities & green energy
- Sewer: Public Sewer
- Water: Public
- Utilities for property: Cable Connected, Electricity Available, Water Connected
Community & HOA
Community
- Subdivision: John Anderson
HOA
- Has HOA: No
Location
- Region: Ormond Beach
Financial & listing details
- Price per square foot: $527/sqft
- Tax assessed value: $776,407
- Annual tax amount: $13,443
- Date on market: 3/31/2025
- Listing terms: Cash,Conventional
- Electric utility on property: Yes
- Road surface type: Paved
Estimated market value
Not available
Estimated sales range
Not available
Not available
Price history
| Date | Event | Price |
|---|---|---|
| 3/31/2026 | Price change | $999,000-2.5%$527/sqft |
Source:  DBAMLS #1211427 Report a problem DBAMLS #1211427 Report a problem | ||
| 3/19/2026 | Price change | $1,025,000-2.4%$540/sqft |
Source: DBAMLS #1211427 Report a problem | ||
| 3/1/2026 | Price change | $1,050,000-4.5%$554/sqft |
Source: DBAMLS #1211427 Report a problem | ||
| 1/31/2026 | Price change | $1,100,000-4.3%$580/sqft |
Source: DBAMLS #1211427 Report a problem | ||
| 8/27/2025 | Price change | $1,150,000-4.2%$606/sqft |
Source:  Stellar MLS #FC308526 Report a problem Stellar MLS #FC308526 Report a problem | ||
| 3/30/2025 | Listed for sale | $1,200,000+33.3%$633/sqft |
Source: Stellar MLS #FC308526 Report a problem | ||
| 11/9/2020 | Listing removed | $3,000$2/sqft |
Source: EXIT BEACH REALTY #1070874 Report a problem | ||
| 5/8/2020 | Listed for rent | $3,000$2/sqft |
Source: EXIT Beach Realty #1070874 Report a problem | ||
| 4/7/2020 | Listing removed | $899,900$474/sqft |
Source: Adams, Cameron & Co., Realtors #1057809 Report a problem | ||
| 5/21/2019 | Listed for sale | $899,900+80%$474/sqft |
Source: Adams, Cameron & Co., Realtors #1057809 Report a problem | ||
| 7/9/2004 | Sold | $500,000$264/sqft |
Source: Public Record Report a problem | ||
Public tax history
| Year | Property taxes | Tax assessment |
|---|---|---|
| 2025 | $13,868 -0.7% | $776,407 +2.4% |
| 2024 | $13,968 +3.9% | $758,272 +10% |
| 2023 | $13,443 +10.9% | $689,338 +10% |
| 2022 | $12,120 | $626,671 +10% |
| 2021 | -- | $569,701 +9.9% |
| 2020 | $9,654 | $518,414 +2.3% |
| 2019 | $9,654 +0.8% | $506,759 +1.9% |
| 2018 | $9,581 +0.5% | $497,310 +2.1% |
| 2017 | $9,529 -0.7% | $487,081 +2.1% |
| 2016 | $9,597 -0.9% | $477,063 +0.7% |
| 2015 | $9,685 -5.3% | $473,747 -3.6% |
| 2014 | $10,226 | $491,218 +1.5% |
| 2013 | -- | $483,959 +0.3% |
| 2012 | -- | $482,707 -0.6% |
| 2011 | -- | $485,416 -5.5% |
| 2010 | -- | $513,822 -1.9% |
| 2009 | -- | $523,991 -32.1% |
| 2007 | -- | $771,609 -5.9% |
| 2006 | -- | $820,269 +9.9% |
| 2005 | -- | $746,193 +46.9% |
| 2004 | -- | $508,093 +17.6% |
| 2003 | -- | $431,947 +1.1% |
| 2002 | -- | $427,262 +29.1% |
| 2001 | -- | $331,066 +22.7% |
| 2000 | -- | $269,849 |
Find assessor info on the county website
Monthly payment
Est. payment
Payment breakdown
Explore the cost of this home by adjusting the details. Changes won't be saved.Climate risks
Neighborhood: Ormond-by-the-Sea
Nearby schools
GreatSchools rating
- 6/10Beachside Elementary SchoolGrades: PK-5Distance: 4.6 mi
- 5/10Ormond Beach Middle SchoolGrades: 6-8Distance: 2.7 mi
- 7/10Seabreeze High SchoolGrades: 9-12Distance: 6.1 mi
Schools provided by the listing agent
- Elementary: Beachside
- Middle: Ormond Beach
- High: Seabreeze
Source: DBAMLS. This data may not be complete. We recommend contacting the local school district to confirm school assignments for this home.
- $1,230,7004 bd3 ba3.8k sqft2246 John Anderson Dr, Ormond Beach, FL 32176Off Market
- $1,010,2004 bd3 ba2.3k sqft2270 John Anderson Dr, Ormond Beach, FL 32176Off Market
- $816,2004 bd3 ba2.9k sqft2240 John Anderson Dr, Ormond Beach, FL 32176Off Market
- $414,6003 bd2 ba1.6k sqft2261 John Anderson Dr, Ormond Beach, FL 32176Off Market
- $647,5003 bd3 ba3.4k sqft2249 John Anderson Dr, Ormond Beach, FL 32176Off Market
- $981,8002 bd2 ba2.4k sqft2232 John Anderson Dr, Ormond Beach, FL 32176Off Market
- $1,537,8005 bd4 ba3.2k sqft2274 John Anderson Dr, Ormond Beach, FL 32176Off Market
- $405,0003 bd2 ba1.6k sqft16 W Tipperary Ln, Ormond Beach, FL 32176Sold
A local agent can set up tours, give advice and negotiate with sellers.
A local lender can help you make sure your offer is ready when you are.
Similar homes
- $539,0003 bd2 ba1.7k sqft27 Valhalla Ave, Ormond Beach, FL 32176For Sale

 MLS ID #1229502, Vincent Stewart, Egeneto Investments LLC. DBAMLS
 - $519,5002 bd2 ba1.6k sqft2315 Bonnie View Dr, Ormond Beach, FL 32176For Sale
 MLS ID #1227789, Kathy DeLanoy, Delco Realty Group Inc.. DBAMLS
 - $1,350,0004 bd3 ba2.8k sqft2136 John Anderson Dr, Ormond Beach, FL 32176For Sale
 MLS ID #1224157, Wendy Schreiner, Wendy Powers Realty, Inc.. DBAMLS
 - $895,0003 bd3 ba2.1k sqft184 COQUINA KEY Drive #184, Ormond Beach, FL 32176For Sale
 MLS ID #2137381, ISRAELLE SCHINDLER. realMLS
 - $1,275,0003 bd2 ba2.2k sqft2944 Ocean Shore Blvd, Ormond Beach, FL 32176For SaleMLS ID #1228481, Jonathan B Owens, Keller Williams Realty Florida Partners. DBAMLS
- $895,0003 bd3 ba2.2k sqft482 Riverside Dr, Ormond Beach, FL 32176For SaleMLS ID #1207662, Sam Nashed, A.H. Stone & Associates Inc. DBAMLS
- $629,0004 bd3 ba2.2k sqft102 Ann Rustin Dr, Ormond Beach, FL 32176For SaleMLS ID #1229211, Listing Reciprocal, Nonmember office. DBAMLS
- $675,0004 bd4 ba2.8k sqft40 Concord Dr, Ormond Beach, FL 32176For SaleMLS ID #1226521, Brian Sieg, Oceans Luxury Realty Full Service LLC. DBAMLS
- $574,9003 bd2 ba1.7k sqft2030 Ocean Shore Blvd, Ormond Beach, FL 32176For SaleMLS ID #1226526, Greg Antonich, RE/MAX Signature. DBAMLS
- $849,9003 bd3 ba2.6k sqft697 John Anderson Dr, Daytona Beach, FL 32124For SaleMLS ID #1228307, Marta Pascale, Adams, Cameron & Co., Realtors. DBAMLS
- $545,0003 bd2 ba1.2k sqft124 Avalon Dr, Ormond Beach, FL 32176For SaleMLS ID #1229631, Allison Gartrell, Adams, Cameron & Co., Realtors. DBAMLS
- $499,9004 bd2 ba1.9k sqft45 Loyola Dr, Ormond Beach, FL 32176For SaleMLS ID #1229681, Chrissy Royce, Adams, Cameron & Co., Realtors. DBAMLS
- $635,0003 bd2 ba2.1k sqft5 Sunny Beach Dr, Ormond Beach, FL 32176For SaleMLS ID #1225539, Amy Potter, Adams, Cameron & Co., Realtors. DBAMLS
- $585,9003 bd2 ba2.2k sqft117 Ann Rustin Dr, Ormond Beach, FL 32176For SaleMLS ID #1228890, Renae Cowdell, Simply Real Estate. DBAMLS
- $549,9003 bd3 ba1.8k sqft91 Ormwood Dr, Ormond Beach, FL 32176For SaleMLS ID #1227327, Ryan Adams, Adams, Cameron & Co., Realtors. DBAMLS
- $535,0002 bd2 ba1.6k sqft141 Ocean Ter, Ormond Beach, FL 32176For SaleMLS ID #1228438, Lynn Byrne, 1st Florida Realty LLC. DBAMLS
- $550,0004 bd3 ba2.5k sqft3722 Longford Cir, Ormond Beach, FL 32174For SaleMLS ID #1229872, Jack Corbett, Coldwell Banker Premier Properties. DBAMLS
- $679,9003 bd2 ba1.9k sqft1244 Harwick Ln, Ormond Beach, FL 32174For SaleMLS ID #1229123, Patrick O'Brien, O'Brien Real Estate LLC. DBAMLS
- $572,0004 bd2 ba1.6k sqft87 Seton Trl, Ormond Beach, FL 32176For SaleMLS ID #1228142, Debbie Ellis, EXP Realty LLC. DBAMLS
- $599,0004 bd3 ba2.8k sqft55 Plaza Dr, Ormond Beach, FL 32176For SaleMLS ID #1227336, Doug Gernert, RE/MAX Signature. DBAMLS
