PRICE REDUCTION. BRING ALL OFFERS
Experience the ultimate oceanfront lifestyle in this impeccably remodeled three-story coastal retreat. Designed for those who live to entertain, the crown jewel of this home is the expansive rooftop deck offering panoramic vistas of the Atlantic Ocean--the perfect backdrop for evening cocktails served from your private third-story wet bar.
Every level of this home is a masterclass in modern design. The 2020 kitchen features striking sky blue marble countertops, a rustic copper farm sink with a matching copper hood, a dedicated pantry, and a breakfast bar that invites morning conversation.
Freshly updated in 2025, the bathrooms boast custom trough sinks and ceramic tile that complement the luxury LVP flooring flowing throughout the entire home. Large Hurricane Impact windows and doors frame the endless blue of the ocean, ensuring that every room is bathed in natural light and stunning views more.. while providing unparalleled peace of mind and protection.
Practicality meets elegance with a whole-house water filtration system, a spacious 2-car garage, and professional zero-scape landscaping (xeriscaping) that allows you to spend more time enjoying the beach and less time on maintenance. Some photos have been virtually staged.
Active
Price cut: $24K (7/9)
$645,000
5 Sunny Beach Dr, Ormond Beach, FL 32176
3beds
2,150sqft
Single Family Residence, Residential, Half Duplex
Built in 1997
4,356 Square Feet Lot
$617,800 Zestimate®
$300/sqft
$-- HOA
What's special
Ceramic tilePrivate third-story wet barDedicated pantryWhole-house water filtration systemCustom trough sinks
- 118 days |
- 598 |
- 29 |
Zillow last checked:
Listing updated:
Listed by:
Amy Potter 386-481-3654,
Adams, Cameron & Co., Realtors,
Faye Potter 386-310-7787
Source: DBAMLS,MLS#: 1225539
Facts & features
Interior
Bedrooms & bathrooms
- Bedrooms: 3
- Bathrooms: 2
- Full bathrooms: 2
Bedroom 1
- Level: Main
- Area: 182 Square Feet
- Dimensions: 13.00 x 14.00
Bedroom 2
- Description: primary
- Level: Second
- Area: 180 Square Feet
- Dimensions: 12.00 x 15.00
Bedroom 3
- Level: Second
- Area: 132 Square Feet
- Dimensions: 11.00 x 12.00
Dining room
- Level: Main
- Area: 100 Square Feet
- Dimensions: 10.00 x 10.00
Kitchen
- Level: Main
- Area: 121 Square Feet
- Dimensions: 11.00 x 11.00
Living room
- Level: Main
- Area: 195 Square Feet
- Dimensions: 13.00 x 15.00
Heating
- Central, Electric
Cooling
- Central Air, Electric
Appliances
- Included: Water Softener Owned, Washer/Dryer Stacked, Washer, Refrigerator, Ice Maker, Freezer, Electric Water Heater, Electric Oven, Electric Cooktop, Dryer, Disposal, Dishwasher
- Laundry: Electric Dryer Hookup, In Garage, In Unit, Lower Level, Washer Hookup
Features
- Ceiling Fan(s), Entrance Foyer, Kitchen Island, Open Floorplan, Pantry, Primary Bathroom - Tub with Shower, Smart Thermostat, Split Bedrooms, Vaulted Ceiling(s), Walk-In Closet(s), Wet Bar
- Flooring: Vinyl
- Doors: Impact Windows
Interior area
- Total structure area: 2,692
- Total interior livable area: 2,150 sqft
Video & virtual tour
Property
Parking
- Total spaces: 2
- Parking features: Additional Parking, Garage, Garage Door Opener
- Garage spaces: 2
Features
- Levels: Three Or More
- Stories: 3
- Patio & porch: Front Porch, Patio, Terrace
- Exterior features: Balcony
- Fencing: Back Yard,Fenced,Wrought Iron
- Has view: Yes
- View description: Intracoastal, Ocean, Water
- Has water view: Yes
- Water view: Intracoastal,Ocean,Water
Lot
- Size: 4,356 Square Feet
Details
- Parcel number: 322108000211
- Zoning description: Residential
Construction
Type & style
- Home type: SingleFamily
- Architectural style: Half Duplex
- Property subtype: Single Family Residence, Residential, Half Duplex
- Attached to another structure: Yes
Materials
- Block, Concrete, Stucco
- Foundation: Block
- Roof: Other
Condition
- Updated/Remodeled
- New construction: No
- Year built: 1997
Utilities & green energy
- Sewer: Septic Tank
- Water: Public
- Utilities for property: Cable Available, Electricity Available, Electricity Connected, Water Available, Water Connected
Community & HOA
Community
- Subdivision: Ormond Oceanside Estates
HOA
- Has HOA: No
Location
- Region: Ormond Beach
Financial & listing details
- Price per square foot: $300/sqft
- Tax assessed value: $562,457
- Annual tax amount: $5,063
- Date on market: 4/22/2026
- Listing terms: Cash,Conventional,FHA,VA Loan
- Electric utility on property: Yes
- Road surface type: Paved
Estimated market value
$617,800
$587,000 - $649,000
$2,920/mo
Price history
| Date | Event | Price |
|---|---|---|
| 7/9/2026 | Price change | $645,000-3.6%$300/sqft |
Source:  DBAMLS #1225539 Report a problem DBAMLS #1225539 Report a problem | ||
| 5/28/2026 | Price change | $669,000-2.9%$311/sqft |
Source: DBAMLS #1225539 Report a problem | ||
| 4/22/2026 | Listed for sale | $689,000+77.8%$320/sqft |
Source: DBAMLS #1225539 Report a problem | ||
| 9/4/2020 | Sold | $387,500-3.1%$180/sqft |
Source: Public Record Report a problem | ||
| 7/22/2020 | Pending sale | $400,000$186/sqft |
Source: Rex Real Estate Exchange Report a problem | ||
| 7/1/2020 | Listed for sale | $400,000+100.4%$186/sqft |
Source: Rex Real Estate Exchange Report a problem | ||
| 5/27/2011 | Sold | $199,600+7.9%$93/sqft |
Source: Public Record Report a problem | ||
| 9/26/2000 | Sold | $185,000$86/sqft |
Source: Public Record Report a problem | ||
Public tax history
| Year | Property taxes | Tax assessment |
|---|---|---|
| 2025 | $5,064 -38.4% | $310,549 -22.1% |
| 2024 | $8,222 +7% | $398,503 +10% |
| 2023 | $7,681 +8.6% | $362,275 +10% |
| 2022 | $7,072 | $329,341 +10% |
| 2021 | -- | $299,401 +54.9% |
| 2020 | $3,303 | $193,251 +2.3% |
| 2019 | $3,303 +1.1% | $188,906 +1.9% |
| 2018 | $3,268 +1.1% | $185,384 +2.1% |
| 2017 | $3,233 +0.3% | $181,571 +2.1% |
| 2016 | $3,222 -0.1% | $177,836 +0.7% |
| 2015 | $3,225 -0.4% | $176,600 +0.8% |
| 2014 | $3,236 | $175,198 +1.5% |
| 2013 | -- | $172,609 +1.7% |
| 2012 | -- | $169,724 -4.3% |
| 2011 | -- | $177,422 -7.4% |
| 2010 | -- | $191,533 +2.7% |
| 2009 | -- | $186,498 +3.1% |
| 2007 | -- | $180,885 -0.5% |
| 2006 | -- | $181,767 +6.1% |
| 2005 | -- | $171,333 +3% |
| 2004 | -- | $166,343 +1.9% |
| 2003 | -- | $163,241 +2.4% |
| 2002 | -- | $159,415 -0.2% |
| 2001 | -- | $159,656 +13.7% |
| 2000 | -- | $140,389 |
Find assessor info on the county website
Monthly payment
Est. payment
Payment breakdown
Explore the cost of this home by adjusting the details. Changes won't be saved.Climate risks
Neighborhood: Ormond-by-the-Sea
Nearby schools
GreatSchools rating
- 6/10Beachside Elementary SchoolGrades: PK-5Distance: 5.4 mi
- 5/10Ormond Beach Middle SchoolGrades: 6-8Distance: 3.6 mi
- 7/10Seabreeze High SchoolGrades: 9-12Distance: 6.9 mi
Schools provided by the listing agent
- Elementary: Beachside
- Middle: Ormond Beach
- High: Seabreeze
Source: DBAMLS. This data may not be complete. We recommend contacting the local school district to confirm school assignments for this home.
- $317,9003 bd-- ba-- sqft5 Sunny Beach Dr #1A, Ormond Beach, FL 32176Off Market
- $513,2003 bd2 ba2.1k sqft3 Sunny Beach Dr, Ormond Beach, FL 32176Off Market
- $297,5308,015 sqft7 Sunny Beach Dr, Ormond Beach, FL 32176Off Market
- $586,8003 bd2 ba2.1k sqft2738 Ocean Shore Blvd, Ormond Beach, FL 32176Off Market
- $614,8003 bd2 ba2.1k sqft2740 Ocean Shore Blvd, Ormond Beach, FL 32176Off Market
- $256,8002 bd2 ba1.1k sqft2750 Ocean Shore Blvd APT 48, Ormond Beach, FL 32176Off Market
- $217,5002 bd2 ba1.1k sqft2750 Ocean Shore Blvd APT 41, Ormond Beach, FL 32176Sold
- $275,0002 bd2 ba1.2k sqft2750 Ocean Shore Blvd APT 50, Ormond Beach, FL 32176Sold
A local agent can set up tours, give advice and negotiate with sellers.
A local lender can help you make sure your offer is ready when you are.
Similar homes
- $699,0003 bd3 ba1.7k sqft3400 Ocean Shore Blvd, Ormond Beach, FL 32176For Sale
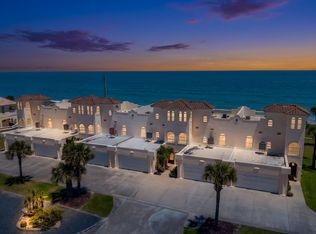
 MLS ID #1225738, David Zalutko, Realty Pros Assured. DBAMLS
 - $585,9003 bd2 ba2.2k sqft117 Ann Rustin Dr, Ormond Beach, FL 32176For Sale
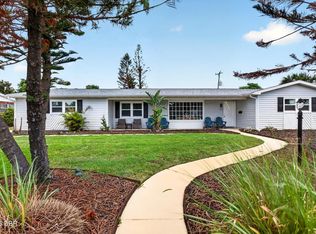 MLS ID #1228890, Renae Cowdell, Simply Real Estate. DBAMLS
 - $679,9003 bd2 ba1.9k sqft1244 Harwick Ln, Ormond Beach, FL 32174For Sale
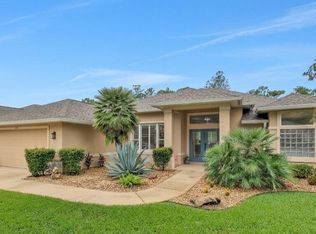 MLS ID #1229123, Patrick O'Brien, O'Brien Real Estate LLC. DBAMLS
 - $639,9003 bd2 ba2.2k sqft3645 Christa Ct, Ormond Beach, FL 32174For Sale
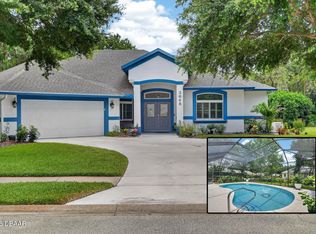 MLS ID #1227968, Joshua Brubaker, Florida Beaches Real Estate Company. DBAMLS
 - $799,0004 bd3 ba2.5k sqft518 N Halifax Dr, Ormond Beach, FL 32176For SaleMLS ID #1229486, Nancy Cortez, Adams, Cameron & Co., Realtors. DBAMLS
- $530,0003 bd2 ba1.9k sqft1234 Crown Pointe Ln, Ormond Beach, FL 32174For SaleMLS ID #1229284, Taner Banks, Keller Williams Realty Florida Partners. DBAMLS
- $665,0004 bd2 ba2.5k sqft1029 Stone Lake Dr, Ormond Beach, FL 32174For SaleMLS ID #1224884, Willow Hanna, Keller Williams Realty Florida Partners. DBAMLS
- $535,0002 bd2 ba1.6k sqft141 Ocean Ter, Ormond Beach, FL 32176For SaleMLS ID #1228438, Lynn Byrne, 1st Florida Realty LLC. DBAMLS
- $399,0002 bd2 ba1.2k sqft20 Sunny Shore Dr, Ormond Beach, FL 32176For SaleMLS ID #1229614, Yana Marchenko, Keller Williams Realty Florida Partners. DBAMLS
- $599,9004 bd3 ba2.5k sqft3 Echo Woods Way, Ormond Beach, FL 32174For SaleMLS ID #1228184, Steven Thomas, Trademark Realty Group LLC. DBAMLS
- $895,0003 bd3 ba2.1k sqft184 COQUINA KEY Drive #184, Ormond Beach, FL 32176For SaleMLS ID #2137381, ISRAELLE SCHINDLER. realMLS
- $588,5004 bd3 ba2.5k sqft15 Deep Woods Way, Ormond Beach, FL 32174For SaleMLS ID #1227985, Ian Anderson, EXP Realty LLC. DBAMLS
- $599,0003 bd3 ba2.3k sqft16 Kingswood Ct, Ormond Beach, FL 32174For SaleMLS ID #1224968, Debbie Spelman, Venture Development Realty, Inc. DBAMLS
- $715,0004 bd3 ba2.1k sqft15 Maple St, Flagler Beach, FL 32136For SaleMLS ID #1226226, Amy Kathryn Beals, Realty Pros Assured. DBAMLS
- $649,9003 bd2 ba1.4k sqft1852 S Flagler Ave, Flagler Beach, FL 32136For SaleMLS ID #261987, Jennifer Bryndal, Engel & Volkers St Augustine. St Augustine St Johns County BOR
- $349,9002 bd3 ba1.5k sqft3000 Ocean Shore Blvd APT 19, Ormond Beach, FL 32176For SaleMLS ID #1226786, Kelley Sarantis, Bob Hodges and Sons Realty. DBAMLS
- $435,0002 bd2 ba1.2k sqft89 S Atlantic Ave APT 1002, Ormond Beach, FL 32176For SaleMLS ID #1227149, Kory Lostaglio, One Sotheby's International Realty. DBAMLS
- $625,0002 bd3 ba2k sqft285 Margaritaville Ave, Daytona Beach, FL 32124For SaleMLS ID #1229524, Kathleen Craig, Realty Hub. DBAMLS
- $619,0003 bd2 ba1.9k sqft221 Sand Bar Ln, Daytona Beach, FL 32124For SaleMLS ID #1226266, Terri Spruck, Ponce Inlet Realty, Inc. DBAMLS
- $325,0003 bd2 ba1.1k sqft6 Spiveys Ct, Ormond Beach, FL 32174For SaleMLS ID #1227516, Christopher Reed, RE/MAX Signature. DBAMLS
