MOTIVATED SELLER - BRING ALL OFFERS!
Welcome to this one-of-a-kind custom estate home in the highly sought-after gated Broadwater community in Ormond Beach. Nestled among just 60 homes, residents enjoy exclusive access to a private community dock on the scenic Tomoka River, where you can kayak, fish, or simply take in Florida's breathtaking wildlife.
With well over $300,000 in recent upgrades, this home has been extensively renovated with luxury finishes, modern conveniences, and major system improvements, offering true peace of mind for years to come.
Highlights include:
* All new hurricane-rated windows and exterior doors
* Brand-new hurricane-rated garage doors
* New HVAC systems
* New water heater
* Solar panels with battery backup
* New electrical service/panels
* Whole-house Brita water filtration and softener system
* Solar attic fans, upgraded insulation, window tinting, Smart Home technology, EV charging station, custom front door, new lighting, new pool fence, and more The completely remodeled chef's kitchen features stunning Calacatta Panda quartz countertops, custom cabinetry, a dramatic waterfall island, all-new stainless appliances, new sink, LED Defender garbage disposal, and designer finishes throughout.
Additional interior renovations include:
* New luxury flooring and baseboards throughout
* New door handles and hinges
* New designer lighting throughout the home
* Beautifully renovated bathrooms, including the outdoor pool bath, featuring new tile, vanities, toilets, plumbing, and updated water lines
* Fresh landscaping and meticulously maintained exterior.
An incredible bonus: With acceptable terms, the seller is offering a brand-new shingle roof, allowing the buyer to select the shingle color of their choice during negotiation AND $10,000 credit toward rate buy down or closing costs!
This exceptional home combines luxury, efficiency, and peace of mind in one of Ormond Beach's premier neighborhoods. Opportunities like this are rare--schedule your private showing today!
Square footage received from tax rolls. All information recorded in the MLS intended to be accurate but cannot be guaranteed.
Active
$1,225,000
2 Broadwater Dr, Ormond Beach, FL 32174
5beds
3,821sqft
:
Get pre-qualified$8,077/mo
Single Family Residence, Residential
Built in 1992
1 Acres Lot
$1,143,700 Zestimate®
$321/sqft
$200/mo HOA
What's special
Modern conveniencesNew lightingDesigner finishes throughoutBeautifully renovated bathroomsDramatic waterfall islandBrand-new shingle roofNew water heater
- 42 days |
- 596 |
- 37 |
Zillow last checked:
Listing updated:
Listed by:
Jen Haines 360-878-1443,
Realty Pros Assured
Source: DBAMLS,MLS#: 1227980
Facts & features
Interior
Bedrooms & bathrooms
- Bedrooms: 5
- Bathrooms: 5
- Full bathrooms: 4
- 1/2 bathrooms: 1
Bedroom 1
- Level: Main
- Area: 280 Square Feet
- Dimensions: 14.00 x 20.00
Bedroom 2
- Level: Upper
- Area: 143 Square Feet
- Dimensions: 11.00 x 13.00
Bedroom 3
- Level: Upper
- Area: 100 Square Feet
- Dimensions: 10.00 x 10.00
Bedroom 4
- Level: Upper
- Area: 204 Square Feet
- Dimensions: 12.00 x 17.00
Dining room
- Level: Main
- Area: 132 Square Feet
- Dimensions: 11.00 x 12.00
Family room
- Area: 330 Square Feet
- Dimensions: 15.00 x 22.00
Kitchen
- Level: Main
- Area: 420 Square Feet
- Dimensions: 20.00 x 21.00
Living room
- Area: 264 Square Feet
- Dimensions: 12.00 x 22.00
Media room
- Level: Upper
- Area: 432 Square Feet
- Dimensions: 16.00 x 27.00
Utility room
- Area: 77 Square Feet
- Dimensions: 7.00 x 11.00
Heating
- Central
Cooling
- Central Air
Appliances
- Included: Water Softener Owned, Washer, Trash Compactor, Refrigerator, Microwave, Electric Range, Dryer, Dishwasher
- Laundry: Lower Level
Features
- Ceiling Fan(s), Eat-in Kitchen, Open Floorplan, Pantry, Primary Bathroom - Tub with Shower, Split Bedrooms, Walk-In Closet(s), Wet Bar
- Flooring: Carpet, Tile, Wood
- Has fireplace: Yes
- Fireplace features: Other
Interior area
- Total structure area: 4,813
- Total interior livable area: 3,821 sqft
Property
Parking
- Total spaces: 3
- Parking features: Additional Parking, Attached, Electric Vehicle Charging Station(s), Garage, Garage Door Opener
- Attached garage spaces: 3
Features
- Levels: Two
- Stories: 2
- Patio & porch: Patio, Porch
- Exterior features: Balcony
- Pool features: In Ground, Screen Enclosure
- Spa features: In Ground
- Has view: Yes
- View description: Trees/Woods
Lot
- Size: 1 Acres
- Dimensions: 1 Acre
- Features: Wooded
Details
- Parcel number: 421907000010
- Zoning description: Single Family
Construction
Type & style
- Home type: SingleFamily
- Architectural style: Other
- Property subtype: Single Family Residence, Residential
Materials
- Brick, Frame
- Foundation: Slab
- Roof: Shingle
Condition
- New construction: No
- Year built: 1992
Utilities & green energy
- Sewer: Septic Tank
- Water: Public
- Utilities for property: Cable Available, Cable Connected, Electricity Connected, Sewer Connected, Water Connected
Community & HOA
Community
- Subdivision: Broadwater
HOA
- Has HOA: Yes
- Amenities included: Gated, Maintenance Grounds, Management
- Services included: Maintenance Grounds
- HOA fee: $2,400 annually
- HOA name: BROADWATER HOMEOWNERS ASSOCIATION,INC.
Location
- Region: Ormond Beach
Financial & listing details
- Price per square foot: $321/sqft
- Tax assessed value: $716,539
- Annual tax amount: $9,414
- Date on market: 6/26/2026
- Listing terms: Cash,Conventional,FHA
- Electric utility on property: Yes
- Road surface type: Paved
Estimated market value
$1,143,700
$1.09M - $1.20M
$4,793/mo
Price history
| Date | Event | Price |
|---|---|---|
| 6/26/2026 | Listed for sale | $1,225,000+58.1%$321/sqft |
Source:  DBAMLS #1227980 Report a problem DBAMLS #1227980 Report a problem | ||
| 7/7/2025 | Listing removed | $775,000$203/sqft |
Source: DBAMLS #1210272 Report a problem | ||
| 6/23/2025 | Price change | $775,000-1.8%$203/sqft |
Source: DBAMLS #1210272 Report a problem | ||
| 5/28/2025 | Price change | $789,000-1.3%$206/sqft |
Source: DBAMLS #1210272 Report a problem | ||
| 4/30/2025 | Price change | $799,000-3.6%$209/sqft |
Source: DBAMLS #1210272 Report a problem | ||
| 4/21/2025 | Price change | $829,000-1.3%$217/sqft |
Source: DBAMLS #1210272 Report a problem | ||
| 3/25/2025 | Price change | $840,000-0.6%$220/sqft |
Source: DBAMLS #1210272 Report a problem | ||
| 3/5/2025 | Listed for sale | $845,000-1.7%$221/sqft |
Source: DBAMLS #1210272 Report a problem | ||
| 3/3/2025 | Listing removed | $859,999$225/sqft |
Source: DBAMLS #1203088 Report a problem | ||
| 1/27/2025 | Price change | $859,999-1%$225/sqft |
Source: DBAMLS #1203088 Report a problem | ||
| 1/3/2025 | Price change | $869,000-0.7%$227/sqft |
Source: DBAMLS #1203088 Report a problem | ||
| 12/2/2024 | Price change | $875,000-1.1%$229/sqft |
Source: DBAMLS #1203088 Report a problem | ||
| 11/11/2024 | Price change | $885,000-1.7%$232/sqft |
Source: DBAMLS #1203088 Report a problem | ||
| 10/25/2024 | Price change | $899,900-2.7%$236/sqft |
Source: DBAMLS #1203088 Report a problem | ||
| 9/19/2024 | Price change | $925,000-0.5%$242/sqft |
Source: DBAMLS #1203088 Report a problem | ||
| 9/4/2024 | Price change | $930,000-2.1%$243/sqft |
Source: DBAMLS #1203088 Report a problem | ||
| 8/23/2024 | Listed for sale | $949,999-1.6%$249/sqft |
Source: DBAMLS #1203088 Report a problem | ||
| 8/21/2024 | Listing removed | -- |
Source: DBAMLS #1119582 Report a problem | ||
| 8/15/2024 | Price change | $965,000-1%$253/sqft |
Source: DBAMLS #1119582 Report a problem | ||
| 8/5/2024 | Price change | $975,000-2.5%$255/sqft |
Source: DBAMLS #1119582 Report a problem | ||
| 7/22/2024 | Price change | $999,999-1.9%$262/sqft |
Source: DBAMLS #1119582 Report a problem | ||
| 7/15/2024 | Price change | $1,019,000-3%$267/sqft |
Source: DBAMLS #1119582 Report a problem | ||
| 7/1/2024 | Price change | $1,049,999-2.3%$275/sqft |
Source: DBAMLS #1119582 Report a problem | ||
| 6/26/2024 | Price change | $1,075,000-2.7%$281/sqft |
Source: DBAMLS #1119582 Report a problem | ||
| 6/18/2024 | Listed for sale | $1,105,000+63.7%$289/sqft |
Source: DBAMLS #1119582 Report a problem | ||
| 7/9/2021 | Sold | $675,000+90.1%$177/sqft |
Source: DBAMLS #1084176 Report a problem | ||
| 10/2/2012 | Sold | $355,000-34.3%$93/sqft |
Source: DBAMLS #531412 Report a problem | ||
| 5/21/2008 | Sold | $540,000+116%$141/sqft |
Source: Public Record Report a problem | ||
| 12/15/1998 | Sold | $250,000$65/sqft |
Source: Public Record Report a problem | ||
Public tax history
| Year | Property taxes | Tax assessment |
|---|---|---|
| 2025 | $9,415 +4% | $617,762 +2.9% |
| 2024 | $9,052 +0.4% | $600,352 +1.1% |
| 2023 | $9,014 +0.2% | $593,725 +0.5% |
| 2022 | $8,993 | $590,486 +48.6% |
| 2021 | -- | $397,435 +1.4% |
| 2020 | -- | $391,948 -0.5% |
| 2019 | -- | $394,080 -0.9% |
| 2018 | -- | $397,748 +31.4% |
| 2017 | -- | $302,650 +2.1% |
| 2016 | -- | $296,425 +0.7% |
| 2015 | -- | $294,364 +0.8% |
| 2014 | -- | $292,028 +1.5% |
| 2013 | -- | $287,712 +2.1% |
| 2012 | -- | $281,689 -0.1% |
| 2011 | -- | $281,883 -7.2% |
| 2010 | -- | $303,865 -20.7% |
| 2009 | -- | $383,025 +24.7% |
| 2007 | -- | $307,222 -0.5% |
| 2006 | -- | $308,721 +6.1% |
| 2005 | -- | $290,999 +3% |
| 2004 | -- | $282,523 +1.9% |
| 2003 | -- | $277,255 +2.4% |
| 2002 | -- | $270,757 +1.6% |
| 2001 | -- | $266,494 -0.5% |
| 2000 | -- | $267,890 |
Find assessor info on the county website
Monthly payment
Est. payment
Payment breakdown
Explore the cost of this home by adjusting the details. Changes won't be saved.Climate risks
Neighborhood: 32174
Nearby schools
GreatSchools rating
- 8/10Pine Trail Elementary SchoolGrades: PK-5Distance: 0.2 mi
- 5/10Ormond Beach Middle SchoolGrades: 6-8Distance: 3.7 mi
- 7/10Seabreeze High SchoolGrades: 9-12Distance: 5.2 mi
- $658,0003 bd3 ba2.8k sqft4 Broadwater Dr, Ormond Beach, FL 32174Off Market

- $699,9003 bd3 ba3.3k sqft6 Broadwater Dr, Ormond Beach, FL 32174For Sale
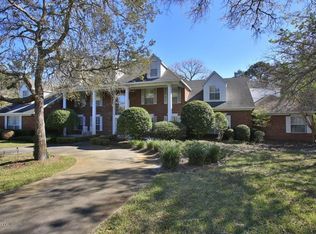
- $1,412,4006 bd5 ba9.4k sqft1 Broadwater Dr, Ormond Beach, FL 32174Off Market
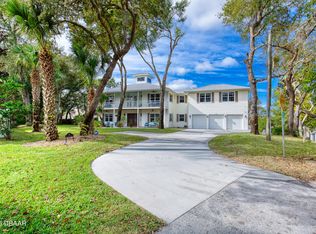
- $791,3003 bd2 ba2.8k sqft3 Broadwater Dr, Ormond Beach, FL 32174Off Market
- $577,5003 bd2 ba3.3k sqft154 Creek Forest Ln, Ormond Beach, FL 32174Off Market
- $1,016,0954 bd3 ba2.6k sqft8 Broadwater Rd, Ormond Beach, FL 32174Sold
- $1,125,0004 bd4 ba3.9k sqft8 Broadwater Dr, Ormond Beach, FL 32174Sold
- $664,4003 bd2 ba2.7k sqft1565 Airport Rd, Ormond Beach, FL 32174Off Market
A local agent can set up tours, give advice and negotiate with sellers.
A local lender can help you make sure your offer is ready when you are.
Similar homes
- $999,9004 bd5 ba4.2k sqft20 Spanish Oak Ln, Ormond Beach, FL 32174For Sale
 MLS ID #1220905, Patricia McKinley, Realty Pros Assured. DBAMLS
 - $1,124,0004 bd3 ba4.3k sqft31 Coquina Lake Way, Ormond Beach, FL 32174For Sale
 MLS ID #1227496, Arun Reddy, Florida Investment Realty. DBAMLS
 - $699,9003 bd3 ba3.3k sqft6 Broadwater Dr, Ormond Beach, FL 32174For SaleMLS ID #1224108, Ryan Adams, Adams, Cameron & Co., Realtors. DBAMLS
- $899,0005 bd5 ba3.6k sqft80 Foxcroft Run, Ormond Beach, FL 32174For Sale
 MLS ID #1226628, Nancy Cortez, Adams, Cameron & Co., Realtors. DBAMLS
 - $1,174,9004 bd4 ba3.2k sqft4105 Piute Ln, Ormond Beach, FL 32174For SaleMLS ID #1228235, Krista Libby, Coastal Gateway Real Estate Group. DBAMLS
- $1,395,0004 bd4 ba3.3k sqft201 Vista Della Toscana, Ormond Beach, FL 32174For SaleMLS ID #1226724, Sheriff Guindi, Realty Pros Assured. DBAMLS
- $1,075,0006 bd5 ba4.9k sqft599 John Anderson Dr, Ormond Beach, FL 32176For SaleMLS ID #1229049, Neshia Oglesby, Century 21 Sundance Realty. DBAMLS
- $1,125,0004 bd5 ba5k sqft3513 Kilgallen Ct, Ormond Beach, FL 32174For SaleMLS ID #1226156, Mark Dinorsce, Adams, Cameron & Co., Realtors. DBAMLS
- $1,225,0004 bd3 ba3k sqft520 Wingspan Dr, Ormond Beach, FL 32174For SaleMLS ID #1226100, Elizabeth Kargar, Venture Development Realty, Inc. DBAMLS
- $635,0004 bd3 ba3.2k sqft59 Shadowcreek Way, Ormond Beach, FL 32174For SaleMLS ID #1225441, Terri Wilkinson, Realty Pros Assured. DBAMLS
- $799,0005 bd4 ba3.1k sqft305 Nottinghill St, Ormond Beach, FL 32174For SaleMLS ID #1227973, Brock Bolduc, Sun Pro Realty and Management LLC. DBAMLS
- $765,0005 bd3 ba3.1k sqft1 Crooked Bridge Way, Ormond Beach, FL 32174For SaleMLS ID #1226392, Kim Peran, Adams, Cameron & Co., Realtors. DBAMLS
- $899,0004 bd4 ba4.4k sqft58 Emerald Oaks Ln, Ormond Beach, FL 32174For SaleMLS ID #1219911, Luz Rodriguez, Coldwell Banker Premier. DBAMLS
- $999,9995 bd7 ba3.7k sqft443 Juniper Ln, Ormond Beach, FL 32174For SaleMLS ID #1226310, Deborah Dunn, Town and Country Realty. DBAMLS
- $1,275,0005 bd4 ba3k sqft503 Wingspan Dr, Ormond Beach, FL 32174For SaleMLS ID #1221014, Tracey Klein, Florida Homes Realty & Mortgage. DBAMLS
- $895,0004 bd5 ba4.3k sqft57 Bay Pointe Dr, Ormond Beach, FL 32174For SaleMLS ID #1227287, Elizabeth Kargar, Venture Development Realty, Inc. DBAMLS
- $1,275,0005 bd5 ba4.3k sqft649 Charmagne Ln, Port Orange, FL 32127For SaleMLS ID #1225962, Eric Zimmerman, RE/MAX Advantage. DBAMLS
- $1,085,5003 bd3 ba3.1k sqft630 Woodbridge Dr, Ormond Beach, FL 32174For SaleMLS ID #1228066, Debbie Spelman, Venture Development Realty, Inc. DBAMLS
- $675,0004 bd3 ba2.5k sqft14 Deerfield Ct, Ormond Beach, FL 32174For SaleMLS ID #1228318, Michael Burgess, Realty Pros Assured. DBAMLS
- $679,9003 bd2 ba1.9k sqft1244 Harwick Ln, Ormond Beach, FL 32174For SaleMLS ID #1229123, Patrick O'Brien, O'Brien Real Estate LLC. DBAMLS
