Welcome to this exceptional opportunity in Ormond Lakes! Priced below the appraised value, this impressive Mediterranean-style estate offers outstanding value for discerning buyers and savvy investors alike.
Situated on approximately half an acre with peaceful water views, the property features more than 4,400 square feet of living space and over 6,000 square feet under roof.
Designed for comfortable living and entertaining, the home offers spacious gathering areas, a private pool, and a highly desirable floor plan. While portions of the home have already been updated, there remains an opportunity for the next owner to add their own style and make selective improvements to further enhance this remarkable residence.
Whether you're seeking a spacious family home, a luxury renovation project, or an investment opportunity in one of Ormond Beach's most sought-after communities, this property offers tremendous potential and value. Residents of Ormond Lakes enjoy an exceptional lifestyle with access to a private clubhouse, community pool, lighted tennis and pickleball courts, basketball court, playgrounds, scenic lakes, a fishing pier, pavilion, walking and jogging trails, bike lanes, and beautiful nature preserves throughout the neighborhood. A historic stretch of Old King's Road winds through the community, providing a picturesque setting for walking and sightseeing.
Conveniently located near shopping, dining, golf courses, and the beach, this rare offering presents the perfect opportunity to enjoy the best of Ormond Beach living while adding your own finishing touches to create something truly special.
Active
Price cut: $39.5K (6/24)
$899,000
58 Emerald Oaks Ln, Ormond Beach, FL 32174
4beds
4,408sqft
:
Get pre-qualified$6,138/mo
Single Family Residence, Residential
Built in 2000
0.57 Acres Lot
$865,800 Zestimate®
$204/sqft
$122/mo HOA
What's special
Private poolBasketball courtFishing pierScenic lakesCommunity poolHighly desirable floor planPeaceful water views
- 267 days |
- 823 |
- 43 |
Zillow last checked:
Listing updated:
Listed by:
Luz Rodriguez 386-689-0573,
Coldwell Banker Premier
Source: DBAMLS,MLS#: 1219911
Facts & features
Interior
Bedrooms & bathrooms
- Bedrooms: 4
- Bathrooms: 4
- Full bathrooms: 3
- 1/2 bathrooms: 1
Bedroom 1
- Level: Main
- Area: 450.45 Square Feet
- Dimensions: 23.10 x 19.50
Bedroom 2
- Level: Main
- Area: 157.29 Square Feet
- Dimensions: 10.70 x 14.70
Bedroom 3
- Level: Main
- Area: 192.72 Square Feet
- Dimensions: 13.20 x 14.60
Bedroom 4
- Level: Main
- Area: 153.67 Square Feet
- Dimensions: 12.10 x 12.70
Primary bathroom
- Level: Main
- Area: 313.95 Square Feet
- Dimensions: 16.10 x 19.50
Bathroom 2
- Level: Main
- Area: 64.8 Square Feet
- Dimensions: 6.00 x 10.80
Bathroom 3
- Level: Main
- Area: 41.82 Square Feet
- Dimensions: 5.10 x 8.20
Bathroom 4
- Level: Main
- Area: 30.78 Square Feet
- Dimensions: 5.70 x 5.40
Bonus room
- Description: Piano Room
- Level: Main
- Area: 309.6 Square Feet
- Dimensions: 24.00 x 12.90
Dining room
- Level: Main
- Area: 222.72 Square Feet
- Dimensions: 17.40 x 12.80
Family room
- Level: Main
- Area: 272.16 Square Feet
- Dimensions: 18.90 x 14.40
Kitchen
- Level: Main
- Area: 464.51 Square Feet
- Dimensions: 23.11 x 20.10
Laundry
- Level: Main
- Area: 144.96 Square Feet
- Dimensions: 9.60 x 15.10
Living room
- Level: Main
- Area: 610.6 Square Feet
- Dimensions: 21.50 x 28.40
Office
- Level: Main
- Area: 167.9 Square Feet
- Dimensions: 14.60 x 11.50
Other
- Description: Foyer
- Level: Main
- Area: 184.84 Square Feet
- Dimensions: 13.10 x 14.11
Heating
- Central, Electric
Cooling
- Central Air, Electric, Multi Units
Appliances
- Included: Washer, Trash Compactor, Refrigerator, Microwave, Electric Oven, Electric Cooktop, Dryer, Double Oven, Disposal, Dishwasher
- Laundry: Electric Dryer Hookup, Sink, Washer Hookup
Features
- Breakfast Nook, Built-in Features, Ceiling Fan(s), Central Vacuum, Eat-in Kitchen, Entrance Foyer, Guest Suite, His and Hers Closets, Kitchen Island, Open Floorplan, Pantry, Primary Bathroom -Tub with Separate Shower, Split Bedrooms, Walk-In Closet(s), Wet Bar
- Flooring: Carpet, Tile
Interior area
- Total structure area: 6,085
- Total interior livable area: 4,408 sqft
Property
Parking
- Total spaces: 2
- Parking features: Attached, Circular Driveway, Covered, Garage, Garage Door Opener
- Attached garage spaces: 2
- Has uncovered spaces: Yes
Features
- Levels: One
- Stories: 1
- Patio & porch: Covered, Front Porch, Porch, Rear Porch, Screened
- Pool features: In Ground, Screen Enclosure
- Has spa: Yes
- Spa features: In Ground, Private
- Has view: Yes
- View description: Pond, Pool, Trees/Woods, Water
- Has water view: Yes
- Water view: Pond,Water
- Waterfront features: Pond
Lot
- Size: 0.57 Acres
- Dimensions: 54 x 51 x 187 x 164 x 194
- Features: Sprinklers In Front, Sprinklers In Rear
Details
- Parcel number: 420606000220
- Zoning description: Residential
Construction
Type & style
- Home type: SingleFamily
- Architectural style: Spanish
- Property subtype: Single Family Residence, Residential
Materials
- Block, Concrete, Stucco
- Foundation: Slab
- Roof: Tile
Condition
- Fixer
- New construction: No
- Year built: 2000
Utilities & green energy
- Sewer: Public Sewer
- Water: Public
- Utilities for property: Cable Available, Electricity Connected, Sewer Connected, Water Connected
Community & HOA
Community
- Security: Closed Circuit Camera(s), Fire Alarm, Smoke Detector(s)
- Subdivision: Ormond Lakes
HOA
- Has HOA: Yes
- Amenities included: Clubhouse, Gated, Playground, Pool, Tennis Court(s)
- Services included: Maintenance Grounds
- HOA fee: $367 quarterly
Location
- Region: Ormond Beach
Financial & listing details
- Price per square foot: $204/sqft
- Tax assessed value: $796,516
- Annual tax amount: $7,216
- Date on market: 11/13/2025
- Listing terms: Cash,Conventional,FHA,VA Loan
- Electric utility on property: Yes
- Road surface type: Asphalt
Estimated market value
$865,800
$823,000 - $909,000
$4,477/mo
Price history
| Date | Event | Price |
|---|---|---|
| 6/24/2026 | Price change | $899,000-4.2%$204/sqft |
Source:  Stellar MLS #NS1086548 Report a problem Stellar MLS #NS1086548 Report a problem | ||
| 5/7/2026 | Price change | $938,500-5.7%$213/sqft |
Source:  DBAMLS #1219911 Report a problem DBAMLS #1219911 Report a problem | ||
| 3/6/2026 | Price change | $995,000-1.5%$226/sqft |
Source: Stellar MLS #NS1086548 Report a problem | ||
| 11/12/2025 | Listed for sale | $1,010,000+1%$229/sqft |
Source: Stellar MLS #NS1086548 Report a problem | ||
| 11/12/2025 | Listing removed | $1,000,000$227/sqft |
Source: DBAMLS #1215377 Report a problem | ||
| 7/8/2025 | Listed for sale | $1,000,000+1512.9%$227/sqft |
Source: DBAMLS #1215377 Report a problem | ||
| 4/28/1999 | Sold | $62,000$14/sqft |
Source: Public Record Report a problem | ||
Public tax history
| Year | Property taxes | Tax assessment |
|---|---|---|
| 2025 | $7,510 +4.1% | $506,349 +2.9% |
| 2024 | $7,216 +2.5% | $492,079 +3% |
| 2023 | $7,038 +1.9% | $477,747 +3% |
| 2022 | $6,910 | $463,832 +3% |
| 2021 | -- | $450,322 +1.4% |
| 2020 | $7,076 | $444,105 +2.3% |
| 2019 | $7,076 +1.6% | $434,120 +1.9% |
| 2018 | $6,962 -0.6% | $426,026 +2.1% |
| 2017 | $7,007 -2.1% | $417,263 +2.1% |
| 2016 | $7,158 -1.4% | $408,681 +0.7% |
| 2015 | $7,261 -2.6% | $405,840 +0.8% |
| 2014 | $7,453 | $402,619 +1.5% |
| 2013 | -- | $396,669 +1.7% |
| 2012 | -- | $390,038 -2.5% |
| 2011 | -- | $400,185 -5.3% |
| 2010 | -- | $422,643 +2.7% |
| 2009 | -- | $411,532 +3.1% |
| 2007 | -- | $399,147 -0.5% |
| 2006 | -- | $401,094 +6.1% |
| 2005 | -- | $378,070 +3% |
| 2004 | -- | $367,058 +1.9% |
| 2003 | -- | $360,214 -5.5% |
| 2002 | -- | $380,982 -4.7% |
| 2001 | -- | $399,958 +647.6% |
| 2000 | -- | $53,500 |
Find assessor info on the county website
Monthly payment
Est. payment
Payment breakdown
Explore the cost of this home by adjusting the details. Changes won't be saved.Climate risks
Neighborhood: 32174
Nearby schools
GreatSchools rating
- 8/10Pine Trail Elementary SchoolGrades: PK-5Distance: 3.2 mi
- 5/10Ormond Beach Middle SchoolGrades: 6-8Distance: 1.9 mi
- 7/10Seabreeze High SchoolGrades: 9-12Distance: 5.6 mi
- $1,400,0005 bd7 ba7k sqft54 Emerald Oaks Ln, Ormond Beach, FL 32174Sold

- $732,7673 bd3 ba2.7k sqft62 Emerald Oaks Ln, Ormond Beach, FL 32174Sold

- $740,7004 bd3 ba3.4k sqft51 Emerald Oaks Ln, Ormond Beach, FL 32174Off Market
- $811,0005 bd4 ba3.8k sqft65 Emerald Oaks Ln, Ormond Beach, FL 32174Off Market
- $1,270,4006 bd7 ba8.6k sqft50 Emerald Oaks Ln, Ormond Beach, FL 32174Off Market
- $1,298,1004 bd3 ba5.8k sqft66 Emerald Oaks Ln, Ormond Beach, FL 32174Off Market
- $805,3005 bd4 ba3.1k sqft41 Emerald Oaks Ln, Ormond Beach, FL 32174Off Market
- $978,8005 bd6 ba6.7k sqft46 Emerald Oaks Ln, Ormond Beach, FL 32174Off Market
A local agent can set up tours, give advice and negotiate with sellers.
A local lender can help you make sure your offer is ready when you are.
Similar homes
- $899,0004 bd4 ba3.6k sqft11 Cypress Hollow Ln, Ormond Beach, FL 32174For Sale

 MLS ID #1222404, Ashley Flatley, Coastal Ventures Real Estate LLC. DBAMLS
 - $899,0005 bd5 ba3.6k sqft80 Foxcroft Run, Ormond Beach, FL 32174For Sale
 MLS ID #1226628, Nancy Cortez, Adams, Cameron & Co., Realtors. DBAMLS
 - $999,9004 bd5 ba4.2k sqft20 Spanish Oak Ln, Ormond Beach, FL 32174For Sale
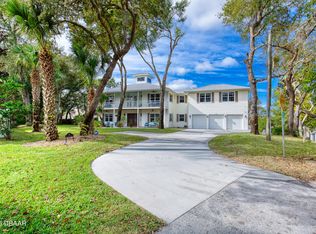 MLS ID #1220905, Patricia McKinley, Realty Pros Assured. DBAMLS
 - $869,0003 bd4 ba2.9k sqft14 Princess Cir, Ormond Beach, FL 32174For Sale
 MLS ID #1222763, Will Ferro, LPT Realty, LLC. DBAMLS
 - $809,0004 bd3 ba3k sqft3 Indian Springs Dr, Ormond Beach, FL 32174For SaleMLS ID #1223264, Breezy LeVeille, Realty Pros Assured. DBAMLS
- $699,9003 bd3 ba3.3k sqft6 Broadwater Dr, Ormond Beach, FL 32174For SaleMLS ID #1224108, Ryan Adams, Adams, Cameron & Co., Realtors. DBAMLS
- $799,0005 bd4 ba3.1k sqft305 Nottinghill St, Ormond Beach, FL 32174For SaleMLS ID #1227973, Brock Bolduc, Sun Pro Realty and Management LLC. DBAMLS
- $1,124,0004 bd3 ba4.3k sqft31 Coquina Lake Way, Ormond Beach, FL 32174For SaleMLS ID #1227496, Arun Reddy, Florida Investment Realty. DBAMLS
- $1,125,0004 bd5 ba5k sqft3513 Kilgallen Ct, Ormond Beach, FL 32174For SaleMLS ID #1226156, Mark Dinorsce, Adams, Cameron & Co., Realtors. DBAMLS
- $1,075,0006 bd5 ba4.9k sqft599 John Anderson Dr, Ormond Beach, FL 32176For SaleMLS ID #1229049, Neshia Oglesby, Century 21 Sundance Realty. DBAMLS
- $584,0005 bd3 ba2.8k sqft10 Cotton Mill Ct, Ormond Beach, FL 32174For SaleMLS ID #1226690, Nancy Cortez, Adams, Cameron & Co., Realtors. DBAMLS
- $849,9003 bd3 ba2.6k sqft697 John Anderson Dr, Daytona Beach, FL 32124For SaleMLS ID #1228307, Marta Pascale, Adams, Cameron & Co., Realtors. DBAMLS
- $999,9995 bd7 ba3.7k sqft443 Juniper Ln, Ormond Beach, FL 32174For SaleMLS ID #1226310, Deborah Dunn, Town and Country Realty. DBAMLS
- $549,0004 bd3 ba2.2k sqft6 Baywood Dr, Ormond Beach, FL 32174For SaleMLS ID #1224973, Aegidius Warmerdam, Miller Real Estate and Assoc.. DBAMLS
- $765,0005 bd3 ba3.1k sqft1 Crooked Bridge Way, Ormond Beach, FL 32174For SaleMLS ID #1226392, Kim Peran, Adams, Cameron & Co., Realtors. DBAMLS
- $635,0004 bd3 ba3.2k sqft59 Shadowcreek Way, Ormond Beach, FL 32174For SaleMLS ID #1225441, Terri Wilkinson, Realty Pros Assured. DBAMLS
- $1,174,9004 bd4 ba3.2k sqft4105 Piute Ln, Ormond Beach, FL 32174For SaleMLS ID #1228235, Krista Libby, Coastal Gateway Real Estate Group. DBAMLS
- $839,9003 bd3 ba2.7k sqft610 Southlake Dr, Ormond Beach, FL 32174For SaleMLS ID #1226702, Richard Southwick, Venture Development Realty, Inc. DBAMLS
- $639,9004 bd4 ba2.8k sqft3753 Mayo Cir, Ormond Beach, FL 32174For SaleMLS ID #1227123, Jamie Barkley, Florida Beaches Real Estate Company. DBAMLS
- $500,0004 bd3 ba2.6k sqft43 Winding Creek Way, Ormond Beach, FL 32174For SaleMLS ID #1229106, Daniel Nitsch, Adams, Cameron & Co., Realtors. DBAMLS
