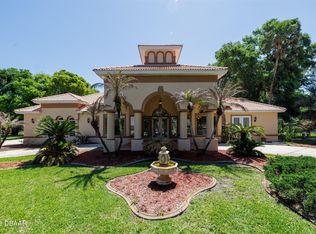
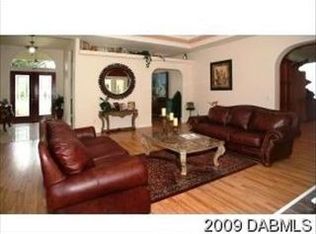
ACCEPTING BACKUP OFFERS. Tuscan meets contemporary in this 7,000sf+ lake-view, custom Ormond Beach residence where no expense has been spared to create an environment of high-end design with amazing craftsmanship. This 5 bedroom, 6.5 bath with separate office and loft/bonus room is located in the coveted gated Emerald Estates section of Ormond Lakes just outside the beautiful Tomoka State Park. As you arrive, you'll be greeted by the circle drive with side-entry 3-car garage, beautifully maintained front landscaping and Spanish-style elegance and welcomed inside through grand double doors. Immediately to the left, chic chandeliers hang above from high ceilings in the formal living room where a fireplace warms a space to relax with guests. A fine fusion of hardwood and gorgeous stone floors are on display throughout the entire home. Your office/den is immediately to the right followed by a full guest bathroom just beyond the foyer. As you make your way back to the executive-style kitchen, you'll see the formal dining to your right and spiral staircase to your left leading to the owner's suite on the upper floor. The kitchen is sure to impress with high-end Viking and KitchenAid appliances, a butler's pantry and prep station, Kraftmaid cabinetry, gas stove & cooktop, separate electric range, electric cooktop, two dishwashers, food warmer, commercial grade ventilation hood, integrated wine cooler, stone backsplash, trash compactor, breakfast bar, and granite countertops. The central vacuum in the kitchen makes cleanup a breeze! Have your choice of dining more casually in the breakfast nook adjacent to the kitchen or serve gourmet meals to guests in your formal dining room underneath a striking chandelier. Between the kitchen and formal dining is a dedicated serving station with its own dishwasher - truly a perfect setup for entertaining. The spiral staircase leads you to the owner's suite where you'll enjoy his and hers balconies overlooking the backyard and pool deck, a personal fireplace, private wet bar and his-and-hers walk-in closets. You'll love the convenience of dual sinks, an impressive walk-in shower with a steam enclosure, a bidet, and a Whirlpool tub. The upstairs is where you'll find four large bedrooms each with their own FULL bathroom, six balconies (four overlooking the pool), theater room that comfortably seats six, and loft/bonus room overlooking the pool. Here, you'll find a second set of stairs on the South end of the home which takes you down to the entrance of the side-entry, three car garage with built in storage. Also home to the FULL in-law suite/nanny's quarters with private entrance, kitchenette, laundry, full bath, and two pool/lanai access points. Make your way to the rear courtyard where a wet bar leads to the beach-entry swimming pool and contiguous spa to take advantage of the endless Florida sun. In the rear of the home is an expansive courtyard and lanai with electric bug screens and a fully fenced side yard. A full-home audio/video system, energy-efficient argon windows, three-zoned AC, a 500-gallon underground propane tank and Hunter Douglas custom electric shades are just a few of the amenities that make up some of the extra features. Ormond Lakes is an extremely desirable community with community clubhouse, pool, tennis, playground, and miles of walking trails and sidewalks. Excellent school district. No flood zone here! Come elevate your lifestyle and take advantage of this amazing opportunity in beautiful Ormond Beach.
All information in this listing is intended to be accurate but cannot be guaranteed. Buyers and agents to perform due diligence.
Closed
$1,400,000
54 Emerald Oaks Ln, Ormond Beach, FL 32174
5beds
7,020sqft
Single Family Residence, Residential
Built in 2005
0.54 Acres Lot
$1,531,400 Zestimate®
$199/sqft
$5,256 Estimated rent
Home value
$1,531,400
$1.41M - $1.67M
$5,256/mo
Zestimate® history
Owner options
List your home for rent
$5,256/mo
Rent Zestimate®
Find your next renter with Zillow Rental Manager. Plus, with online applications, you can quickly screen prospective tenants – for free.
$5,256/mo
Rent Zestimate®
Refinance and save
$9,637/mo
Est. payment
Refinancing to a lower rate could help reduce your monthly payments and save thousands over the life of the loan.
$9,637/mo
Est. payment
Explore your selling options
Work with a Zillow partner agent
Leverage their expertise and Zillow's premium Showcase listings to get your home seen by more buyers.
Get startedList with your own agent
Get your home in front of millions of buyers by listing it on Zillow.
Learn how to do itSell it yourself
Take full control of how buyers see your home on Zillow by listing For Sale by Owner (FSBO).
List your homeWhat's special
Zillow last checked:
Listing updated:
Listed by:
Gina Sweringen Lawson LLC 386-316-1774,
Adams, Cameron & Co., Realtors
Bought with:
Stephanie Cathey, 3296697
RE/MAX Signature
RE/MAX Signature
Source: DBAMLS,MLS#: 1119069
Facts & features
Interior
Bedrooms & bathrooms
- Bedrooms: 5
- Bathrooms: 7
- Full bathrooms: 6
- 1/2 bathrooms: 1
Bedroom 1
- Description: Primary w/ 2 balconies
- Level: Upper
- Area: 486 Square Feet
- Dimensions: 18.00 x 27.00
Bedroom 2
- Description: En-suite w/full bathroom
- Level: Upper
- Area: 225 Square Feet
- Dimensions: 15.00 x 15.00
Bedroom 3
- Description: En-suite w/full bathroom
- Level: Upper
- Area: 225 Square Feet
- Dimensions: 15.00 x 15.00
Bedroom 4
- Description: En-suite w/full bathroom
- Level: Upper
- Area: 272 Square Feet
- Dimensions: 16.00 x 17.00
Family room
- Description: Rear of Home; Electric shades
- Level: Main
- Area: 450 Square Feet
- Dimensions: 18.00 x 25.00
Kitchen
- Description: Commercial appliances; Dbl oven; food warmer
- Level: Main
- Area: 450 Square Feet
- Dimensions: 15.00 x 30.00
Living room
- Description: Formal; Fireplace; Front of home
- Level: Main
- Area: 504 Square Feet
- Dimensions: 18.00 x 28.00
Other
- Description: In-Law Suite
- Level: Main
- Area: 540 Square Feet
- Dimensions: 20.00 x 27.00
Heating
- Central
Cooling
- Central Air
Appliances
- Included: Other, Washer, Trash Compactor, Refrigerator, Microwave, Ice Maker, Gas Range, Gas Cooktop, Electric Cooktop, Dryer, Double Oven, Disposal, Dishwasher
Features
- Ceiling Fan(s), In-Law Floorplan
- Flooring: Carpet, Stone, Wood
- Has fireplace: Yes
- Fireplace features: Other
Interior area
- Total structure area: 7,020
- Total interior livable area: 7,020 sqft
Property
Parking
- Total spaces: 3
- Parking features: Attached, Circular Driveway, Garage, Garage Door Opener, RV Access/Parking
- Attached garage spaces: 3
- Has uncovered spaces: Yes
Features
- Levels: Two
- Stories: 2
- Patio & porch: Deck, Front Porch, Patio, Porch, Rear Porch, Screened
- Exterior features: Balcony, Tennis Court(s)
- Pool features: In Ground
- Spa features: Bath, In Ground
- Has view: Yes
- View description: Lake, Pond
- Has water view: Yes
- Water view: Lake,Pond
Lot
- Size: 0.54 Acres
Details
- Parcel number: 420606000210
- Zoning description: Single Family
Construction
Type & style
- Home type: SingleFamily
- Architectural style: Other
- Property subtype: Single Family Residence, Residential
Materials
- Block, Concrete, Stucco
- Roof: Tile
Condition
- New construction: No
- Year built: 2005
Utilities & green energy
- Sewer: Public Sewer
- Water: Public
- Utilities for property: Cable Connected, Electricity Connected, Sewer Connected, Water Connected
Community & HOA
Community
- Subdivision: Ormond Lakes
HOA
- Has HOA: Yes
- Amenities included: Clubhouse, Pool, Tennis Court(s)
- HOA fee: $80 quarterly
- HOA name: ORMOND LAKES HOMEOWNERS ASSOCIATION, INC
Location
- Region: Ormond Beach
Financial & listing details
- Price per square foot: $199/sqft
- Tax assessed value: $1,289,312
- Annual tax amount: $12,645
- Date on market: 2/4/2024
- Listing terms: FHA,VA Loan
- Electric utility on property: Yes
- Road surface type: Paved
Price history
| Date | Event | Price |
|---|---|---|
| 8/28/2024 | Sold | $1,400,000-6.6%$199/sqft |
Source:  DBAMLS #1119069 Report a problem DBAMLS #1119069 Report a problem | ||
| 7/28/2024 | Pending sale | $1,499,000$214/sqft |
Source: DBAMLS #1119069 Report a problem | ||
| 2/4/2024 | Listed for sale | $1,499,000-16.5%$214/sqft |
Source: DBAMLS #1119069 Report a problem | ||
| 4/23/2023 | Listing removed | -- |
Source: DBAMLS #1104214 Report a problem | ||
| 1/2/2023 | Listed for sale | $1,795,000+113.7%$256/sqft |
Source: DBAMLS #1104214 Report a problem | ||
| 11/7/2008 | Sold | $840,000-16%$120/sqft |
Source: Public Record Report a problem | ||
| 5/17/2008 | Listing removed | $999,999$142/sqft |
Source: Coldwell Banker** #468621 Report a problem | ||
| 2/15/2008 | Price change | $999,999-13%$142/sqft |
Source: NCI #468621 Report a problem | ||
| 2/3/2008 | Price change | $1,150,000-8%$164/sqft |
Source: NCI #468621 Report a problem | ||
| 1/31/2008 | Listed for sale | $1,250,000+4.2%$178/sqft |
Source: NCI #468621 Report a problem | ||
| 12/12/2005 | Sold | $1,200,000+1204.3%$171/sqft |
Source: Public Record Report a problem | ||
| 10/20/2003 | Sold | $92,000+41.5%$13/sqft |
Source: Public Record Report a problem | ||
| 9/14/2002 | Sold | $65,000$9/sqft |
Source: Public Record Report a problem | ||
Public tax history
| Year | Property taxes | Tax assessment |
|---|---|---|
| 2025 | $21,098 +3.3% | $1,289,312 +2.3% |
| 2024 | $20,422 +61.5% | $1,260,005 +54.4% |
| 2023 | $12,645 +2.8% | $816,104 +3% |
| 2022 | $12,301 | $792,334 +3% |
| 2021 | -- | $769,256 +1.4% |
| 2020 | $12,622 | $758,635 +2.3% |
| 2019 | $12,622 +1.6% | $741,579 +1.9% |
| 2018 | $12,429 -0.7% | $727,752 +2.1% |
| 2017 | $12,520 -2.2% | $712,784 +2.1% |
| 2016 | $12,803 -1.5% | $698,123 +0.7% |
| 2015 | $13,000 -2.6% | $693,270 +0.8% |
| 2014 | $13,350 | $687,768 +1.5% |
| 2013 | -- | $677,604 +1.7% |
| 2012 | -- | $666,277 +1.5% |
| 2011 | -- | $656,321 -6.2% |
| 2010 | -- | $700,058 +2.7% |
| 2009 | -- | $681,653 -35.8% |
| 2007 | -- | $1,062,438 +6.6% |
| 2006 | -- | $996,431 +1115.2% |
| 2005 | -- | $82,000 +2.6% |
| 2004 | -- | $79,930 +40.7% |
| 2003 | -- | $56,800 +6.6% |
| 2002 | -- | $53,300 -3.6% |
| 2001 | -- | $55,300 +3.4% |
| 2000 | -- | $53,500 |
Find assessor info on the county website
Neighborhood: 32174
Nearby homes
- $899,0004 bd4 ba4.4k sqft58 Emerald Oaks Ln, Ormond Beach, FL 32174For Sale
- $1,270,4006 bd7 ba8.6k sqft50 Emerald Oaks Ln, Ormond Beach, FL 32174Off Market
- $740,7004 bd3 ba3.4k sqft51 Emerald Oaks Ln, Ormond Beach, FL 32174Off Market
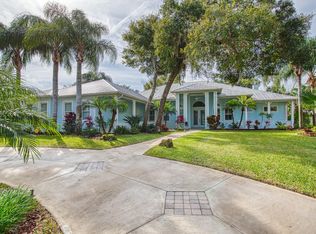
- $978,8005 bd6 ba6.7k sqft46 Emerald Oaks Ln, Ormond Beach, FL 32174Off Market
- $732,7673 bd3 ba2.7k sqft62 Emerald Oaks Ln, Ormond Beach, FL 32174Sold
- $805,3005 bd4 ba3.1k sqft41 Emerald Oaks Ln, Ormond Beach, FL 32174Off Market
- $811,0005 bd4 ba3.8k sqft65 Emerald Oaks Ln, Ormond Beach, FL 32174Off Market
- $872,6005 bd4 ba4.1k sqft42 Emerald Oaks Ln, Ormond Beach, FL 32174Off Market
Nearby schools
GreatSchools rating
- 8/10Pine Trail Elementary SchoolGrades: PK-5Distance: 3.2 mi
- 5/10Ormond Beach Middle SchoolGrades: 6-8Distance: 2 mi
- 7/10Seabreeze High SchoolGrades: 9-12Distance: 5.6 mi
Get a cash offer in 3 minutes
Find out how much your home could sell for in as little as 3 minutes with a no-obligation cash offer.
Estimated market value
$1,531,400
Get a cash offer in 3 minutes
Find out how much your home could sell for in as little as 3 minutes with a no-obligation cash offer.
Estimated market value
$1,531,400
- Florida
- Volusia County
- Ormond Beach
- 32174
- 54 Emerald Oaks Ln
Nearby cities
Nearby neighborhoods
Nearby zip codes
Other Ormond Beach Topics
