Be just steps from the beach and the Intracoastal at this unique home! Give your family space to spread out in this sprawling SALTWATER POOL home. This spacious home features 5 bedrooms, 2.5 bathrooms and a fantastic flowing floor plan with large formal and informal living and dining spaces. The home was originally built in 1959 and rebuilt in 2002. The updated kitchen features a kitchen island with breakfast bar, plenty of cabinets for storage, gorgeous countertops, and stainless-steel appliances. And, with the French doors opening out to the screened in patio and pool area, the living space extends outside. This home boasts a spectacular tropical backyard oasis the summer days are no match for this home's inground saltwater pool and spa. Host big backyard BBQ's and fun family events with ease, thanks to the many entertaining areas, built in grill in patio area, and large wood burning outdoor fireplace. The main floor also offers a convenient half bath servicing the main areas. Upstairs the owner's master suite, which features a walk-in closet and a beautiful spa-like ensuite bathroom with walk in shower and separate tub. The second floor also boasts 4 additional guest bedrooms, and a full bath. The 5th bedroom is over the garage and could also be used for an office, gym, guest area, or additional living space. Other lovable features this great home offers include soaring 10ft ceilings, separate upstairs laundry room, attached 2-car garage, and a great neighborhood with NO HOA and NO EXTRA FEES. And this home's sought-after location puts you near some of the area's most popular beach attractions, restaurants, and shopping spots. Make today the day you finally decide to LOVE WHERE YOU LIVE! Schedule your showing today, and make this wonderful, one-of-a-kind home YOURS!
Pending
Price cut: $34K (8/22)
$865,000
2 Hickory Ln, Daytona Beach, FL 32118
5beds
3,300sqft
Single Family Residence, Residential
Built in 1959
0.31 Acres Lot
$827,900 Zestimate®
$262/sqft
$-- HOA
What's special
Sprawling saltwater pool homeSpectacular tropical backyard oasisFantastic flowing floor planUpdated kitchenGorgeous countertopsStainless-steel appliancesSeparate upstairs laundry room
- 97 days
- 222
- 7
Zillow last checked:
Listing updated:
Listed by:
Ron Wysocarski 386-562-2651,
LPT Realty, LLC
Source: DBAMLS,MLS#: 1228316
Facts & features
Interior
Bedrooms & bathrooms
- Bedrooms: 5
- Bathrooms: 3
- Full bathrooms: 2
- 1/2 bathrooms: 1
Bedroom 1
- Level: Upper
- Area: 256 Square Feet
- Dimensions: 16.00 x 16.00
Bedroom 2
- Level: Upper
- Area: 242 Square Feet
- Dimensions: 22.00 x 11.00
Bedroom 3
- Level: Upper
- Area: 180 Square Feet
- Dimensions: 18.00 x 10.00
Bedroom 4
- Level: Upper
- Area: 216 Square Feet
- Dimensions: 18.00 x 12.00
Dining room
- Level: Main
- Area: 150 Square Feet
- Dimensions: 15.00 x 10.00
Kitchen
- Level: Main
- Area: 208 Square Feet
- Dimensions: 16.00 x 13.00
Living room
- Level: Main
- Area: 600 Square Feet
- Dimensions: 30.00 x 20.00
Heating
- Central
Cooling
- Central Air
Appliances
- Included: Washer, Refrigerator, Microwave, Electric Range, Dryer, Dishwasher
- Laundry: In Unit, Upper Level
Features
- Breakfast Bar, Ceiling Fan(s), Kitchen Island, Open Floorplan, Primary Bathroom -Tub with Separate Shower, Walk-In Closet(s)
- Flooring: Carpet, Tile
- Number of fireplaces: 2
- Fireplace features: Outside
Interior area
- Total structure area: 4,235
- Total interior livable area: 3,300 sqft
Property
Parking
- Total spaces: 2
- Parking features: Attached, Garage
- Attached garage spaces: 2
Features
- Levels: Two
- Stories: 2
- Patio & porch: Covered, Front Porch, Patio, Rear Porch, Screened
- Exterior features: Other
- Pool features: In Ground, Salt Water
- Spa features: In Ground
- Fencing: Back Yard
- Has view: Yes
- View description: Pool
Lot
- Size: 0.31 Acres
- Dimensions: 99.0 ft x 138.0 ft
Details
- Parcel number: 532209000050
Construction
Type & style
- Home type: SingleFamily
- Architectural style: Traditional
- Property subtype: Single Family Residence, Residential
Materials
- Fiber Cement
- Foundation: Slab
- Roof: Shingle
Condition
- Updated/Remodeled
- New construction: No
- Year built: 1959
Utilities & green energy
- Sewer: Septic Tank
- Water: Public
- Utilities for property: Electricity Connected, Water Connected
Community & HOA
Community
- Subdivision: Not on the List
HOA
- Has HOA: No
Location
- Region: Daytona Beach
Financial & listing details
- Price per square foot: $262/sqft
- Tax assessed value: $502,578
- Annual tax amount: $8,291
- Date on market: 7/7/2026
- Listing terms: Cash,Conventional,FHA,VA Loan
- Electric utility on property: Yes
- Road surface type: Asphalt
Estimated market value
$827,900
$787,000 - $869,000
$3,845/mo
Price history
| Date | Event | Price |
|---|---|---|
| 9/15/2026 | Pending sale | $865,000$262/sqft |
Source:  DBAMLS #1228316 Report a problem DBAMLS #1228316 Report a problem | ||
| 8/22/2026 | Price change | $865,000-3.8%$262/sqft |
Source: DBAMLS #1228316 Report a problem | ||
| 7/7/2026 | Listed for sale | $899,000$272/sqft |
Source: DBAMLS #1228316 Report a problem | ||
| 7/2/2026 | Listing removed | $899,000+3.9%$272/sqft |
Source:  Stellar MLS #NS1087332 Report a problem Stellar MLS #NS1087332 Report a problem | ||
| 7/1/2026 | Price change | $865,000-3.8%$262/sqft |
Source: DBAMLS #1222822 Report a problem | ||
| 4/8/2026 | Price change | $899,000-1.4%$272/sqft |
Source: DBAMLS #1222822 Report a problem | ||
| 3/5/2026 | Price change | $912,000-1.4%$276/sqft |
Source: DBAMLS #1222822 Report a problem | ||
| 2/9/2026 | Listed for sale | $925,000+3.4%$280/sqft |
Source: DBAMLS #1222822 Report a problem | ||
| 12/8/2023 | Sold | $895,000-4.3%$271/sqft |
Source: DBAMLS #1111644 Report a problem | ||
| 10/25/2023 | Pending sale | $935,000$283/sqft |
Source: DBAMLS #1111644 Report a problem | ||
| 7/19/2023 | Listed for sale | $935,000-4.1%$283/sqft |
Source: DBAMLS #1111644 Report a problem | ||
| 2/8/2023 | Listing removed | -- |
Source: DBAMLS #1103128 Report a problem | ||
| 11/18/2022 | Listed for sale | $975,000-2.4%$295/sqft |
Source: DBAMLS #1103128 Report a problem | ||
| 11/18/2022 | Listing removed | -- |
Source: DBAMLS #1096760 Report a problem | ||
| 7/25/2022 | Price change | $999,000-9.1%$303/sqft |
Source: DBAMLS #1096760 Report a problem | ||
| 5/17/2022 | Listed for sale | $1,099,000+831.4%$333/sqft |
Source: DBAMLS #1096760 Report a problem | ||
| 5/3/1999 | Sold | $118,000$36/sqft |
Source: Public Record Report a problem | ||
Public tax history
| Year | Property taxes | Tax assessment |
|---|---|---|
| 2025 | $8,292 -11.8% | $502,578 -10.4% |
| 2024 | $9,396 +144.4% | $560,868 +118.3% |
| 2023 | $3,845 +2.2% | $256,939 +3% |
| 2022 | $3,762 | $249,455 +3% |
| 2021 | -- | $242,189 +1.4% |
| 2020 | $3,803 | $238,845 +2.3% |
| 2019 | $3,803 +1.1% | $233,475 +1.9% |
| 2018 | $3,761 -1.1% | $229,122 +2.1% |
| 2017 | $3,804 -1.5% | $224,409 +2.1% |
| 2016 | $3,862 -2.3% | $219,793 +0.7% |
| 2015 | $3,952 -3.9% | $218,265 +0.8% |
| 2014 | $4,112 | $216,533 +1.5% |
| 2013 | -- | $213,333 +1.7% |
| 2012 | -- | $209,767 +3% |
| 2011 | -- | $203,657 +1.5% |
| 2010 | -- | $200,647 +2.7% |
| 2009 | -- | $195,372 +3.1% |
| 2007 | -- | $189,492 -0.5% |
| 2006 | -- | $190,416 +6.1% |
| 2005 | -- | $179,485 +3% |
| 2004 | -- | $174,257 +1.9% |
| 2003 | -- | $171,008 +76.9% |
| 2002 | -- | $96,654 +1.6% |
| 2001 | -- | $95,132 +3% |
| 2000 | -- | $92,362 |
Find assessor info on the county website
Monthly payment
Est. payment
Payment breakdown
Explore the cost of this home by adjusting the details. Changes won't be saved.Climate risks
Neighborhood: 32118
- $378,4003 bd2 ba1.9k sqft4 Hickory Ln, Daytona Beach, FL 32118Off Market
- $481,9003 bd2 ba3.2k sqft2430 S Peninsula Dr, Daytona Beach, FL 32118Off Market
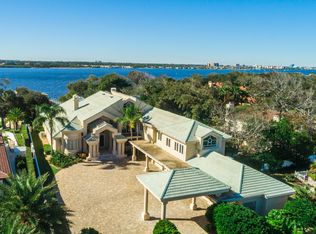
- $2,925,0006 bd8 ba10k sqft2500 S Peninsula Dr, Daytona Beach, FL 32118Sold
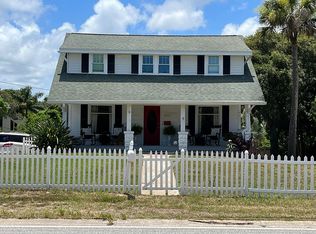
- $289,0004 bd2 ba1.7k sqft2436 S Peninsula Dr, Daytona Beach, FL 32118Off Market
Similar homes
- $499,9004 bd3 ba2.2k sqft2229 S Peninsula Dr, Daytona Beach, FL 32118For Sale
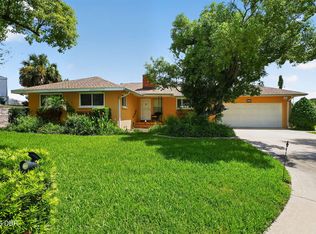
 MLS ID #1230742, Debi Callahan, Adams, Cameron & Co., Realtors. DBAMLS
 - $434,0004 bd3 ba2.2k sqft135 Park Ave, Daytona Beach, FL 32118For Sale
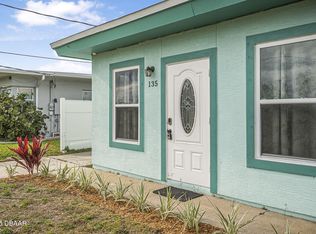 MLS ID #1228577, Sam Marten, Coldwell Banker Coast Realty. DBAMLS
 - $800,0004 bd3 ba2.8k sqft17 Promenade At Lionspaw, Daytona Beach, FL 32124For Sale
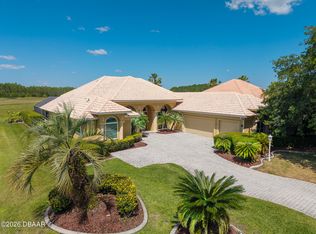 MLS ID #1215995, Stefani Turco, DR Properties of Volusia County LLC. DBAMLS
 - $795,0005 bd4 ba4.3k sqft770 Pelican Bay Dr, Daytona Beach, FL 32119For Sale
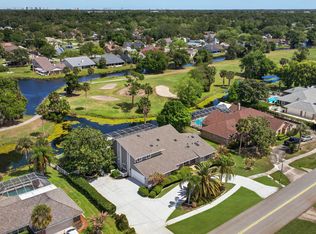 MLS ID #1225268, Stephanie Cathey, RE/MAX Signature. DBAMLS
 - $519,0004 bd2 ba2.3k sqft115 Gay Gayle Ter, Daytona Beach, FL 32118For SaleMLS ID #1228441, Sophia Smith, Realty Pros Assured. DBAMLS
- $774,9006 bd5 ba4.4k sqft2271 Old Kings Rd, Port Orange, FL 32129For SaleMLS ID #1229607, Kelli Patton, Keller Williams Realty Florida Partners. DBAMLS
- $1,200,0004 bd3 ba2.2k sqft130 Reef Rd, South Daytona, FL 32119For SaleMLS ID #1222541, Kathy Cate, Adams, Cameron & Co., Realtors. DBAMLS
- $895,0003 bd2 ba2.7k sqft1711 Hideaway Forest Trl, New Smyrna Beach, FL 32168For SaleMLS ID #1226133, Sylvan McElroy, The Keyes Company. DBAMLS
- $775,0004 bd4 ba2.9k sqft12 Brook Crest Way, Ormond Beach, FL 32174For SaleMLS ID #1231389, Patricia McKinley, Realty Pros Assured. DBAMLS
- $797,0005 bd4 ba3.1k sqft305 Nottinghill St, Ormond Beach, FL 32174For SaleMLS ID #1227973, Brock Bolduc, Sun Pro Realty and Management LLC. DBAMLS
- $795,0004 bd3 ba2.6k sqft2423 Wild Turkey Creek Ln, Port Orange, FL 32128For SaleMLS ID #1226454, Rachel Hanley, LPT Realty, LLC. DBAMLS
- $670,0004 bd3 ba2.7k sqft177 Cyan Ave, Daytona Beach, FL 32124For SaleMLS ID #1229947, Justin Gore, Florida Advantage Realty Group. DBAMLS
- $895,0003 bd3 ba2.2k sqft482 Riverside Dr, Ormond Beach, FL 32176For SaleMLS ID #1207662, Sam Nashed, A.H. Stone & Associates Inc. DBAMLS
- $575,0005 bd3 ba2.8k sqft1418 Princess Paula Dr, Port Orange, FL 32129For SaleMLS ID #1229613, David Glidewell, RE/MAX Signature. DBAMLS
- $773,9003 bd3 ba3k sqft203 Prestwick Dr, New Smyrna Beach, FL 32168For SaleMLS ID #1224115, Patricia Collado, Collado Real Estate. DBAMLS
- $599,0004 bd3 ba2.5k sqft16 Crescent Lake Way, Ormond Beach, FL 32174For SaleMLS ID #1229566, Kyle Selby, Selby Realty, Inc.. DBAMLS
- $745,0003 bd3 ba3.2k sqft46 Oceanview Ave, Ponce Inlet, FL 32127For SaleMLS ID #1227673, Lisa DiSario PA, Oceans Luxury Realty Full Service LLC. DBAMLS
- $1,159,9005 bd5 ba4.3k sqft649 Charmagne Ln, Port Orange, FL 32127For SaleMLS ID #1231212, Rachel McGrath, Premier Sotheby's International Realty. DBAMLS
- $619,0003 bd2 ba1.9k sqft221 Sand Bar Ln, Daytona Beach, FL 32124For SaleMLS ID #1231672, Kelley Sarantis, Bob Hodges and Sons Realty. DBAMLS
- $829,0004 bd4 ba3.8k sqft3377 Caterina Dr, New Smyrna Beach, FL 32168For SaleMLS ID #1224351, Tammy Shaver, Redfin Corporation. DBAMLS
