Freshly painted inside and out, this 5-bedroom, 4-bathroom pool home delivers 3,558 square feet of move-in ready living in LPGA International, Daytona Beach's premier gated golf course community. Built in 2007 with a stucco exterior on slab, the home features an open-concept kitchen with all appliances included, overlooking the family room with screened-in pool. High ceilings and natural light run throughout. The split bedroom layout provides privacy for guests and family, while the dedicated office offers a quiet workspace for remote professionals. Step outside to your private screened pool and spa, and catch the sunset over the water. Community amenities include two championship golf courses rated 4 stars by Golf Digest (Rees Jones and Arthur Hills), a clubhouse with dining at Malcolm's Bar and Grill, fitness center, community pool, tennis, and pickleball. Located 5 minutes from I-95, 15 minutes from the beach, and minutes from Publix, Starbucks, Tanger Outlets, Trader Joe's,
Active
$549,000
201 Birkdale Dr, Daytona Beach, FL 32124
5beds
3,558sqft
Single Family Residence, Residential
Built in 2007
8,276 Square Feet Lot
$531,800 Zestimate®
$154/sqft
$100/mo HOA
What's special
High ceilingsCommunity poolNatural light run throughoutStucco exterior on slab
- 22 days |
- 523 |
- 31 |
Zillow last checked:
Listing updated:
Listed by:
Hung Nguyen 617-487-2035,
Coldwell Banker Coast Realty
Source: DBAMLS,MLS#: 1229286
Facts & features
Interior
Bedrooms & bathrooms
- Bedrooms: 5
- Bathrooms: 4
- Full bathrooms: 3
- 1/2 bathrooms: 1
Bedroom 1
- Level: Main
- Area: 208 Square Feet
- Dimensions: 13.00 x 16.00
Bedroom 2
- Level: Upper
- Area: 156 Square Feet
- Dimensions: 12.00 x 13.00
Bathroom 3
- Level: Upper
- Area: 156 Square Feet
- Dimensions: 12.00 x 13.00
Bathroom 4
- Level: Upper
- Area: 168 Square Feet
- Dimensions: 12.00 x 14.00
Den
- Level: Upper
- Area: 272 Square Feet
- Dimensions: 16.00 x 17.00
Dining room
- Level: Main
- Area: 130 Square Feet
- Dimensions: 10.00 x 13.00
Family room
- Level: Main
- Area: 300 Square Feet
- Dimensions: 15.00 x 20.00
Kitchen
- Level: Main
- Area: 130 Square Feet
- Dimensions: 10.00 x 13.00
Living room
- Level: Main
- Area: 170 Square Feet
- Dimensions: 10.00 x 17.00
Other
- Description: Porch/Balcony
- Level: Main
- Area: 279 Square Feet
- Dimensions: 9.00 x 31.00
Heating
- Electric, Heat Pump, Separate Meters
Cooling
- Central Air, Electric, Multi Units, Separate Meters
Appliances
- Included: Refrigerator, Microwave, Dishwasher
- Laundry: Lower Level, Sink
Features
- Flooring: Carpet, Tile
Interior area
- Total structure area: 4,289
- Total interior livable area: 3,558 sqft
Property
Parking
- Total spaces: 2
- Parking features: Garage, Garage Door Opener
- Garage spaces: 2
Features
- Levels: Two
- Stories: 2
- Patio & porch: Porch, Screened
- Pool features: In Ground, Screen Enclosure
Lot
- Size: 8,276 Square Feet
- Dimensions: 60 x 120
- Features: Cul-De-Sac
Details
- Parcel number: 522001000760
Construction
Type & style
- Home type: SingleFamily
- Property subtype: Single Family Residence, Residential
Materials
- Foundation: Block, Slab
- Roof: Shingle
Condition
- New construction: No
- Year built: 2007
Utilities & green energy
- Sewer: Public Sewer
- Water: Public
- Utilities for property: Cable Available, Electricity Connected, Sewer Connected, Water Connected
Community & HOA
Community
- Subdivision: Not on the List
HOA
- Has HOA: Yes
- HOA fee: $280 quarterly
- Second HOA fee: $82 annually
Location
- Region: Daytona Beach
Financial & listing details
- Price per square foot: $154/sqft
- Tax assessed value: $483,206
- Annual tax amount: $5,500
- Date on market: 8/3/2026
- Listing terms: Cash,Conventional,FHA,VA Loan
- Electric utility on property: Yes
Estimated market value
$531,800
$505,000 - $558,000
$3,866/mo
Price history
| Date | Event | Price |
|---|---|---|
| 8/3/2026 | Listed for sale | $549,000$154/sqft |
Source:  DBAMLS #1229286 Report a problem DBAMLS #1229286 Report a problem | ||
| 7/18/2026 | Listing removed | $549,000$154/sqft |
Source: DBAMLS #1225911 Report a problem | ||
| 6/29/2026 | Pending sale | $549,000$154/sqft |
Source: DBAMLS #1225911 Report a problem | ||
| 6/22/2026 | Price change | $549,000-8.3%$154/sqft |
Source: DBAMLS #1225911 Report a problem | ||
| 5/1/2026 | Listed for sale | $599,000+98.3%$168/sqft |
Source: DBAMLS #1225911 Report a problem | ||
| 10/1/2007 | Sold | $302,000$85/sqft |
Source: Public Record Report a problem | ||
Public tax history
| Year | Property taxes | Tax assessment |
|---|---|---|
| 2025 | $5,500 +2.3% | $303,119 +2.9% |
| 2024 | $5,376 +8.8% | $294,577 +3% |
| 2023 | $4,943 +1.9% | $285,998 +3% |
| 2022 | $4,852 | $277,668 +3% |
| 2021 | -- | $269,581 +1.4% |
| 2020 | $4,917 | $265,859 +2.3% |
| 2019 | $4,917 +0.2% | $259,882 +1.9% |
| 2018 | $4,905 -1.7% | $255,036 +2.1% |
| 2017 | $4,990 -2.7% | $249,790 +2.1% |
| 2016 | $5,126 -2.4% | $244,652 +0.7% |
| 2015 | $5,251 -5.1% | $242,951 +0.8% |
| 2014 | $5,531 | $241,023 +1.5% |
| 2013 | -- | $237,461 +1.7% |
| 2012 | -- | $233,492 +38.2% |
| 2011 | -- | $168,929 -7.8% |
| 2010 | -- | $183,227 -21.2% |
| 2009 | -- | $232,667 +183.7% |
| 2007 | -- | $82,000 +75.4% |
| 2006 | -- | $46,750 +754.5% |
| 2005 | -- | $5,471 |
Find assessor info on the county website
Monthly payment
Est. payment
Payment breakdown
Explore the cost of this home by adjusting the details. Changes won't be saved.Climate risks
Neighborhood: 32124
Nearby schools
GreatSchools rating
- 4/10Champion Elementary SchoolGrades: PK-5Distance: 1.9 mi
- 5/10David C Hinson Sr Middle SchoolGrades: 6-8Distance: 4 mi
- 4/10Mainland High SchoolGrades: 9-12Distance: 4.1 mi
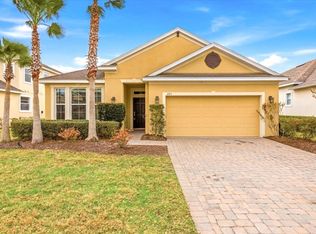
- $465,2004 bd3 ba2.1k sqft205 Birkdale Dr, Daytona Beach, FL 32124Off Market
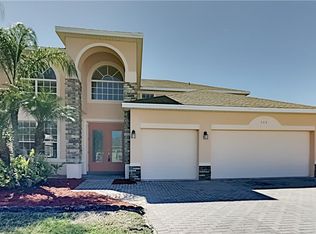
- $601,9004 bd4 ba1.9k sqft308 Wentworth Ave, Daytona Beach, FL 32124Off Market
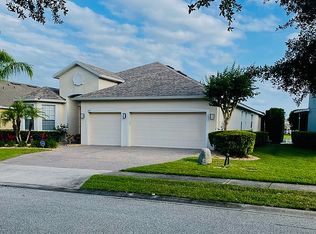
- $519,2004 bd3 ba3.4k sqft209 Birkdale Dr, Daytona Beach, FL 32124Off Market
- $489,4005 bd3 ba3.5k sqft301 Wentworth Ave, Daytona Beach, FL 32124Off Market
- $549,1004 bd3 ba3.9k sqft305 Wentworth Ave, Daytona Beach, FL 32124Off Market
- $395,0003 bd2 ba1.8k sqft312 Wentworth Ave, Daytona Beach, FL 32124Off Market
- $530,7004 bd3 ba3.4k sqft309 Wentworth Ave, Daytona Beach, FL 32124Off Market
- $449,1003 bd3 ba-- sqft200 Birkdale Dr, Daytona Beach, FL 32124Off Market
A local agent can set up tours, give advice and negotiate with sellers.
Similar homes
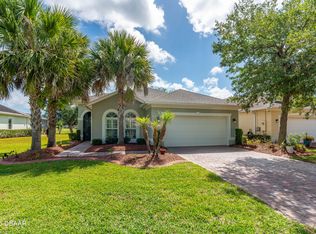
- $489,0003 bd2 ba2k sqft1234 Champions Dr, Daytona Beach, FL 32124For Sale
 MLS ID #1225859, Michael Burgess, Realty Pros Assured. DBAMLS
 - $575,0005 bd3 ba2.8k sqft1418 Princess Paula Dr, Port Orange, FL 32129For Sale
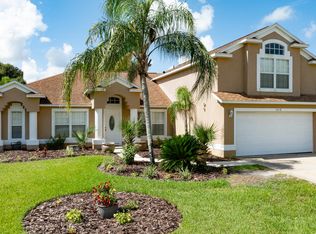 MLS ID #1229613, David Glidewell, RE/MAX Signature. DBAMLS
 - $349,8504 bd3 ba2.5k sqft313 Bayberry Lakes Blvd, Daytona Beach, FL 32124For Sale
 MLS ID #1223403, William Kamer, Keller Williams Realty Florida Partners. DBAMLS
 - $800,0004 bd3 ba2.8k sqft17 Promenade At Lionspaw, Daytona Beach, FL 32124For Sale
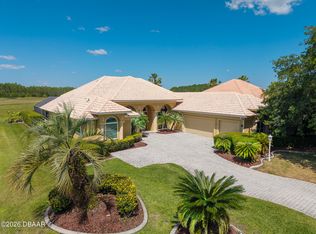 MLS ID #1215995, Stefani Turco, DR Properties of Volusia County LLC. DBAMLS
 - $549,0006 bd4 ba3.2k sqft932 Pelican Bay Dr, Daytona Beach, FL 32119For SaleMLS ID #1229002, Vivian Swartz, RE/MAX Signature. DBAMLS
- $550,0004 bd3 ba2.5k sqft3722 Longford Cir, Ormond Beach, FL 32174For SaleMLS ID #1229872, Jack Corbett, Coldwell Banker Premier Properties. DBAMLS
- $589,8995 bd4 ba2.8k sqft1124 N Halifax Ave, Daytona Beach, FL 32118For SaleMLS ID #1226954, Samara Grant, Coldwell Banker Coast Realty. DBAMLS
- $485,0003 bd2 ba1.8k sqft466 Margaritaville Ave, Daytona Beach, FL 32124For SaleMLS ID #1226459, Kandi Schromm, RE/MAX Signature. DBAMLS
- $545,0004 bd3 ba2.7k sqft5 Watercliff Ln, Ormond Beach, FL 32174For SaleMLS ID #1228209, Jonathan Gildon, Realty Pros Assured. DBAMLS
- $500,0004 bd3 ba2.6k sqft43 Winding Creek Way, Ormond Beach, FL 32174For SaleMLS ID #1229106, Daniel Nitsch, Adams, Cameron & Co., Realtors. DBAMLS
- $543,9004 bd2 ba2.4k sqft1280 Harwick Ln, Ormond Beach, FL 32174For SaleMLS ID #1229711, Dee McCabe, Realty Evolution Inc. DBAMLS
- $359,9003 bd2 ba1.8k sqft361 Perfect Dr, Daytona Beach, FL 32124For SaleMLS ID #1225897, Priscilla Chanfrau, Adams, Cameron & Co., Realtors. DBAMLS
- $560,0003 bd3 ba2.6k sqft799 Foxhound Dr, Port Orange, FL 32128For SaleMLS ID #1229250, Cristy Finucane, Coldwell Banker Coast Realty. DBAMLS
- $559,9004 bd2 ba2.4k sqft6716 Duckhorn Ct, Port Orange, FL 32128For SaleMLS ID #1228218, Tyler Knepper, 386RealEstate.com. DBAMLS
- $499,9994 bd2 ba2k sqft1283 Royal Pointe Ln, Ormond Beach, FL 32174For SaleMLS ID #1229997, James Brodick, Realty Pros Assured. DBAMLS
- $385,0003 bd2 ba2k sqft289 Crestwind Dr, Daytona Beach, FL 32124For SaleMLS ID #1228986, Deborah Carter, Realty Pros Assured. DBAMLS
- $339,9004 bd2 ba1.9k sqft145 Prestwick Grande Dr, Daytona Beach, FL 32124For SaleMLS ID #1215948, Les Puc, Adams, Cameron & Co., Realtors. DBAMLS
- $640,0005 bd3 ba2.9k sqft175 Deep Woods Way, Ormond Beach, FL 32174For SaleMLS ID #1223593, Listing Reciprocal, Nonmember office. DBAMLS
- $520,0003 bd2 ba2.3k sqft133 Creek Forest Ln, Ormond Beach, FL 32174For SaleMLS ID #1226496, Amy Rugg, Ted Rugg & Associates LLC. DBAMLS
- $450,0005 bd4 ba2.8k sqft317 Oak Fern Cir, Ormond Beach, FL 32174For SaleMLS ID #1223968, Joy Pratt-Martin PA, LPT Realty, LLC. DBAMLS
