Welcome to this stunning 4-bedroom, 2-bathroom Energy Star Certified residence nestled in the desirable Grande Champion neighborhood at LPGA. Boasting soaring nine-foot ceilings and a bright, open layout, this home is ideal for both comfortable living and effortless entertaining. The chef's kitchen is a true centerpiece, featuring elegant 42-inch cabinetry, sleek granite countertops, and an expansive breakfast bar with room for five. The kitchen flows seamlessly into the spacious living and dining areas, creating a warm and inviting atmosphere. Retreat to the generously sized primary bedroom, complete with a large walk-in closet equipped with built-in organizers. The en-suite bathroom offers dual granite vanities, a relaxing garden tub, and a separate walk-in shower. Each additional bedroom offers plenty of space, ceiling fans, and thoughtfully designed closets with organizers to keep everything tidy. Step outside to enjoy the beautifully landscaped yard with decorative concrete edging, a full irrigation system, and a covered patio perfect for outdoor dining or morning coffee
Active
Price cut: $10K (8/7)
$339,900
145 Prestwick Grande Dr, Daytona Beach, FL 32124
4beds
1,983sqft
:
Get pre-qualified$2,372/mo
Single Family Residence, Residential
Built in 2013
5,662 Square Feet Lot
$341,700 Zestimate®
$171/sqft
$98/mo HOA
What's special
- 381 days |
- 333 |
- 25 |
Zillow last checked:
Listing updated:
Listed by:
Les Puc 813-449-1111,
Adams, Cameron & Co., Realtors
Source: DBAMLS,MLS#: 1215948
Facts & features
Interior
Bedrooms & bathrooms
- Bedrooms: 4
- Bathrooms: 2
- Full bathrooms: 2
Bedroom 1
- Level: Main
- Area: 252 Square Feet
- Dimensions: 14.00 x 18.00
Bedroom 2
- Level: Main
- Area: 110 Square Feet
- Dimensions: 10.00 x 11.00
Dining room
- Level: Main
- Area: 198 Square Feet
- Dimensions: 11.00 x 18.00
Kitchen
- Level: Main
- Area: 234 Square Feet
- Dimensions: 13.00 x 18.00
Living room
- Level: Main
- Area: 300 Square Feet
- Dimensions: 15.00 x 20.00
Heating
- Central, Electric
Cooling
- Central Air, Electric
Appliances
- Included: Washer, Refrigerator, Microwave, Electric Range, Dryer, Disposal, Dishwasher
- Laundry: In Unit
Features
- Breakfast Bar, Ceiling Fan(s), Kitchen Island, Open Floorplan, Pantry, Primary Bathroom -Tub with Separate Shower, Primary Downstairs, Split Bedrooms, Walk-In Closet(s)
- Flooring: Carpet, Tile
Interior area
- Total interior livable area: 1,983 sqft
Video & virtual tour
Property
Parking
- Total spaces: 2
- Parking features: Attached, Garage, Garage Door Opener
- Attached garage spaces: 2
Features
- Levels: One
- Stories: 1
- Patio & porch: Covered, Rear Porch
Lot
- Size: 5,662 Square Feet
- Dimensions: 50.0 ft x 118.0 ft
- Features: Sprinklers In Front, Sprinklers In Rear
Details
- Parcel number: 522801001530
Construction
Type & style
- Home type: SingleFamily
- Property subtype: Single Family Residence, Residential
Materials
- Block, Concrete, Stucco
- Foundation: Slab
- Roof: Shingle
Condition
- New construction: No
- Year built: 2013
Utilities & green energy
- Sewer: Public Sewer
- Water: Public
- Utilities for property: Cable Connected, Electricity Connected, Sewer Connected, Water Connected
Community & HOA
Community
- Security: Closed Circuit Camera(s), Security System Owned, Smoke Detector(s)
- Subdivision: Lpga
HOA
- Has HOA: Yes
- Amenities included: Clubhouse, Pool
- HOA fee: $213 quarterly
- HOA name: Grande Champion at LPGA
- HOA phone: 407-333-7787
- Second HOA fee: $82 quarterly
Location
- Region: Daytona Beach
Financial & listing details
- Price per square foot: $171/sqft
- Tax assessed value: $317,289
- Annual tax amount: $6,167
- Date on market: 7/24/2025
- Listing terms: Cash,Conventional,FHA,VA Loan
- Electric utility on property: Yes
- Road surface type: Asphalt
Estimated market value
$341,700
$325,000 - $359,000
$2,680/mo
Price history
| Date | Event | Price |
|---|---|---|
| 8/7/2026 | Price change | $339,900-2.9%$171/sqft |
Source:  DBAMLS #1215948 Report a problem DBAMLS #1215948 Report a problem | ||
| 5/11/2026 | Price change | $349,900+0.3%$176/sqft |
Source:  Stellar MLS #V4948929 Report a problem Stellar MLS #V4948929 Report a problem | ||
| 5/9/2026 | Price change | $349,000-0.3%$176/sqft |
Source: Stellar MLS #V4948929 Report a problem | ||
| 4/14/2026 | Price change | $349,900-3.3%$176/sqft |
Source: DBAMLS #1215948 Report a problem | ||
| 11/11/2025 | Price change | $362,000-4%$183/sqft |
Source: DBAMLS #1215948 Report a problem | ||
| 9/27/2025 | Price change | $377,000-2.6%$190/sqft |
Source: DBAMLS #1215948 Report a problem | ||
| 7/24/2025 | Listed for sale | $387,000+56.4%$195/sqft |
Source: DBAMLS #1215948 Report a problem | ||
| 9/17/2019 | Sold | $247,500-2.9%$125/sqft |
Source: DBAMLS #1054733 Report a problem | ||
| 3/7/2019 | Listed for sale | $254,900+44.8%$129/sqft |
Source: Keller Williams Realty Florida Partners #1054733 Report a problem | ||
| 10/7/2013 | Sold | $176,000-5.4%$89/sqft |
Source: Public Record Report a problem | ||
| 8/9/2013 | Price change | $185,990-2.1%$94/sqft |
Source: KB Home Report a problem | ||
| 4/23/2013 | Listed for sale | $189,990$96/sqft |
Source: Listhub #543333 Report a problem | ||
Public tax history
| Year | Property taxes | Tax assessment |
|---|---|---|
| 2025 | $6,198 +0.5% | $317,289 +2.9% |
| 2024 | $6,168 +11.4% | $308,416 +10% |
| 2023 | $5,537 +10.2% | $280,378 +10% |
| 2022 | $5,027 | $254,889 +10% |
| 2021 | -- | $231,717 +6.7% |
| 2020 | $4,455 | $217,119 +26.7% |
| 2019 | $4,455 +57.6% | $171,388 +1.9% |
| 2018 | $2,826 -2% | $168,192 +2.1% |
| 2017 | $2,884 -3.4% | $164,733 +2.1% |
| 2016 | $2,984 -2.4% | $161,345 +0.7% |
| 2015 | $3,058 -6.1% | $160,223 +0.8% |
| 2014 | $3,257 | $158,951 +959.7% |
| 2013 | -- | $15,000 +25.8% |
| 2012 | -- | $11,920 -22.1% |
| 2011 | -- | $15,300 |
| 2010 | -- | $15,300 -15% |
| 2009 | -- | $18,000 -64% |
| 2007 | -- | $50,000 +318.8% |
| 2006 | -- | $11,938 |
Find assessor info on the county website
Monthly payment
Est. payment
Payment breakdown
Explore the cost of this home by adjusting the details. Changes won't be saved.Climate risks
Neighborhood: 32124
Nearby schools
GreatSchools rating
- 4/10Champion Elementary SchoolGrades: PK-5Distance: 3.5 mi
- 5/10David C Hinson Sr Middle SchoolGrades: 6-8Distance: 4.8 mi
- 4/10Mainland High SchoolGrades: 9-12Distance: 3.3 mi
- $326,6003 bd2 ba1.7k sqft141 Prestwick Grande Dr, Daytona Beach, FL 32124Off Market
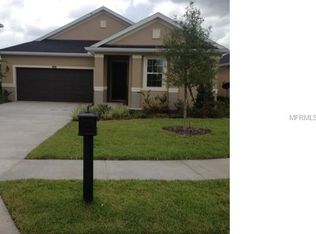
- $350,7003 bd2 ba1.9k sqft149 Prestwick Grande Dr, Daytona Beach, FL 32124Off Market

- $349,6003 bd3 ba2.5k sqft137 Prestwick Grande Dr, Daytona Beach, FL 32124Off Market
- $384,7004 bd2 ba2.7k sqft140 Grande Lake Dr, Daytona Beach, FL 32124Off Market
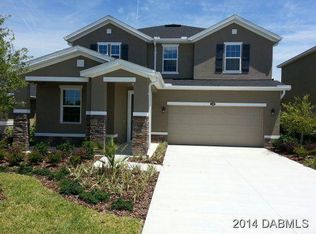
- $454,4003 bd3 ba2.5k sqft136 Grande Lake Dr, Daytona Beach, FL 32124Off Market
- $341,6003 bd2 ba1.7k sqft144 Grande Lake Dr, Daytona Beach, FL 32124Off Market
- $330,0003 bd2 ba1.7k sqft133 Prestwick Grande Dr, Daytona Beach, FL 32124Sold
- $333,3003 bd2 ba1.7k sqft132 Grande Lake Dr, Daytona Beach, FL 32124Off Market
A local agent can set up tours, give advice and negotiate with sellers.
A local lender can help you make sure your offer is ready when you are.
Similar homes
- $359,9003 bd2 ba1.6k sqft161 Perfect Dr, Daytona Beach, FL 32124For Sale

 MLS ID #1228515, Tina Turner, Coldwell Banker Premier Properties. DBAMLS
 - $360,0004 bd3 ba2.3k sqft141 Pitching Wedge Dr, Daytona Beach, FL 32124For Sale
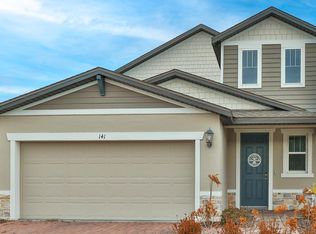 MLS ID #1223146, Jim Tobin, Best Way Realty of Volusia LLC. DBAMLS
 - $339,9003 bd2 ba1.4k sqft280 Catriona Dr, Daytona Beach, FL 32124For Sale
 MLS ID #1223716, Joan Burnett, Simply Real Estate. DBAMLS
 - $365,9003 bd2 ba1.8k sqft361 Perfect Dr, Daytona Beach, FL 32124For Sale
 MLS ID #1225897, Priscilla Chanfrau, Adams, Cameron & Co., Realtors. DBAMLS
 - $338,8003 bd2 ba1.3k sqft1156 Sand Trap Ct, Daytona Beach, FL 32124For SaleMLS ID #1224671, Tricia Daigle, Century 21 McBride Realty Group. DBAMLS
- $385,0003 bd2 ba2k sqft289 Crestwind Dr, Daytona Beach, FL 32124For SaleMLS ID #1228986, Deborah Carter, Realty Pros Assured. DBAMLS
- $365,0003 bd3 ba2.1k sqft234 Braeburn Circle, Daytona Beach, FL 32114For Sale
 MLS ID #B26032654, Richard Aben, Homes "R" Us Realty. BeachesMLS
 - $375,0004 bd2 ba1.8k sqft5529 Estero Loop, Port Orange, FL 32128For SaleMLS ID #1229193, Laura Hernandez, CENTURY 21 Sundance Realty. DBAMLS
- $439,0002 bd2 ba1.5k sqft632 Landshark Blvd, Daytona Beach, FL 32124For SaleMLS ID #1229426, Leslie Wackerman, Coldwell Banker Coast Realty. DBAMLS
- $365,0004 bd2 ba1.9k sqft344 Tuscany Chase Dr, Daytona Beach, FL 32117For SaleMLS ID #1226103, Taner Banks, Keller Williams Realty Florida Partners. DBAMLS
- $350,0004 bd3 ba2.3k sqft5266 Plantation Home Way, Port Orange, FL 32128For SaleMLS ID #1225192, Jonathan Gildon, Realty Pros Assured. DBAMLS
- $498,0003 bd3 ba2.2k sqft29 Acclaim At Lionspaw, Daytona Beach, FL 32124For SaleMLS ID #1228388, Candy Jaworski, RE/MAX Signature. DBAMLS
- $375,0003 bd2 ba1.9k sqft18 Carriage Creek Way, Ormond Beach, FL 32174For SaleMLS ID #1229339, Jonathan Gildon, Realty Pros Assured. DBAMLS
- $315,0003 bd2 ba1.7k sqft3769 Grove View Ln, Port Orange, FL 32129For SaleMLS ID #1225560, Taner Banks, Keller Williams Realty Florida Partners. DBAMLS
- $375,0003 bd2 ba1.9k sqft3968 Sunset Cove Dr, Port Orange, FL 32129For SaleMLS ID #1222597, Leon Sanclemente, Century 21 Sundance Realty. DBAMLS
- $319,9993 bd2 ba1.5k sqft2919 Oak Lea Dr, South Daytona, FL 32119For SaleMLS ID #1227654, Kimberly Sbordone Tomlinson, RE/MAX Signature. DBAMLS
- $364,8033 bd2 ba1.7k sqft2672 Star Coral Ln, New Smyrna Beach, FL 32168For SaleMLS ID #1229413, Lori Clark, Heritage Realty Associates. DBAMLS
- $379,9004 bd2 ba1.8k sqft1814 PALMETTO SCRUB CIRCLE, PORT ORANGE, FL 32128For Sale
 MLS ID #NS1088224, Scott Steger, EXIT REAL ESTATE PROPERTY SOL. Stellar MLS
 - $379,0004 bd2 ba1.6k sqft5466 Ward Lake Dr, Port Orange, FL 32128For SaleMLS ID #1226082, Patricia Morris, Keller Williams Realty Florida Partners. DBAMLS
- $357,5003 bd2 ba1.6k sqft6 Fox Lair Ct, Ormond Beach, FL 32174For SaleMLS ID #1229174, Tyler Renick, Realty Pros Assured. DBAMLS
