Want to Take Life Easy? Then this beautifully upgraded 4-bedroom, 2 1/2-bath townhome is just what you've been waiting for. The open-concept Living Room, Dining Room, and Kitchen were designed for togetherness and effortless entertaining--perfect for the cook who wants to stay connected with family and guests. Upstairs, you'll find a versatile retreat ideal for a TV lounge, home gym, pool table, ping-pong, darts, or relaxed family fun. The Primary Bedroom is a private haven where you'll wake up to peaceful lake views, featuring a separate dressing area, walk-in closet, and double vanity. Built in 2022, the home features 2,360 square feet under air, and 2,900 total square feet, and solar panels designed to reduce energy costs during Florida's warm summers. Step outside to your patio and unwind while overlooking the lake on cool summer evenings. Set within the LPGA Community, you'll enjoy maintenance-free living with resort-style amenities including swimming, golf, and a state-of- the-art fitness center. Just minutes to beaches, shopping, dining, and easy access to I-95 and I-4--this is the townhome that truly lets you enjoy life. There are no warranties expressed or implied. All measurements are approximate. Square footage received from tax rolls. All information recorded in the MLS intended to be accurate but cannot be guaranteed.
Active
Price cut: $29K (5/22)
$360,000
141 Pitching Wedge Dr, Daytona Beach, FL 32124
4beds
2,360sqft
:
Get pre-qualified$2,509/mo
Single Family Residence, Residential
Built in 2023
4,791 Square Feet Lot
$354,800 Zestimate®
$153/sqft
$77/mo HOA
What's special
Double vanitySeparate dressing areaWalk-in closet
- 164 days |
- 405 |
- 19 |
Zillow last checked:
Listing updated:
Listed by:
Jim Tobin 386-405-4411,
Best Way Realty of Volusia LLC
Source: DBAMLS,MLS#: 1223146
Facts & features
Interior
Bedrooms & bathrooms
- Bedrooms: 4
- Bathrooms: 3
- Full bathrooms: 2
- 1/2 bathrooms: 1
Bedroom 1
- Description: Walk-in Closet
- Level: Main
- Area: 180 Square Feet
- Dimensions: 12.00 x 15.00
Bathroom 2
- Level: Upper
- Area: 132 Square Feet
- Dimensions: 11.00 x 12.00
Bathroom 3
- Level: Upper
- Area: 132 Square Feet
- Dimensions: 11.00 x 12.00
Bathroom 4
- Level: Upper
- Area: 156 Square Feet
- Dimensions: 12.00 x 13.00
Dining room
- Level: Main
- Area: 120 Square Feet
- Dimensions: 10.00 x 12.00
Family room
- Level: Upper
- Area: 255 Square Feet
- Dimensions: 15.00 x 17.00
Kitchen
- Level: Main
- Area: 144 Square Feet
- Dimensions: 9.00 x 16.00
Living room
- Level: Main
- Area: 224 Square Feet
- Dimensions: 14.00 x 16.00
Other
- Description: Entrance
- Level: Main
- Area: 95 Square Feet
- Dimensions: 5.00 x 19.00
Other
- Description: Patio & Can Have a Fence
- Level: Main
- Area: 80 Square Feet
- Dimensions: 8.00 x 10.00
Utility room
- Level: Main
- Area: 30 Square Feet
- Dimensions: 5.00 x 6.00
Heating
- Central, Electric
Cooling
- Central Air, Electric
Appliances
- Included: Refrigerator, Microwave, Electric Range, Dishwasher
- Laundry: In Unit, Lower Level
Features
- Entrance Foyer, Open Floorplan, Primary Bathroom - Tub with Shower, Primary Downstairs, Walk-In Closet(s)
- Flooring: Carpet, Tile, Vinyl
Interior area
- Total structure area: 2,900
- Total interior livable area: 2,360 sqft
Property
Parking
- Total spaces: 2
- Parking features: Garage
- Garage spaces: 2
Features
- Levels: Two
- Stories: 2
- Patio & porch: Patio
- Has view: Yes
- View description: City, Lake
- Has water view: Yes
- Water view: Lake
- Waterfront features: Lake Front
Lot
- Size: 4,791 Square Feet
Details
- Parcel number: 522103000690
- Zoning description: Residential
Construction
Type & style
- Home type: SingleFamily
- Architectural style: Traditional
- Property subtype: Single Family Residence, Residential
Materials
- Block, Stucco
- Foundation: Slab
- Roof: Shingle
Condition
- New construction: No
- Year built: 2023
Utilities & green energy
- Sewer: Public Sewer
- Water: Public
- Utilities for property: Cable Connected, Electricity Connected, Sewer Connected, Water Connected
Community & HOA
Community
- Subdivision: Links Terrace
HOA
- Has HOA: Yes
- Amenities included: Clubhouse, Fitness Center, Golf Course, Maintenance Grounds
- Services included: Maintenance Grounds
- HOA fee: $210 quarterly
- HOA name: Links Terrace HOA
- HOA phone: 386-868-1414
- Second HOA fee: $82 annually
Location
- Region: Daytona Beach
Financial & listing details
- Price per square foot: $153/sqft
- Tax assessed value: $337,728
- Annual tax amount: $5,786
- Date on market: 2/18/2026
- Listing terms: Cash,Conventional,FHA,VA Loan
- Electric utility on property: Yes
- Road surface type: Asphalt
Estimated market value
$354,800
$337,000 - $373,000
$3,004/mo
Price history
| Date | Event | Price |
|---|---|---|
| 5/22/2026 | Price change | $360,000-7.5%$153/sqft |
Source:  DBAMLS #1223146 Report a problem DBAMLS #1223146 Report a problem | ||
| 4/18/2026 | Price change | $389,000-2.5%$165/sqft |
Source: DBAMLS #1223146 Report a problem | ||
| 2/18/2026 | Listed for sale | $399,000-0.3%$169/sqft |
Source: DBAMLS #1223146 Report a problem | ||
| 5/1/2024 | Listing removed | -- |
Source: Stellar MLS #N6130213 Report a problem | ||
| 1/23/2024 | Price change | $3,500-22.2%$1/sqft |
Source: Stellar MLS #N6130213 Report a problem | ||
| 1/5/2024 | Listed for rent | $4,500$2/sqft |
Source: Stellar MLS #N6130213 Report a problem | ||
| 3/13/2023 | Sold | $400,000-1.9%$169/sqft |
Source: Public Record Report a problem | ||
| 11/19/2022 | Listed for sale | $407,545$173/sqft |
Source:  Meritage Homes Report a problem Meritage Homes Report a problem | ||
Public tax history
| Year | Property taxes | Tax assessment |
|---|---|---|
| 2025 | $5,787 -5.3% | $337,728 -4.5% |
| 2024 | $6,109 +484.2% | $353,664 +685.9% |
| 2023 | $1,046 +66.2% | $45,000 +109.6% |
| 2022 | $629 | $21,473 |
Find assessor info on the county website
Monthly payment
Est. payment
Payment breakdown
Explore the cost of this home by adjusting the details. Changes won't be saved.Climate risks
Neighborhood: 32124
Nearby schools
GreatSchools rating
- 4/10Champion Elementary SchoolGrades: PK-5Distance: 2.1 mi
- 5/10David C Hinson Sr Middle SchoolGrades: 6-8Distance: 3.5 mi
- 4/10Mainland High SchoolGrades: 9-12Distance: 3.4 mi
Schools provided by the listing agent
- Elementary: Champion
- Middle: Hinson
- High: Mainland
Source: DBAMLS. This data may not be complete. We recommend contacting the local school district to confirm school assignments for this home.
- $330,8003 bd2 ba1.4k sqft137 Pitching Wedge Dr, Daytona Beach, FL 32124Off Market

- $329,9003 bd2 ba1.4k sqft145 Pitching Wedge Dr, Daytona Beach, FL 32124Off Market

- $350,1004 bd2 ba1.6k sqft149 Pitching Wedge Dr, Daytona Beach, FL 32124Off Market
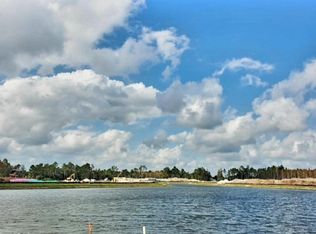
- $348,1004 bd2 ba1.6k sqft133 Pitching Wedge Dr, Daytona Beach, FL 32124Off Market
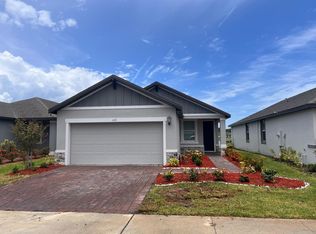
- $346,8004 bd2 ba1.6k sqft153 Pitching Wedge Dr, Daytona Beach, FL 32124Off Market
- $350,0004 bd2 ba1.6k sqft129 Pitching Wedge Dr, Daytona Beach, FL 32124Off Market
- $332,1003 bd2 ba1.4k sqft126 Pitching Wedge Dr, Daytona Beach, FL 32124Off Market
- $415,0004 bd3 ba2.2k sqft118 Pitching Wedge Dr, Daytona Beach, FL 32124Sold
A local agent can set up tours, give advice and negotiate with sellers.
A local lender can help you make sure your offer is ready when you are.
Similar homes
- $354,9004 bd2 ba1.7k sqft140 Lost Ball Dr, Daytona Beach, FL 32124For Sale

 MLS ID #1228346, Jeffrey Jay, Rise Realty of Florida LLC. DBAMLS
 - $359,9003 bd2 ba1.6k sqft161 Perfect Dr, Daytona Beach, FL 32124For Sale
 MLS ID #1228515, Tina Turner, Coldwell Banker Premier Properties. DBAMLS
 - $349,9004 bd2 ba1.9k sqft145 Prestwick Grande Dr, Daytona Beach, FL 32124For Sale
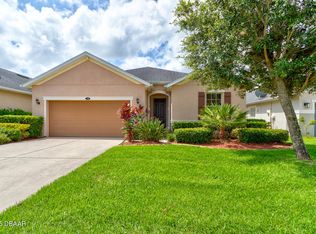 MLS ID #1215948, Les Puc, Adams, Cameron & Co., Realtors. DBAMLS
 - $365,9003 bd2 ba1.8k sqft361 Perfect Dr, Daytona Beach, FL 32124For Sale
 MLS ID #1225897, Priscilla Chanfrau, Adams, Cameron & Co., Realtors. DBAMLS
 - $385,0003 bd2 ba2k sqft289 Crestwind Dr, Daytona Beach, FL 32124For SaleMLS ID #1228986, Deborah Carter, Realty Pros Assured. DBAMLS
- $410,0003 bd2 ba1.7k sqft312 Birkdale Dr, Daytona Beach, FL 32124For SaleMLS ID #1228966, Alice Cooper LLC, Adams, Cameron & Co., Realtors. DBAMLS
- $374,9002 bd2 ba1.3k sqft629 Margaritaville Ave, Daytona Beach, FL 32124For SaleMLS ID #1229117, Julie Clayton, Clayton Realty Group, LLC. DBAMLS
- $399,0004 bd3 ba2k sqft1184 SAND TRAP Court, Daytona Beach, FL 32124For SaleMLS ID #2125367, EVELYN VERGARA. realMLS
- $339,9003 bd2 ba1.4k sqft280 Catriona Dr, Daytona Beach, FL 32124For SaleMLS ID #1223716, Joan Burnett, Simply Real Estate. DBAMLS
- $374,5004 bd2 ba1.8k sqft306 Eagle Harbor Way, Daytona Beach, FL 32124For SaleMLS ID #1227930, Stephanie Cathey, RE/MAX Signature. DBAMLS
- $375,0003 bd3 ba1.8k sqft381 Crestwind Dr, Daytona Beach, FL 32124For SaleMLS ID #1225626, Stephanie Cathey, RE/MAX Signature. DBAMLS
- $410,0005 bd3 ba2.3k sqft1295 Sand Trap Ct, Daytona Beach, FL 32124For SaleMLS ID #1226548, Ryan Tesnow, Coldwell Banker Premier. DBAMLS
- $357,9002 bd2 ba1.2k sqft284 Pop Top Ln, Daytona Beach, FL 32124For SaleMLS ID #1226533, Mark Polakovich, Deuces Realty. DBAMLS
- $375,0005 bd3 ba2.4k sqft1192 Belle Isle Ln, Daytona Beach, FL 32124For SaleMLS ID #1223045, Scott Skare, Adams, Cameron & Co., Realtors. DBAMLS
- $377,5002 bd2 ba1.3k sqft485 Margaritaville Ave, Daytona Beach, FL 32124For SaleMLS ID #1224551, Listing Reciprocal, Nonmember office. DBAMLS
- $498,0003 bd3 ba2.2k sqft29 Acclaim At Lionspaw, Daytona Beach, FL 32124For SaleMLS ID #1228388, Candy Jaworski, RE/MAX Signature. DBAMLS
- $434,5005 bd3 ba2.2k sqft1251 Sand Trap Ct, Daytona Beach, FL 32124For SaleMLS ID #1227146, Manoush Kazazian, Epique Realty Inc. DBAMLS
- $350,0004 bd3 ba2.3k sqft5266 Plantation Home Way, Port Orange, FL 32128For SaleMLS ID #1225192, Jonathan Gildon, Realty Pros Assured. DBAMLS
- $374,9004 bd3 ba2.3k sqft2507 Bishop Ct, South Daytona, FL 32119For SaleMLS ID #1227653, Kristen Rand, Oceans Luxury Realty Full Service LLC. DBAMLS
- $479,9005 bd3 ba2.8k sqft1137 Sand Trap Ct, Daytona Beach, FL 32124For SaleMLS ID #1227097, Tammy Cherry, Charles Rutenberg Realty Orlando LLC. DBAMLS
