Welcome to 118 Pitching Wedge Drive, a stunning 2023-built home by Meritage Homes, located in the desirable Links Terrace neighborhood of LPGA. This spacious 4-bedroom, 2.5-bathroom home offers 2,232 square feet of thoughtfully designed living space, a paver driveway, a fenced backyard, and a 2-car garage. Situated within walking distance of the LPGA golf course clubhouse and pool, this home combines modern living with unbeatable convenience.
As you step into the foyer, you are greeted by soaring two-story ceilings, setting the tone for the open and airy layout. The main living area seamlessly connects the kitchen, dining room, and living room, creating the perfect space for entertaining or family gatherings. The living room features a sliding glass door that opens to the lanai and fenced backyard, ideal for outdoor relaxation. The kitchen is both stylish and functional, boasting white shaker cabinets and a breakfast bar. Just off the kitchen, the laundry room offers convenience and leads directly to the garage. The primary bedroom is thoughtfully located on the first floor for privacy and features an ensuite bathroom with a dual vanity, walk-in shower, and a large walk-in closet accessed through the bathroom.
The home is packed with upgraded details, including multiple shiplap and accent walls, enhancing its design and adding a modern, custom touch throughout.
Upstairs, the gorgeous upgraded railing leads to an open family room, perfect for additional living space. This area also includes a wet bar with a wine cooler, adding convenience and elegance for entertaining. The second floor houses three additional bedrooms and a shared full bathroom, offering plenty of room for family and guests.
Whether you're enjoying the nearby golf course amenities or relaxing in your private backyard, this home offers the perfect blend of luxury and lifestyle in Daytona Beach. Don't miss the opportunity to make it yours!
Closed
$415,000
118 Pitching Wedge Dr, Daytona Beach, FL 32124
4beds
2,232sqft
Single Family Residence, Residential
Built in 2023
4,791 Square Feet Lot
$413,200 Zestimate®
$186/sqft
$2,937 Estimated rent
Home value
$413,200
$372,000 - $459,000
$2,937/mo
Zestimate® history
Owner options
List your home for rent
$2,937/mo
Rent Zestimate®
Find your next renter with Zillow Rental Manager. Plus, with online applications, you can quickly screen prospective tenants – for free.
$2,937/mo
Rent Zestimate®
Refinance and save
$3,580/mo
Est. payment
Refinancing to a lower rate could help reduce your monthly payments and save thousands over the life of the loan.
$3,580/mo
Est. payment
Explore your selling options
Work with a Zillow partner agent
Leverage their expertise and Zillow's premium Showcase listings to get your home seen by more buyers.
Get startedList with your own agent
Get your home in front of millions of buyers by listing it on Zillow.
Learn how to do itSell it yourself
Take full control of how buyers see your home on Zillow by listing For Sale by Owner (FSBO).
List your homeWhat's special
Breakfast barEnsuite bathroomOpen family roomFenced backyardUpgraded railingSoaring two-story ceilingsOpen and airy layout
Zillow last checked:
Listing updated:
Listed by:
Patricia McKinley 386-235-0462,
Realty Pros Assured
Bought with:
Non-MLS or Out of Area
Source: DBAMLS,MLS#: 1207303
Facts & features
Interior
Bedrooms & bathrooms
- Bedrooms: 4
- Bathrooms: 3
- Full bathrooms: 2
- 1/2 bathrooms: 1
Bedroom 1
- Level: Main
- Area: 196 Square Feet
- Dimensions: 14.00 x 14.00
Bedroom 2
- Level: Upper
- Area: 144 Square Feet
- Dimensions: 12.00 x 12.00
Bedroom 3
- Level: Upper
- Area: 169 Square Feet
- Dimensions: 13.00 x 13.00
Bedroom 4
- Level: Upper
- Area: 156 Square Feet
- Dimensions: 13.00 x 12.00
Dining room
- Level: Main
- Area: 72 Square Feet
- Dimensions: 6.00 x 12.00
Family room
- Level: Upper
- Area: 255 Square Feet
- Dimensions: 15.00 x 17.00
Kitchen
- Level: Main
- Area: 160 Square Feet
- Dimensions: 10.00 x 16.00
Living room
- Level: Main
- Area: 225 Square Feet
- Dimensions: 15.00 x 15.00
Heating
- Central, Electric
Cooling
- Central Air
Appliances
- Included: Refrigerator, Microwave, Electric Range, Disposal, Dishwasher
- Laundry: In Unit, Lower Level
Features
- Breakfast Bar, Ceiling Fan(s), Primary Downstairs, Split Bedrooms, Wet Bar
- Flooring: Carpet, Tile, Wood
Interior area
- Total structure area: 2
- Total interior livable area: 2,232 sqft
Property
Parking
- Total spaces: 2
- Parking features: Attached, Garage
- Attached garage spaces: 2
Features
- Levels: Two
- Stories: 2
- Patio & porch: Front Porch, Rear Porch
- Fencing: Back Yard
- Has view: Yes
- View description: Trees/Woods
Lot
- Size: 4,791 Square Feet
- Dimensions: 40 x 125
Details
- Parcel number: 522103000050
Construction
Type & style
- Home type: SingleFamily
- Property subtype: Single Family Residence, Residential
Materials
- Block, Concrete, Stucco
- Foundation: Concrete Perimeter, Slab
- Roof: Shingle
Condition
- New construction: No
- Year built: 2023
Utilities & green energy
- Sewer: Public Sewer
- Water: Public
- Utilities for property: Cable Connected, Electricity Connected, Water Connected
Community & HOA
Community
- Subdivision: Links Terrace
HOA
- Has HOA: Yes
- Amenities included: Golf Course, Pool
- HOA fee: $675 annually
Location
- Region: Daytona Beach
Financial & listing details
- Price per square foot: $186/sqft
- Tax assessed value: $335,728
- Annual tax amount: $6,109
- Date on market: 1/1/2025
- Listing terms: Cash,Conventional,FHA,VA Loan
- Electric utility on property: Yes
- Road surface type: Paved
Price history
| Date | Event | Price |
|---|---|---|
| 7/24/2025 | Sold | $415,000$186/sqft |
Source:  DBAMLS #1207303 Report a problem DBAMLS #1207303 Report a problem | ||
| 7/24/2025 | Pending sale | $415,000$186/sqft |
Source: DBAMLS #1207303 Report a problem | ||
| 6/22/2025 | Contingent | $415,000$186/sqft |
Source: DBAMLS #1207303 Report a problem | ||
| 5/25/2025 | Price change | $415,000-2.4%$186/sqft |
Source: DBAMLS #1207303 Report a problem | ||
| 3/21/2025 | Price change | $425,000-3.4%$190/sqft |
Source: DBAMLS #1207303 Report a problem | ||
| 1/1/2025 | Listed for sale | $439,900-2.2%$197/sqft |
Source: DBAMLS #1207303 Report a problem | ||
| 8/3/2023 | Sold | $450,000-2%$202/sqft |
Source: DBAMLS #1109540 Report a problem | ||
| 7/15/2023 | Contingent | $459,000$206/sqft |
Source: DBAMLS #1109540 Report a problem | ||
| 7/9/2023 | Listed for sale | $459,000+2.2%$206/sqft |
Source: DBAMLS #1109540 Report a problem | ||
| 6/21/2023 | Contingent | $449,000$201/sqft |
Source: DBAMLS #1109540 Report a problem | ||
| 6/16/2023 | Price change | $449,000-2%$201/sqft |
Source: DBAMLS #1109540 Report a problem | ||
| 6/5/2023 | Listed for sale | $458,000$205/sqft |
Source: DBAMLS #1109540 Report a problem | ||
| 6/5/2023 | Contingent | $458,000$205/sqft |
Source: DBAMLS #1109540 Report a problem | ||
| 5/27/2023 | Price change | $458,000-2.3%$205/sqft |
Source: DBAMLS #1109540 Report a problem | ||
| 5/20/2023 | Listed for sale | $469,000+12.4%$210/sqft |
Source: DBAMLS #1109540 Report a problem | ||
| 4/6/2023 | Sold | $417,085+2%$187/sqft |
Source: Public Record Report a problem | ||
| 11/10/2022 | Listed for sale | $408,985$183/sqft |
Source:  Meritage Homes Report a problem Meritage Homes Report a problem | ||
Public tax history
| Year | Property taxes | Tax assessment |
|---|---|---|
| 2025 | $5,751 -5.9% | $335,728 -5.1% |
| 2024 | $6,109 +484.2% | $353,664 +685.9% |
| 2023 | $1,046 +66.2% | $45,000 +109.6% |
| 2022 | $629 | $21,473 |
Find assessor info on the county website
Neighborhood: 32124
Nearby homes
- $332,1003 bd2 ba1.4k sqft126 Pitching Wedge Dr, Daytona Beach, FL 32124Off Market
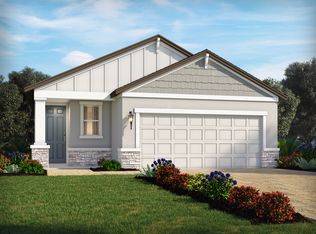
- $355,3004 bd2 ba1.6k sqft110 Pitching Wedge Dr, Daytona Beach, FL 32124Off Market

- $349,5004 bd2 ba1.7k sqft130 Pitching Wedge Dr, Daytona Beach, FL 32124Off Market
- $326,1003 bd2 ba1.4k sqft106 Pitching Wedge Dr, Daytona Beach, FL 32124Off Market
- $308,6003 bd2 ba1.2k sqft102 Pitching Wedge Dr, Daytona Beach, FL 32124Off Market
- $330,8003 bd2 ba1.4k sqft137 Pitching Wedge Dr, Daytona Beach, FL 32124Off Market
- $360,0004 bd3 ba2.3k sqft141 Pitching Wedge Dr, Daytona Beach, FL 32124For Sale
- $348,1004 bd2 ba1.6k sqft133 Pitching Wedge Dr, Daytona Beach, FL 32124Off Market
Nearby schools
GreatSchools rating
- 4/10Champion Elementary SchoolGrades: PK-5Distance: 2.2 mi
- 5/10David C Hinson Sr Middle SchoolGrades: 6-8Distance: 3.5 mi
- 4/10Mainland High SchoolGrades: 9-12Distance: 3.4 mi
Get a cash offer in 3 minutes
Find out how much your home could sell for in as little as 3 minutes with a no-obligation cash offer.
Estimated market value
$413,200
Get a cash offer in 3 minutes
Find out how much your home could sell for in as little as 3 minutes with a no-obligation cash offer.
Estimated market value
$413,200
- Florida
- Volusia County
- Daytona Beach
- 32124
- 118 Pitching Wedge Dr
Nearby cities
Nearby zip codes
Other Daytona Beach Topics
