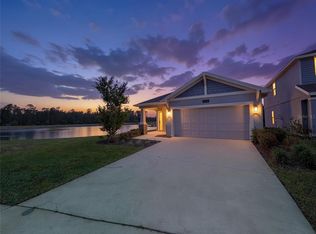
Five Bedrooms, 2 1/2 Baths, Loft, Home Office Space, 2-Car Garage/Home Gym and a Community Pool To Stay Cool. The first floor of this stunning Boston model open-concept layout combines the kitchen, living and dining areas, creating the perfect setting for entertaining and everyday living. The kitchen features 42-inch cabinets, quartz countertops, large center island, stainless steel appliances, pantry, half bath and first floor laundry. Second floor with five bedrooms and loft. The owner's suite, complete with a generous walk-in closet, en-suite bathroom with walk-in shower, vanity with dual sinks. The additional four bedrooms offer flexibility for family, guests, and an office if needed. Enjoy your oversized back yard that backs to the preserve. The low HOA fees add convenience, while the family-style amenities include a pool and playground. Don't miss the chance to make this beautiful house your home! Minutes to I-4 and I-95, Shopping, Restaurants, Daytona International Speedway, Airport and Beautiful Beaches of The Atlantic Ocean.
Centrally Located Between Orlando and Jacksonville. Easy Access to All Local Attractions and Orlando Theme Parks.
Square footage received from property appraiser records and room dimensions from builder's floor plan. All information is deemed correct but not guaranteed. Buyer(s) must verify all measurements & information for themselves.
Active
$434,500
1251 Sand Trap Ct, Daytona Beach, FL 32124
5beds
2,210sqft
:
Get pre-qualified$3,003/mo
Single Family Residence, Residential
Built in 2023
-- sqft lot
$-- Zestimate®
$197/sqft
$67/mo HOA
What's special
Large center islandHome office spaceFive bedroomsHalf bathQuartz countertopsFirst floor laundryStainless steel appliances
- 59 days |
- 105 |
- 10 |
Zillow last checked:
Listing updated:
Listed by:
Manoush Kazazian 386-320-6124,
Epique Realty Inc
Source: DBAMLS,MLS#: 1227146
Facts & features
Interior
Bedrooms & bathrooms
- Bedrooms: 5
- Bathrooms: 3
- Full bathrooms: 2
- 1/2 bathrooms: 1
Bedroom 1
- Description: Owner's Suite
- Level: Second
- Area: 207 Square Feet
- Dimensions: 13.80 x 15.00
Bedroom 2
- Level: Second
- Area: 112.32 Square Feet
- Dimensions: 10.40 x 10.80
Bedroom 3
- Level: Second
- Area: 110.74 Square Feet
- Dimensions: 9.80 x 11.30
Bedroom 4
- Level: Second
- Area: 103.88 Square Feet
- Dimensions: 10.60 x 9.80
Bathroom 5
- Level: Second
- Area: 98 Square Feet
- Dimensions: 10.00 x 9.80
Dining room
- Level: Main
- Area: 112.05 Square Feet
- Dimensions: 9.11 x 12.30
Great room
- Level: Main
- Area: 396 Square Feet
- Dimensions: 22.00 x 18.00
Kitchen
- Level: Main
- Area: 184.68 Square Feet
- Dimensions: 17.10 x 10.80
Loft
- Level: Second
- Area: 156 Square Feet
- Dimensions: 10.40 x 15.00
Heating
- Central
Cooling
- Central Air
Appliances
- Included: Refrigerator, Microwave, Electric Range, Dryer, Disposal, Dishwasher
- Laundry: Electric Dryer Hookup, Washer Hookup
Features
- Ceiling Fan(s), Eat-in Kitchen, Kitchen Island, Open Floorplan, Pantry, Primary Bathroom - Shower No Tub
- Flooring: Carpet, Tile
Interior area
- Total structure area: 2,824
- Total interior livable area: 2,210 sqft
Video & virtual tour
Property
Parking
- Total spaces: 2
- Parking features: Garage
- Garage spaces: 2
Features
- Levels: Two
- Stories: 2
- Has view: Yes
- View description: Protected Preserve
Details
- Parcel number: 522902000030
Construction
Type & style
- Home type: SingleFamily
- Architectural style: Traditional
- Property subtype: Single Family Residence, Residential
Materials
- Block
- Foundation: Block, Slab
- Roof: Shingle
Condition
- New construction: No
- Year built: 2023
Utilities & green energy
- Sewer: Public Sewer
- Water: Public
- Utilities for property: Cable Available, Electricity Connected, Sewer Connected
Community & HOA
Community
- Subdivision: Lennar at Preserve at LPGA
HOA
- Has HOA: Yes
- Amenities included: Playground, Pool
- HOA fee: $60 monthly
- HOA name: Preserve at LPGA
- Second HOA fee: $82 annually
Location
- Region: Daytona Beach
Financial & listing details
- Price per square foot: $197/sqft
- Tax assessed value: $337,667
- Annual tax amount: $5,206
- Date on market: 6/3/2026
- Listing terms: Cash,Conventional,FHA,VA Loan
- Electric utility on property: Yes
Estimated market value
Not available
Estimated sales range
Not available
Not available
Price history
| Date | Event | Price |
|---|---|---|
| 6/3/2026 | Listed for sale | $434,500+13%$197/sqft |
Source:  DBAMLS #1227146 Report a problem DBAMLS #1227146 Report a problem | ||
| 7/19/2023 | Sold | $384,490$174/sqft |
Source: Public Record Report a problem | ||
Public tax history
| Year | Property taxes | Tax assessment |
|---|---|---|
| 2025 | $7,001 +2% | $331,651 +2.9% |
| 2024 | $6,865 +220.4% | $322,305 +551.1% |
| 2023 | $2,142 +17.1% | $49,500 +10% |
| 2022 | $1,830 | $45,000 |
Find assessor info on the county website
Monthly payment
Est. payment
Payment breakdown
Explore the cost of this home by adjusting the details. Changes won't be saved.Climate risks
Neighborhood: 32124
Nearby schools
GreatSchools rating
- 4/10Champion Elementary SchoolGrades: PK-5Distance: 3.1 mi
- 5/10David C Hinson Sr Middle SchoolGrades: 6-8Distance: 5.3 mi
- 4/10Mainland High SchoolGrades: 9-12Distance: 4.5 mi
- $403,1855 bd2 ba2.3k sqft1255 Sand Trap Ct, Daytona Beach, FL 32124Sold
- $361,9004 bd3 ba1.8k sqft1247 Sand Trap Ct, Daytona Beach, FL 32124Off Market

- $330,0003 bd2 ba1.4k sqft1243 Sand Trap Ct, Daytona Beach, FL 32124New Construction
- $422,3806 bd3 ba2.5k sqft1259 Sand Trap Ct, Daytona Beach, FL 32124Sold
- $311,8503 bd2 ba1.4k sqft1243 Sand Trap Ct, Daytona Beach, FL 32124Sold
- $330,2003 bd2 ba1.4k sqft1263 Sand Trap Ct, Daytona Beach, FL 32124Off Market
- $326,5003 bd2 ba1.4k sqft1267 Sand Trap Ct, Daytona Beach, FL 32124Off Market
- $325,1003 bd2 ba1.4k sqft1271 Sand Trap Ct, Daytona Beach, FL 32124Off Market
A local agent can set up tours, give advice and negotiate with sellers.
A local lender can help you make sure your offer is ready when you are.
Similar homes
- $410,0005 bd3 ba2.3k sqft1295 Sand Trap Ct, Daytona Beach, FL 32124For Sale

 MLS ID #1226548, Ryan Tesnow, Coldwell Banker Premier. DBAMLS
 - $459,9005 bd3 ba2.8k sqft223 Winged Foot Ln, Daytona Beach, FL 32124For Sale
 MLS ID #1226756, Deana Frechette, Simply Real Estate. DBAMLS
 - $422,9905 bd3 ba2k sqft1061 Champion Ridge Dr, Daytona Beach, FL 32124New Construction
 DBAMLS
 - $479,9005 bd3 ba2.8k sqft1137 Sand Trap Ct, Daytona Beach, FL 32124For Sale
 MLS ID #1227097, Tammy Cherry, Charles Rutenberg Realty Orlando LLC. DBAMLS
 - $420,9905 bd3 ba2k sqft1017 Champion Ridge Dr, Daytona Beach, FL 32124New ConstructionDBAMLS
- $399,0004 bd3 ba2k sqft1184 SAND TRAP Court, Daytona Beach, FL 32124For SaleMLS ID #2125367, EVELYN VERGARA. realMLS
- $385,0003 bd2 ba2k sqft289 Crestwind Dr, Daytona Beach, FL 32124For SaleMLS ID #1228986, Deborah Carter, Realty Pros Assured. DBAMLS
- $399,9904 bd2 ba1.8k sqft1045 Champion Ridge Dr, Daytona Beach, FL 32124New ConstructionDBAMLS
- $484,9004 bd3 ba2.3k sqft273 Eagle Harbor Way, Daytona Beach, FL 32124For SaleMLS ID #1226917, Cheryl Gray, Oceans Luxury Realty Full Service LLC. DBAMLS
- $465,0004 bd3 ba2.2k sqft3105 Legends Preserve Dr, Daytona Beach, FL 32124For SaleMLS ID #1228909, Thomas DuBrule, Halifax Area Properties LLC. DBAMLS
- $374,5004 bd2 ba1.8k sqft306 Eagle Harbor Way, Daytona Beach, FL 32124For SaleMLS ID #1227930, Stephanie Cathey, RE/MAX Signature. DBAMLS
- $375,0003 bd3 ba1.8k sqft381 Crestwind Dr, Daytona Beach, FL 32124For SaleMLS ID #1225626, Stephanie Cathey, RE/MAX Signature. DBAMLS
- $349,9994 bd2 ba1.8k sqft153 Eagle Harbor Way, Daytona Beach, FL 32124For SaleMLS ID #1227943, Chrissy Fabian, Simply Real Estate. DBAMLS
- $429,9002 bd2 ba1.6k sqft497 Lost Shaker Way, Daytona Beach, FL 32124For SaleMLS ID #1227937, Eric Zimmerman, RE/MAX Advantage. DBAMLS
- $355,0002 bd2 ba1.1k sqft609 Good Life Way, Daytona Beach, FL 32124For SaleMLS ID #1229091, Kathleen Craig, Realty Hub. DBAMLS
- $338,8003 bd2 ba1.3k sqft1156 Sand Trap Ct, Daytona Beach, FL 32124For SaleMLS ID #1224671, Tricia Daigle, Century 21 McBride Realty Group. DBAMLS
- from $377,9905 bd3 ba2k sqftLakeside Plan, Ironwood, Daytona Beach, FL 32124New ConstructionDR Horton
- $354,9004 bd2 ba1.7k sqft140 Lost Ball Dr, Daytona Beach, FL 32124For SaleMLS ID #1228346, Jeffrey Jay, Rise Realty of Florida LLC. DBAMLS
- $359,9004 bd2 ba1.7k sqft157 Links Terrace Blvd, Daytona Beach, FL 32124For SaleMLS ID #1224362, Lynette Baerga Cruz, Resource One Realty. DBAMLS
- from $364,9904 bd2 ba1.8k sqftCali Plan, Ironwood, Daytona Beach, FL 32124New ConstructionDR Horton
