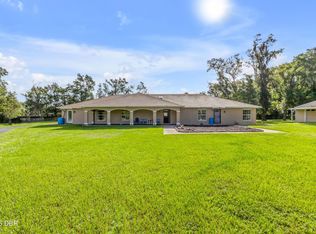
Seller is contributing $10,000 towards a rate buydown! Don't miss out on this. Immaculate 3-bedroom home with an office (could be a Fourth bedroom) offers a large Primary Bedroom with French Door Access to the screened lanai, large primary bathroom with walk-in shower and large soaking tub. Bedrooms 1 and 2 share a Jack and Jill bathroom with double sinks and large stall shower. The Half Bath provides convenient access to the outside Trex deck and saltwater pool. This open floor plan offers a kitchen with undercabinet lighting, granite counter tops, and new Dual Fuel Gas/Electric range. Tons of counter and cabinet space equipped with slide-out drawers. The great room features ceiling surround sound and a beautiful rock woodburning fireplace, all with new recessed LED lighting cams with dimmer switches. The beautifully maintained grounds are picturesque, providing privacy and complete fencing for your pets and safety. Relax on the new, large Trex deck or unwind and cool off in the welcoming saltwater pool (including pool baby fence) . Enjoy the separate paved seating area by the pool or decompress by the cozy fire pit-ideal for entertaining or peaceful evenings at home. Additional features include AT&T Smart Home Fiber High Speed Wi-Fi, a private well that manages all landscape irrigation saving on water bills, a spacious 10x20 shed equipped with its own power panel and double overhead lofts, providing ample storage or workspace options. This property combines comfort, functionality, and luxury in a private, picturesque setting that truly sets it apart. Recent improvements include a new A/C system (2024), Dual Fuel Gas/Electric Range (2024), Large Navien tankless water heater with inside circulating pump (2024), Halo Ultimate whole house water filtration system (2024), and the entire interior newly painted. Other special items of note is the home having close proximity to Stetson University, elementary , middle, and high school, not to mention Advent Hospital.
Active
$714,000
1104 N Boston Ave, Deland, FL 32724
3beds
2,246sqft
Single Family Residence, Residential
Built in 2014
1.1 Acres Lot
$-- Zestimate®
$318/sqft
$-- HOA
What's special
Granite counter topsNew large trex deckOpen floor planBeautiful rock woodburning fireplaceBeautifully maintained groundsKitchen with undercabinet lighting
- 35 days
- 553
- 21
Zillow last checked:
Listing updated:
Listed by:
Debbie Ellis 386-872-2430,
EXP Realty LLC
Source: DBAMLS,MLS#: 1231004
Facts & features
Interior
Bedrooms & bathrooms
- Bedrooms: 3
- Bathrooms: 3
- Full bathrooms: 2
- 1/2 bathrooms: 1
Primary bedroom
- Level: Main
- Area: 234 Square Feet
- Dimensions: 13.00 x 18.00
Bedroom 2
- Level: Main
- Area: 132 Square Feet
- Dimensions: 11.00 x 12.00
Bedroom 3
- Level: Main
- Area: 156 Square Feet
- Dimensions: 12.00 x 13.00
Bonus room
- Description: Has a closet. Could be bedroom using as office now
- Level: Main
- Area: 110 Square Feet
- Dimensions: 10.00 x 11.00
Great room
- Level: Main
- Area: 442 Square Feet
- Dimensions: 17.00 x 26.00
Kitchen
- Level: Main
- Area: 240 Square Feet
- Dimensions: 10.00 x 24.00
Other
- Description: screened in lanai
- Level: Main
- Area: 300 Square Feet
- Dimensions: 10.00 x 30.00
Heating
- Central, Electric
Cooling
- Central Air, Electric
Appliances
- Included: Other, Washer, Tankless Water Heater, Refrigerator, Ice Maker, Gas Cooktop, Electric Oven, Dryer, Disposal, Dishwasher
- Laundry: In Unit
Features
- Ceiling Fan(s), Eat-in Kitchen, Entrance Foyer, His and Hers Closets, Open Floorplan, Pantry, Primary Bathroom -Tub with Separate Shower, Split Bedrooms, Walk-In Closet(s)
- Flooring: Laminate, Tile
- Number of fireplaces: 1
- Fireplace features: Wood Burning
Interior area
- Total structure area: 3,126
- Total interior livable area: 2,246 sqft
Property
Parking
- Total spaces: 2
- Parking features: Additional Parking, Attached, Circular Driveway, Garage, Garage Door Opener
- Attached garage spaces: 2
- Has uncovered spaces: Yes
Features
- Levels: One
- Stories: 1
- Patio & porch: Covered, Deck, Patio, Rear Porch, Screened
- Pool features: In Ground, Salt Water, Waterfall
- Fencing: Back Yard,Fenced,Vinyl
- Has view: Yes
- View description: Pool
Lot
- Size: 1.1 Acres
- Features: Sprinklers In Front, Sprinklers In Rear
Details
- Additional structures: Shed(s)
- Parcel number: 700400001012
Construction
Type & style
- Home type: SingleFamily
- Architectural style: Ranch
- Property subtype: Single Family Residence, Residential
Materials
- Block, Stucco
- Foundation: Slab
- Roof: Shingle
Condition
- Updated/Remodeled
- New construction: No
- Year built: 2014
Utilities & green energy
- Sewer: Public Sewer
- Water: Public, Well
- Utilities for property: Cable Available, Electricity Connected, Natural Gas Connected, Sewer Connected, Water Connected
Community & HOA
Community
- Security: Security System Owned
- Subdivision: Not In Subdivision
HOA
- Has HOA: No
Location
- Region: Deland
Financial & listing details
- Price per square foot: $318/sqft
- Tax assessed value: $556,308
- Annual tax amount: $7,542
- Date on market: 9/19/2026
- Listing terms: Cash,Conventional,FHA,VA Loan
- Electric utility on property: Yes
- Road surface type: Asphalt
Estimated market value
Not available
Estimated sales range
Not available
Not available
Price history
| Date | Event | Price |
|---|---|---|
| 9/19/2026 | Listed for sale | $714,000-10.2%$318/sqft |
Source:  DBAMLS #1231004 Report a problem DBAMLS #1231004 Report a problem | ||
| 8/19/2026 | Listing removed | $795,000$354/sqft |
Source: eXp Realty #1228519 Report a problem | ||
| 8/6/2026 | Price change | $795,000-5.9%$354/sqft |
Source: DBAMLS #1228519 Report a problem | ||
| 7/28/2026 | Price change | $845,000-8.6%$376/sqft |
Source: DBAMLS #1228519 Report a problem | ||
| 7/12/2026 | Listed for sale | $925,000+50.4%$412/sqft |
Source: DBAMLS #1228519 Report a problem | ||
| 10/31/2023 | Sold | $615,000-1.6%$274/sqft |
Source:  Stellar MLS #O6137263 Report a problem Stellar MLS #O6137263 Report a problem | ||
| 9/6/2023 | Pending sale | $625,000$278/sqft |
Source: Stellar MLS #O6137263 Report a problem | ||
| 9/4/2023 | Listed for sale | $625,000+70.5%$278/sqft |
Source: Stellar MLS #O6137263 Report a problem | ||
| 11/19/2019 | Sold | $366,500-0.9%$163/sqft |
Source: Public Record Report a problem | ||
| 10/10/2019 | Pending sale | $370,000$165/sqft |
Source: SWANN REAL ESTATE INC #V4909777 Report a problem | ||
| 9/26/2019 | Listed for sale | $370,000$165/sqft |
Source: SWANN REAL ESTATE INC #V4909777 Report a problem | ||
Public tax history
| Year | Property taxes | Tax assessment |
|---|---|---|
| 2025 | $7,543 +9.3% | $457,050 +9.5% |
| 2024 | $6,898 +25% | $417,417 +22% |
| 2023 | $5,519 +1.7% | $342,078 +3% |
| 2022 | $5,427 | $332,115 +3% |
| 2021 | -- | $322,442 +2.5% |
| 2020 | $5,601 | $314,625 +42.1% |
| 2019 | $5,601 +45.4% | $221,396 +1.9% |
| 2018 | $3,852 -1.8% | $217,268 +2.1% |
| 2017 | $3,922 -0.9% | $212,799 +2.1% |
| 2016 | $3,959 +3.9% | $208,422 +5.2% |
| 2015 | $3,810 +745.9% | $198,197 +968.4% |
| 2014 | $450 | $18,550 |
Find assessor info on the county website
Monthly payment
Est. payment
Payment breakdown
Explore the cost of this home by adjusting the details. Changes won't be saved.Climate risks
Neighborhood: 32724

Similar homes
- $765,0004 bd4 ba3.2k sqft500 Lake Winnemissett Dr, Deland, FL 32724For Sale

 MLS ID #1230897, Aimee Haase, Realty Pros Assured. DBAMLS
 - $577,0004 bd4 ba3.3k sqft2011 N Spring Garden Ave, Deland, FL 32720For Sale
 MLS ID #1230680, Tammy Shaver, Redfin Corporation. DBAMLS
 - $559,0003 bd3 ba2.8k sqft261 OLD MOSS CIRCLE, DELAND, FL 32724For Sale

 MLS ID #V4948109, J. Todd Swann, SWANN REAL ESTATE INC. Stellar MLS
 - $474,5003 bd2 ba1.8k sqft112 SUFFOLK COURT, DELAND, FL 32724For Sale
 MLS ID #TB8487197, Stephen Hachey, FLAT FEE MLS REALTY. Stellar MLS
 - $369,9004 bd2 ba2k sqft740 Preakness Cir, Deland, FL 32724For SaleMLS ID #1228484, Kaley Macomber, Adams, Cameron & Co., Realtors. DBAMLS
- $474,9004 bd4 ba2.8k sqft632 MEADOW SAGE DRIVE, DELAND, FL 32724For SaleMLS ID #O6432025, Marylou Quinones, CHARLES RUTENBERG REALTY ORLANDO. Stellar MLS
- $724,9004 bd3 ba2.5k sqft4135 Quail Ranch Rd, New Smyrna Beach, FL 32168For SaleMLS ID #1226472, Sheri Carter, Coldwell Banker Coast Realty. DBAMLS
- $419,9003 bd2 ba2.1k sqft525 Heron Point Way, Deland, FL 32724For SaleMLS ID #1225940, Mark Venneri, LPT Realty, LLC. DBAMLS
- $695,0004 bd3 ba2.4k sqft550 Bottlebrush Ct, New Smyrna Beach, FL 32168For SaleMLS ID #1230080, Sylvan McElroy, The Keyes Company. DBAMLS
- $689,9003 bd3 ba2.2k sqft2817 S Asciano Ct, New Smyrna Beach, FL 32168For SaleMLS ID #1230245, Rachel McGrath, Premier Sotheby's International Realty. DBAMLS
- $675,0004 bd3 ba3k sqft47 Cambridge Trce, Ormond Beach, FL 32174For SaleMLS ID #1230864, Bruce Vinnick, Realty Executives Oceanside. DBAMLS
- $599,8883 bd3 ba2.7k sqft3466 Tesoro Cir, New Smyrna Beach, FL 32168For SaleMLS ID #1230827, Carl Vasile, EXIT Real Estate Property Solutions. DBAMLS
- $614,0004 bd3 ba2.9k sqft2018 Montero Cir, Deltona, FL 32738For SaleMLS ID #1229356, Rick Hose, EXIT Real Estate Property Solutions. DBAMLS
- $670,0004 bd3 ba2.7k sqft177 Cyan Ave, Daytona Beach, FL 32124For SaleMLS ID #1229947, Justin Gore, Florida Advantage Realty Group. DBAMLS
- $624,0003 bd2 ba1.7k sqft3303 Bellino Blvd, New Smyrna Beach, FL 32168For SaleMLS ID #1231888, Gwendolyn Schwoerer, Land And Sea Realty. DBAMLS
- $809,0004 bd3 ba3k sqft3 Indian Springs Dr, Ormond Beach, FL 32174For SaleMLS ID #1230688, Breezy LeVeille, Realty Pros Assured. DBAMLS
- $549,9004 bd3 ba2.3k sqft6217 Shoreline Dr, Port Orange, FL 32127For SaleMLS ID #1231392, Tom Shipman, Realty Pros Assured. DBAMLS
- $579,0004 bd3 ba2.5k sqft16 Crescent Lake Way, Ormond Beach, FL 32174For SaleMLS ID #1229566, Kyle Selby, Selby Realty, Inc.. DBAMLS
- $725,0005 bd3 ba3.1k sqft1 Crooked Bridge Way, Ormond Beach, FL 32174For SaleMLS ID #1226392, Kim Peran, Adams, Cameron & Co., Realtors. DBAMLS
