WOW! Tropical Florida Living At Its Best! This beautiful updated & Move In Ready home offers a huge Primary Bedroom with tray ceilings, ensuite spa style bathroom and walk in closet. There are 2 additional bedrooms and a full bath that also opens to the pool area. The gourmet kitchen is designed with Brazilian Granite counters, breakfast bar, breakfast nook and new stainless appliances including an induction stovetop with a convection oven. The office/den/flex area has a beautiful tray ceiling and lots of natural sunlight. Open living area has sliders to a screened lanai and out to a tropical oasis. The saltwater pool is solar heated and sparkling blue. Surrounded by many tropical plants, fruit trees (lime, orange Banana) and an incredible koi pond with plants. This home also offers an oversized garage with an additional 10 feet in length and extended width, and comes with an EV charger installed. Bonus paver parking area outside! More in supplemental ..... Solar water heater, new tiles, New dbl pane/argon windows across front of home and all bedrooms. Roof 2019, solar 2020 (paid) This home is a must see
Active
$525,000
108 Grey Dapple Way, Ormond Beach, FL 32174
3beds
2,218sqft
Single Family Residence, Residential
Built in 2004
0.25 Acres Lot
$507,100 Zestimate®
$237/sqft
$37/mo HOA
What's special
Screened lanaiBrazilian granite countersTropical oasisBreakfast barNew tilesBreakfast nookEv charger installed
- 21 days
- 859
- 77
Zillow last checked:
Listing updated:
Listed by:
Donna Fremont 386-405-4111,
EXP Realty LLC,
Cathie Branham 386-871-6811
Source: DBAMLS,MLS#: 1231357
Facts & features
Interior
Bedrooms & bathrooms
- Bedrooms: 3
- Bathrooms: 2
- Full bathrooms: 2
Bedroom 1
- Level: Main
- Area: 238 Square Feet
- Dimensions: 14.00 x 17.00
Bedroom 2
- Level: Main
- Area: 156 Square Feet
- Dimensions: 12.00 x 13.00
Bedroom 3
- Level: Main
- Area: 156 Square Feet
- Dimensions: 12.00 x 13.00
Dining room
- Level: Main
- Area: 156 Square Feet
- Dimensions: 12.00 x 13.00
Kitchen
- Level: Main
- Area: 216 Square Feet
- Dimensions: 12.00 x 18.00
Living room
- Level: Main
- Area: 361 Square Feet
- Dimensions: 19.00 x 19.00
Office
- Level: Main
- Area: 196 Square Feet
- Dimensions: 14.00 x 14.00
Utility room
- Level: Main
- Area: 54 Square Feet
- Dimensions: 6.00 x 9.00
Heating
- Electric
Cooling
- Central Air
Appliances
- Included: Other, Washer, Refrigerator, Microwave, Induction Cooktop, Ice Maker, Dryer, Disposal, Dishwasher, Convection Oven
- Laundry: Sink
Features
- Breakfast Bar, Breakfast Nook, Eat-in Kitchen, Open Floorplan, Pantry, Primary Bathroom -Tub with Separate Shower, Split Bedrooms, Walk-In Closet(s)
- Flooring: Tile
- Doors: Impact Windows
Interior area
- Total structure area: 3,170
- Total interior livable area: 2,218 sqft
Property
Parking
- Total spaces: 2
- Parking features: Garage, Garage Door Opener
- Garage spaces: 2
Features
- Levels: One
- Stories: 1
- Patio & porch: Rear Porch, Screened
- Pool features: In Ground, Fenced, Heated, Salt Water
Lot
- Size: 0.25 Acres
- Dimensions: 85.0 ft x 130.0 ft
Details
- Parcel number: 412513001080
Construction
Type & style
- Home type: SingleFamily
- Architectural style: Contemporary
- Property subtype: Single Family Residence, Residential
Materials
- Block, Stone, Stucco
- Foundation: Block
- Roof: Shingle
Condition
- Updated/Remodeled
- New construction: No
- Year built: 2004
Utilities & green energy
- Sewer: Public Sewer
- Water: Public
- Utilities for property: Cable Available, Electricity Connected, Sewer Connected, Water Connected
Community & HOA
Community
- Subdivision: Tymber Crossings
HOA
- Has HOA: Yes
- HOA fee: $445 annually
Location
- Region: Ormond Beach
Financial & listing details
- Price per square foot: $237/sqft
- Tax assessed value: $406,016
- Annual tax amount: $4,324
- Date on market: 10/1/2026
- Listing terms: Conventional,FHA,VA Loan
- Electric utility on property: Yes
Estimated market value
$507,100
$482,000 - $532,000
$3,073/mo
Price history
| Date | Event | Price |
|---|---|---|
| 10/1/2026 | Listed for sale | $525,000+67.3%$237/sqft |
Source:  DBAMLS #1231357 Report a problem | ||
| 9/9/2019 | Sold | $313,875-1.8%$142/sqft |
Source: DBAMLS #1058868 Report a problem | ||
| 7/3/2019 | Price change | $319,750-1.9%$144/sqft |
Source: Realty Pros Assured #1058868 Report a problem | ||
| 6/17/2019 | Listed for sale | $326,000+22.6%$147/sqft |
Source: Realty Pros Assured #1058868 Report a problem | ||
| 5/25/2017 | Sold | $265,900-1.5%$120/sqft |
Source: DBAMLS #1026766 Report a problem | ||
| 3/9/2017 | Listed for sale | $269,900+0.7%$122/sqft |
Source: Adams Cameron & Co. REALTORS #1026766 Report a problem | ||
| 9/7/2016 | Listed for sale | $267,900+3.1%$121/sqft |
Source: Adams Cameron & Co. REALTORS #1020348 Report a problem | ||
| 11/2/2014 | Listing removed | $259,900$117/sqft |
Source: Stop Realty Services, LLC #551337 Report a problem | ||
| 2/7/2014 | Price change | $259,900-3.7%$117/sqft |
Source: Stop Realty Services, LLC #551337 Report a problem | ||
| 11/11/2013 | Listed for sale | $269,900+31.2%$122/sqft |
Source: Stop Realty Services, LLC #551337 Report a problem | ||
| 11/5/2004 | Sold | $205,665$93/sqft |
Source: Public Record Report a problem | ||
Public tax history
| Year | Property taxes | Tax assessment |
|---|---|---|
| 2025 | $4,325 +4.1% | $306,700 +2.9% |
| 2024 | $4,153 +2.7% | $298,057 +3% |
| 2023 | $4,044 +3.1% | $289,376 +3% |
| 2022 | $3,921 | $280,948 +3% |
| 2021 | -- | $272,765 +1.4% |
| 2020 | $4,003 | $268,999 +8.3% |
| 2019 | $4,003 +8.9% | $248,473 +1.9% |
| 2018 | $3,675 -0.5% | $243,840 +37.3% |
| 2017 | $3,693 +42.2% | $177,605 +2.1% |
| 2016 | $2,597 -1.1% | $173,952 +0.7% |
| 2015 | $2,625 -2.4% | $172,743 +0.8% |
| 2014 | $2,689 | $171,372 +1.5% |
| 2013 | -- | $168,839 +1.7% |
| 2012 | -- | $166,017 +3% |
| 2011 | -- | $161,182 -4.2% |
| 2010 | -- | $168,176 -23.4% |
| 2009 | -- | $219,614 +3.1% |
| 2007 | -- | $213,005 +7.2% |
| 2006 | -- | $198,685 +6.1% |
| 2005 | -- | $187,280 +524.3% |
| 2004 | -- | $30,000 +200% |
| 2003 | -- | $10,000 |
Find assessor info on the county website
Monthly payment
Est. payment
Payment breakdown
Explore the cost of this home by adjusting the details. Changes won't be saved.Climate risks
Neighborhood: 32174
- $418,8004 bd2 ba2.1k sqft104 Grey Dapple Way, Ormond Beach, FL 32174Off Market

- $383,4003 bd2 ba1.9k sqft112 Grey Dapple Way, Ormond Beach, FL 32174Off Market
- $518,6004 bd3 ba3.4k sqft90 Grey Dapple Way, Ormond Beach, FL 32174Off Market
- $497,3004 bd3 ba2.5k sqft128 Grey Dapple Way, Ormond Beach, FL 32174Off Market
Similar homes
- $470,0004 bd2 ba2.4k sqft28 Peruvian Ln, Ormond Beach, FL 32174For Sale

 MLS ID #1218190, Patricia McKinley, Realty Pros Assured. DBAMLS
- $555,0004 bd3 ba2.8k sqft149 Pergola Pl, Ormond Beach, FL 32174For Sale
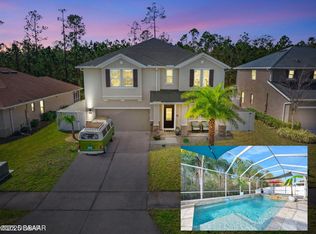 MLS ID #1231900, Nancy Cortez, Adams, Cameron & Co., Realtors. DBAMLS
- $579,0004 bd3 ba2.5k sqft16 Crescent Lake Way, Ormond Beach, FL 32174For Sale
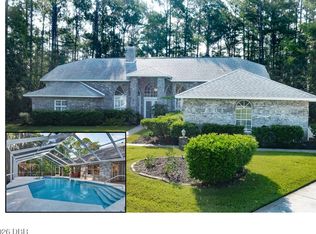 MLS ID #1229566, Kyle Selby, Selby Realty, Inc.. DBAMLS
- $559,9504 bd3 ba2.5k sqft15 Deep Woods Way, Ormond Beach, FL 32174For Sale
 MLS ID #1227985, Ian Anderson, EXP Realty LLC. DBAMLS
- $574,0004 bd3 ba2.5k sqft3 Echo Woods Way, Ormond Beach, FL 32174For SaleMLS ID #1228184, Steven Thomas, Trademark Realty Group LLC. DBAMLS
- $535,0003 bd2 ba2.1k sqft456 Chelsea Place Ave, Ormond Beach, FL 32174For SaleMLS ID #1227695, Elliott Rosser, Redfin Corporation. DBAMLS
- $539,0003 bd2 ba1.7k sqft369 Chelsea Place Ave, Ormond Beach, FL 32174For SaleMLS ID #1222855, Angela Sylvester, Coldwell Banker Coast Realty. DBAMLS
- $400,0003 bd2 ba2.2k sqft92 Ridge Field Pl, Ormond Beach, FL 32174For SaleMLS ID #1229074, Kelly Dickmann, Adams, Cameron & Co., Realtors. DBAMLS
- $329,0003 bd2 ba1.6k sqft27 Sounders Trail Cir, Ormond Beach, FL 32174For SaleMLS ID #1231506, Brittany Paige Maher, Local Living Realty Group. DBAMLS
- $489,0003 bd2 ba2.6k sqft4 Archangel Cir, Ormond Beach, FL 32174For SaleMLS ID #1228495, Aegidius Warmerdam, Miller Real Estate and Assoc.. DBAMLS
- $485,0003 bd2 ba1.9k sqft372 Chelsea Place Ave, Ormond Beach, FL 32174For SaleMLS ID #1223111, Toni Wright, Adams, Cameron & Co., Realtors. DBAMLS
- $527,0004 bd3 ba2.7k sqft5 Watercliff Ln, Ormond Beach, FL 32174For SaleMLS ID #1228209, Jonathan Gildon, Realty Pros Assured. DBAMLS
- $499,9003 bd2 ba2.4k sqft3621 Christa Ct, Ormond Beach, FL 32174For SaleMLS ID #1230899, Lisa Reeley LLC, Oceans Luxury Realty Full Service LLC. DBAMLS
- $435,0004 bd3 ba2.5k sqft50 Herringbone Way, Ormond Beach, FL 32174For SaleMLS ID #1229255, Doug Gernert, RE/MAX Signature. DBAMLS
- $515,0004 bd3 ba2.6k sqft3034 Adrian Dr, Ormond Beach, FL 32174For SaleMLS ID #1231705, Patricia Morris, Keller Williams Realty Florida Partners. DBAMLS
- $675,0004 bd3 ba3k sqft47 Cambridge Trce, Ormond Beach, FL 32174For SaleMLS ID #1230864, Bruce Vinnick, Realty Executives Oceanside. DBAMLS
- $480,9003 bd3 ba1.8k sqft1106 Shockney Dr, Ormond Beach, FL 32174For SaleMLS ID #1224422, Robert Page, Adams, Cameron & Co., Realtors. DBAMLS
- $775,0004 bd4 ba2.9k sqft12 Brook Crest Way, Ormond Beach, FL 32174For SaleMLS ID #1231389, Patricia McKinley, Realty Pros Assured. DBAMLS
- $500,0004 bd3 ba2.4k sqft1328 Antrim Cir, Ormond Beach, FL 32174For SaleMLS ID #1225203, David Lieb, RE/MAX Signature. DBAMLS
- $525,0003 bd2 ba2.4k sqft190 Ekana Cir, Daytona Beach, FL 32124For SaleMLS ID #1230771, Jennifer Matacale, Premier Sotheby's International Realty. DBAMLS
