A LIFESTYLE THAT SELLS. JUST STEPS FROM DEEDED BEACH ACCESS.
Positioned along one of the most desirable stretches of Ormond by the Sea, this striking three story Spanish style coastal residence delivers the kind of beachside lifestyle buyers rarely find. Private deeded beach access to traffic free sands, ocean views from the upper levels, expansive living spaces, and the flexibility to live, vacation, entertain, or invest exactly the way you want.
From the moment you arrive, the home's commanding architecture, concrete clay tile roof, soaring height, and timeless coastal presence make a lasting impression. Inside, freshly professionally painted interiors are complemented by elegant fixtures, hardwood cabinetry, multiple gathering spaces, and a cozy fireplace that creates the perfect atmosphere after a day at the beach.
The versatile floor plan offers four bedrooms, three bathrooms, and an incredible amount of flexible living space across all three levels. (See more)... The top floor observation retreat is a true standout feature, offering ocean views, a wet bar area, and the perfect setting for sunset cocktails, entertaining, stargazing, game nights, or simply enjoying the coastal breeze from above the rooftops.
Designed for the way people actually want to live at the beach, the oversized garage provides abundant room for vehicles, golf carts, surfboards, paddle-boards, fishing gear, bicycles, and all the extras that come with coastal living. Outside, the privacy fenced backyard offers plenty of room to create your dream outdoor oasis with space for a future pool, outdoor kitchen, firepit lounge, or expanded entertaining area.
Additional improvements include two HVAC systems installed in 2025 and 2013, along with a 2019 water heater. With no HOA restrictions, private beach walkover access reserved for Capistrano by the Sea homeowners, and a golf cart friendly setting, this property offers the freedom, flexibility, and lifestyle today's buyers are searching for.
Located just moments from restaurants, marinas, waterfront dining, shopping, medical facilities, airports, cruise terminals, and endless local attractions, this is more than a home. It is a rare opportunity to own a piece of the Florida coast where every day feels like vacation.
Coastal living. Ocean air. Deeded beach access. Endless possibilities.
Welcome to 10 Capistrano.
Select images may contain virtual staging or virtual enhancements for illustrative purposes only and are intended to help visualize the property's potential, furnishing concepts, landscaping, or future improvements. All information and measurements are intended to be accurate but cannot be guaranteed. Buyers should independently verify all information deemed important and conduct their own due diligence regarding measurements, features, zoning, rental restrictions, insurance, and intended use.
Active
Price cut: $50K (7/2)
$849,000
10 Capistrano Dr, Ormond Beach, FL 32176
4beds
3,550sqft
:
Get pre-qualified$5,619/mo
Single Family Residence, Residential
Built in 2003
8,276 Square Feet Lot
$814,500 Zestimate®
$239/sqft
$-- HOA
What's special
Cozy fireplaceTimeless coastal presenceDeeded beach accessThree bathroomsFour bedroomsSoaring heightFreshly professionally painted interiors
- 210 days |
- 977 |
- 70 |
Zillow last checked:
Listing updated:
Listed by:
Deana Frechette 386-804-5562,
Simply Real Estate
Source: DBAMLS,MLS#: 1221173
Facts & features
Interior
Bedrooms & bathrooms
- Bedrooms: 4
- Bathrooms: 4
- Full bathrooms: 2
- 1/2 bathrooms: 2
Bedroom 1
- Level: First
- Area: 285 Square Feet
- Dimensions: 19.00 x 15.00
Bedroom 2
- Level: Second
- Area: 600 Square Feet
- Dimensions: 25.00 x 24.00
Bedroom 3
- Level: Second
- Area: 320 Square Feet
- Dimensions: 20.00 x 16.00
Bedroom 4
- Level: Second
- Area: 272 Square Feet
- Dimensions: 17.00 x 16.00
Dining room
- Level: First
- Area: 345 Square Feet
- Dimensions: 23.00 x 15.00
Kitchen
- Level: First
- Area: 208 Square Feet
- Dimensions: 16.00 x 13.00
Laundry
- Level: First
- Area: 35 Square Feet
- Dimensions: 7.00 x 5.00
Living room
- Level: First
- Area: 285 Square Feet
- Dimensions: 19.00 x 15.00
Loft
- Level: Second
- Area: 165 Square Feet
- Dimensions: 11.00 x 15.00
Loft
- Description: w/ Wet Bar
- Level: Third
- Area: 504 Square Feet
- Dimensions: 24.00 x 21.00
Other
- Description: Breakfast Nook
- Level: First
- Area: 50 Square Feet
- Dimensions: 10.00 x 5.00
Other
- Description: Foyer
- Level: First
- Area: 42 Square Feet
- Dimensions: 6.00 x 7.00
Other
- Description: Balcony
- Level: Second
- Area: 112 Square Feet
- Dimensions: 7.00 x 16.00
Other
- Description: Sreen Patio
- Level: First
- Area: 165 Square Feet
- Dimensions: 11.00 x 15.00
Heating
- Central, Electric
Cooling
- Central Air
Appliances
- Included: Washer, Refrigerator, Microwave, Electric Range, Dryer, Dishwasher
- Laundry: Electric Dryer Hookup, In Unit, Washer Hookup
Features
- Breakfast Bar, Breakfast Nook, Built-in Features, Ceiling Fan(s), Entrance Foyer, Guest Suite, His and Hers Closets, In-Law Floorplan, Pantry, Primary Bathroom -Tub with Separate Shower, Primary Downstairs, Split Bedrooms, Walk-In Closet(s), Wet Bar
- Flooring: Carpet, Tile
- Number of fireplaces: 1
Interior area
- Total structure area: 5,073
- Total interior livable area: 3,550 sqft
Video & virtual tour
Property
Parking
- Total spaces: 2
- Parking features: Attached, Garage, Garage Door Opener
- Attached garage spaces: 2
Features
- Levels: Three Or More
- Stories: 3
- Patio & porch: Rear Porch, Screened
- Fencing: Back Yard,Privacy,Vinyl
- Has view: Yes
- View description: Beach, Ocean
- Has water view: Yes
- Water view: Beach,Ocean
Lot
- Size: 8,276 Square Feet
- Dimensions: 75.0 ft x 112.0 ft
Details
- Parcel number: 321603000650
- Zoning description: Residential
Construction
Type & style
- Home type: SingleFamily
- Architectural style: Spanish
- Property subtype: Single Family Residence, Residential
Materials
- Block, Concrete, Stone Veneer, Stucco
- Foundation: Slab
- Roof: Concrete,Tile
Condition
- Updated/Remodeled
- New construction: No
- Year built: 2003
Utilities & green energy
- Sewer: Septic Tank
- Water: Public
- Utilities for property: Cable Available, Electricity Connected, Water Connected
Community & HOA
Community
- Subdivision: Capistrano By The Sea
HOA
- Has HOA: No
Location
- Region: Ormond Beach
Financial & listing details
- Price per square foot: $239/sqft
- Tax assessed value: $784,912
- Annual tax amount: $5,557
- Date on market: 12/30/2025
- Listing terms: Cash,Conventional
- Electric utility on property: Yes
- Road surface type: Paved
Estimated market value
$814,500
$774,000 - $855,000
$5,149/mo
Price history
| Date | Event | Price |
|---|---|---|
| 7/2/2026 | Price change | $849,000-5.6%$239/sqft |
Source:  Stellar MLS #FC314920 Report a problem Stellar MLS #FC314920 Report a problem | ||
| 3/31/2026 | Price change | $899,000-9.6%$253/sqft |
Source:  DBAMLS #1221173 Report a problem DBAMLS #1221173 Report a problem | ||
| 2/13/2026 | Price change | $995,000-16.7%$280/sqft |
Source: Stellar MLS #FC314920 Report a problem | ||
| 12/30/2025 | Listed for sale | $1,195,000$337/sqft |
Source: DBAMLS #1221173 Report a problem | ||
Public tax history
| Year | Property taxes | Tax assessment |
|---|---|---|
| 2025 | $5,557 +1.5% | $784,912 +138.3% |
| 2024 | $5,473 +2.2% | $329,322 +3% |
| 2023 | $5,355 +1.8% | $319,731 +3% |
| 2022 | $5,263 | $310,418 +3% |
| 2021 | -- | $301,377 +1.4% |
| 2020 | $5,334 | $297,216 +2.3% |
| 2019 | $5,334 +0.9% | $290,534 +1.9% |
| 2018 | $5,284 +0.7% | $285,117 +2.1% |
| 2017 | $5,246 -0.3% | $279,253 +2.1% |
| 2016 | $5,261 -0.5% | $273,509 +0.7% |
| 2015 | $5,289 -0.7% | $271,608 +0.8% |
| 2014 | $5,325 | $269,452 +1.5% |
| 2013 | -- | $265,470 -4.6% |
| 2012 | -- | $278,383 -5% |
| 2011 | -- | $293,129 -12.5% |
| 2010 | -- | $334,995 -20.7% |
| 2009 | -- | $422,701 -11.9% |
| 2007 | -- | $479,828 +5.6% |
| 2006 | -- | $454,217 +5.5% |
| 2005 | -- | $430,344 +14.1% |
| 2004 | -- | $377,119 +895.7% |
| 2003 | -- | $37,875 +6.3% |
| 2002 | -- | $35,625 +23.4% |
| 2001 | -- | $28,875 |
| 2000 | -- | $28,875 |
Find assessor info on the county website
Monthly payment
Est. payment
Payment breakdown
Explore the cost of this home by adjusting the details. Changes won't be saved.Climate risks
Neighborhood: Ormond-by-the-Sea
Nearby schools
GreatSchools rating
- 6/10Beachside Elementary SchoolGrades: PK-5Distance: 6.4 mi
- 5/10Ormond Beach Middle SchoolGrades: 6-8Distance: 4.6 mi
- 7/10Seabreeze High SchoolGrades: 9-12Distance: 8 mi
Schools provided by the listing agent
- Elementary: Beachside
- Middle: Ormond Beach
- High: Seabreeze
Source: DBAMLS. This data may not be complete. We recommend contacting the local school district to confirm school assignments for this home.
- $374,3003 bd2 ba1.2k sqft12 Capistrano Dr, Ormond Beach, FL 32176Off Market
- $579,0003 bd3 ba2.2k sqft8 Capistrano Dr, Ormond Beach, FL 32176Pending
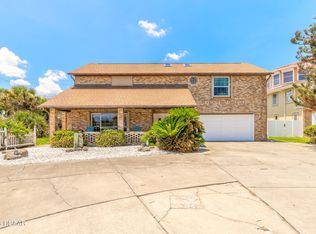
- $589,8003 bd3 ba3.6k sqft14 Capistrano Dr, Ormond Beach, FL 32176Off Market

- $904,8003 bd3 ba2.5k sqft9 Capistrano Dr, Ormond Beach, FL 32176Off Market

- $829,3003 bd3 ba2.2k sqft11 Capistrano Dr, Ormond Beach, FL 32176Off Market
- $665,0003 bd2 ba1.7k sqft33 Sea Gull Dr, Ormond Beach, FL 32176Sold
- $476,6003 bd2 ba2.1k sqft35 Sea Gull Dr, Ormond Beach, FL 32176Off Market
- $414,7003 bd2 ba2.4k sqft16 Capistrano Dr, Ormond Beach, FL 32176Off Market
A local agent can set up tours, give advice and negotiate with sellers.
A local lender can help you make sure your offer is ready when you are.
Similar homes
- $775,0003 bd3 ba2.8k sqft3817 ISLAMORADA Drive, Ormond Beach, FL 32176For Sale
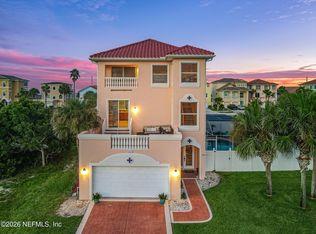 MLS ID #2156734, STEPHANI BARNES. realMLS
 - $899,0004 bd4 ba3.6k sqft11 Cypress Hollow Ln, Ormond Beach, FL 32174For Sale

 MLS ID #1222404, Ashley Flatley, Coastal Ventures Real Estate LLC. DBAMLS
 - $849,9003 bd4 ba3.5k sqft13 Bay Pointe Dr, Ormond Beach, FL 32174For Sale
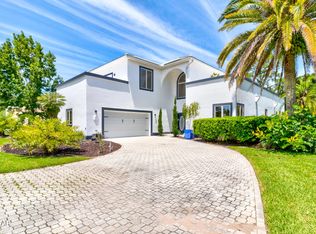 MLS ID #1222958, Ryan Adams, Adams, Cameron & Co., Realtors. DBAMLS
 - $625,0003 bd2 ba2k sqft3 SEABRIDGE DRIVE, ORMOND BEACH, FL 32176For Sale
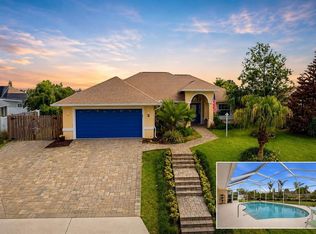
 MLS ID #FC318928, Denise Perugini, COLDWELL BANKER PREMIER PROPERTIES. Stellar MLS
 - $699,0003 bd2 ba3k sqft235 Ann Rustin Dr, Ormond Beach, FL 32176For SaleMLS ID #1227702, Listing Reciprocal, Nonmember office. DBAMLS
- $1,029,0005 bd5 ba4k sqft621 RIVER VIEW Road, Flagler Beach, FL 32136For SaleMLS ID #2157368, P JORDAN FARRELL. realMLS
- $899,0005 bd5 ba3.6k sqft80 Foxcroft Run, Ormond Beach, FL 32174For SaleMLS ID #1226628, Nancy Cortez, Adams, Cameron & Co., Realtors. DBAMLS
- $664,9004 bd4 ba2.8k sqft3753 Mayo Cir, Ormond Beach, FL 32174For SaleMLS ID #1227123, Jamie Barkley, Florida Beaches Real Estate Company. DBAMLS
- $900,0005 bd5 ba3.5k sqft537 Pelican Bay Dr, Daytona Beach, FL 32119For SaleMLS ID #1228938, Christina Fata, Real Broker, LLC. DBAMLS
- $699,9004 bd3 ba2.9k sqft945 Stone Lake Dr, Ormond Beach, FL 32174For SaleMLS ID #1218279, Elizabeth Kargar, Venture Development Realty, Inc. DBAMLS
- $1,125,0004 bd5 ba5k sqft3513 Kilgallen Ct, Ormond Beach, FL 32174For SaleMLS ID #1226156, Mark Dinorsce, Adams, Cameron & Co., Realtors. DBAMLS
- $825,0004 bd3 ba3.1k sqft17 SANDPIPER COURT, PALM COAST, FL 32137For SaleMLS ID #FC313773, Jannette Coby, LLC, REALTY EXCHANGE, LLC. Stellar MLS
- $610,0003 bd3 ba2.4k sqft1321 Wicklow Ln, Ormond Beach, FL 32174For SaleMLS ID #1228349, Lynn Martin PA, Watson Realty Corp. DBAMLS
- $1,249,0004 bd4 ba3.2k sqft4105 Piute Ln, Ormond Beach, FL 32174For SaleMLS ID #1228235, Krista Libby, Coastal Gateway Real Estate Group. DBAMLS
- $629,9004 bd2 ba2.6k sqft804 Millstream Ln, Ormond Beach, FL 32174For SaleMLS ID #1224083, Mary Maholias, Realty Pros Assured. DBAMLS
- $849,0004 bd4 ba2.8k sqft29 OAK VIEW CIRCLE E, PALM COAST, FL 32137For SaleMLS ID #FC315335, Erica Sobin, COASTAL GATEWAY REAL ESTATE GR. Stellar MLS
- $650,0005 bd6 ba3.6k sqft139 Creek Forest Ln, Ormond Beach, FL 32174For SaleMLS ID #1225522, Bill Navarra, Realty Pros Assured. DBAMLS
- $800,0004 bd3 ba2.8k sqft17 Promenade At Lionspaw, Daytona Beach, FL 32124For SaleMLS ID #1215995, Stefani Turco, DR Properties of Volusia County LLC. DBAMLS
- $575,0003 bd2 ba2.1k sqft3505 Tory Cir, Ormond Beach, FL 32174For SaleMLS ID #1226399, Hilary Deininger, Keller Williams Realty Florida Partners. DBAMLS
- $799,0004 bd3 ba2.8k sqft34 S Riverwalk Dr, Palm Coast, FL 32137For SaleMLS ID #1227826, Jim Sheehan, Better Homes & Gardens RE \ Synergy. DBAMLS
