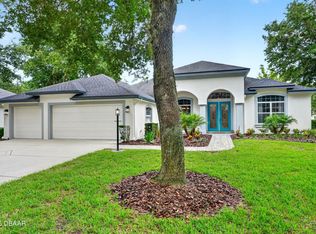
Welcome to this beautifully updated pool home in the highly sought-after Halifax Plantation community! Built in 1998, this 3-bedroom, 2.5-bath residence offers the perfect blend of comfort, style, and peace of mind with numerous recent upgrades. The thoughtfully designed floor plan includes a convenient pool bath with direct access to the lanai, making outdoor entertaining effortless.
Major improvements include a new HVAC system (2024), new water heater (2025), roof replaced in 2016, whole-house generator (2022), whole-house water filtration system, owned ADT security system, and a paid-in-full solar system installed in 2025, providing exceptional energy efficiency and significantly lower electric bills.
Inside, you'll find new porcelain tile flooring throughout (2025), elegant crown molding, plantation shutters, an electric fireplace, and new sliding glass doors that seamlessly connect the living area to the screened pool. The beautifully updated kitchen features quartz countertops and soft close cabinetry and drawers. Your private outdoor retreat includes heated saltwater pool, resurfaced within the last 5 years, an updated paver pool deck, and a convenient garage screen. Close to I95, Halifax Plantation amenities include an 18-hole championship golf course, Junior Olympic-size community pool, tennis courts, state-of-the-art fitness center, restaurant, and sports bar. With quality updates already completed and resort style amenities just moments away, this move-in-ready home is ready for you to enjoy the very best of Florida living
Active
$610,000
1321 Wicklow Ln, Ormond Beach, FL 32174
3beds
2,467sqft
:
Get pre-qualified$4,150/mo
Single Family Residence, Residential
Built in 1998
0.47 Acres Lot
$583,500 Zestimate®
$247/sqft
$68/mo HOA
What's special
Electric fireplaceBeautifully updated pool homeBeautifully updated kitchenPrivate outdoor retreatConvenient garage screenQuartz countertopsUpdated paver pool deck
- 20 days |
- 1,254 |
- 105 |
Zillow last checked:
Listing updated:
Listed by:
Lynn Martin PA 386-547-6961,
Watson Realty Corp
Source: DBAMLS,MLS#: 1228349
Facts & features
Interior
Bedrooms & bathrooms
- Bedrooms: 3
- Bathrooms: 3
- Full bathrooms: 2
- 1/2 bathrooms: 1
Bedroom 1
- Level: Main
- Area: 364 Square Feet
- Dimensions: 28.00 x 13.00
Bedroom 2
- Area: 180 Square Feet
- Dimensions: 12.00 x 15.00
Bedroom 3
- Area: 180 Square Feet
- Dimensions: 12.00 x 15.00
Family room
- Area: 270 Square Feet
- Dimensions: 15.00 x 18.00
Kitchen
- Level: Main
- Area: 198 Square Feet
- Dimensions: 18.00 x 11.00
Laundry
- Area: 48 Square Feet
- Dimensions: 8.00 x 6.00
Heating
- Central, Electric
Cooling
- Central Air
Appliances
- Included: Water Softener Owned, Washer, Refrigerator, Microwave, Electric Range, Dryer, Disposal, Dishwasher
- Laundry: In Unit
Features
- Breakfast Bar, Breakfast Nook, Ceiling Fan(s), Kitchen Island, Open Floorplan, Pantry, Split Bedrooms, Walk-In Closet(s)
- Flooring: Tile
- Number of fireplaces: 1
- Fireplace features: Electric
Interior area
- Total structure area: 3,506
- Total interior livable area: 2,467 sqft
Video & virtual tour
Property
Parking
- Total spaces: 2
- Parking features: Garage
- Garage spaces: 2
Features
- Levels: One
- Stories: 1
- Pool features: In Ground, Salt Water, Screen Enclosure
- Has view: Yes
- View description: Trees/Woods
Lot
- Size: 0.47 Acres
Details
- Parcel number: 313707000180
- Zoning description: Single Family
Construction
Type & style
- Home type: SingleFamily
- Architectural style: Ranch
- Property subtype: Single Family Residence, Residential
Materials
- Block, Stucco
- Foundation: Slab
- Roof: Shingle
Condition
- Updated/Remodeled
- New construction: No
- Year built: 1998
Utilities & green energy
- Sewer: Public Sewer
- Water: Public
- Utilities for property: Cable Connected, Electricity Connected, Sewer Connected, Water Connected
Community & HOA
Community
- Security: Carbon Monoxide Detector(s), Security System Owned, Smoke Detector(s)
- Subdivision: Halifax Plantation
HOA
- Has HOA: Yes
- Amenities included: Clubhouse, Golf Course, Pool, Tennis Court(s)
- Services included: Maintenance Grounds
- HOA fee: $205 quarterly
Location
- Region: Ormond Beach
Financial & listing details
- Price per square foot: $247/sqft
- Tax assessed value: $484,463
- Annual tax amount: $327
- Date on market: 7/7/2026
- Listing terms: Cash,Conventional,FHA,VA Loan
- Electric utility on property: Yes
- Road surface type: Paved
Estimated market value
$583,500
$554,000 - $613,000
$3,476/mo
Price history
| Date | Event | Price |
|---|---|---|
| 7/7/2026 | Listed for sale | $610,000+41.9%$247/sqft |
Source:  DBAMLS #1228349 Report a problem DBAMLS #1228349 Report a problem | ||
| 8/2/2005 | Sold | $430,000+975%$174/sqft |
Source: Public Record Report a problem | ||
| 6/7/1996 | Sold | $40,000$16/sqft |
Source: Public Record Report a problem | ||
Public tax history
| Year | Property taxes | Tax assessment |
|---|---|---|
| 2025 | $328 +2.8% | $330,833 +2.9% |
| 2024 | $319 +4.9% | $321,510 +3% |
| 2023 | $304 +6.6% | $312,146 +3% |
| 2022 | $285 | $303,054 +3% |
| 2021 | -- | $294,227 +1.4% |
| 2020 | -- | $290,165 +2.3% |
| 2019 | $278 | $283,641 +1.9% |
| 2018 | $278 +6.5% | $278,352 +13.3% |
| 2017 | $261 +12% | $245,683 +2.1% |
| 2016 | $233 -11.1% | $240,630 +0.7% |
| 2015 | $262 +23% | $238,957 +0.8% |
| 2014 | $213 | $237,061 +0.3% |
| 2013 | -- | $236,427 +11.2% |
| 2012 | -- | $212,603 -1.2% |
| 2011 | -- | $215,259 -6.7% |
| 2010 | -- | $230,616 -8.1% |
| 2009 | -- | $250,972 -30.9% |
| 2007 | -- | $363,135 -5.7% |
| 2006 | -- | $384,922 +82.6% |
| 2005 | -- | $210,783 +3% |
| 2004 | -- | $204,644 +1.9% |
| 2003 | -- | $200,828 +2.4% |
| 2002 | -- | $196,121 +1.6% |
| 2001 | -- | $193,033 +3% |
| 2000 | -- | $187,411 |
Find assessor info on the county website
Monthly payment
Est. payment
Payment breakdown
Explore the cost of this home by adjusting the details. Changes won't be saved.Climate risks
Neighborhood: 32174
Nearby schools
GreatSchools rating
- 8/10Pine Trail Elementary SchoolGrades: PK-5Distance: 9 mi
- 5/10Ormond Beach Middle SchoolGrades: 6-8Distance: 7.9 mi
- 7/10Seabreeze High SchoolGrades: 9-12Distance: 11.6 mi
Schools provided by the listing agent
- Elementary: Pine Trail
- Middle: Ormond Beach
- High: Seabreeze
Source: DBAMLS. This data may not be complete. We recommend contacting the local school district to confirm school assignments for this home.
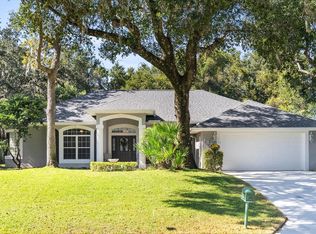
- $500,0004 bd2 ba2k sqft1325 Wicklow Ln, Ormond Beach, FL 32174Sold
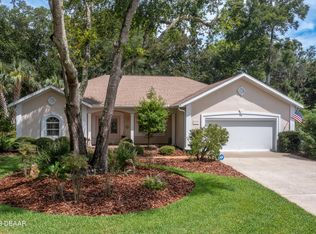
- $417,0003 bd2 ba2.2k sqft1317 Wicklow Ln, Ormond Beach, FL 32174Sold
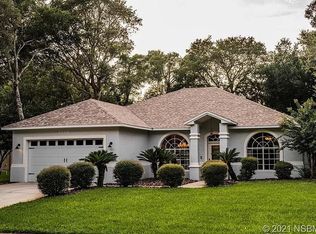
- $425,0004 bd3 ba2.4k sqft1329 Wicklow Ln, Ormond Beach, FL 32174Sold
- $516,1004 bd2 ba2.3k sqft1313 Wicklow Ln, Ormond Beach, FL 32174Off Market
- $550,3003 bd2 ba2.3k sqft1324 Wicklow Ln, Ormond Beach, FL 32174Off Market
- $571,2003 bd3 ba4.2k sqft1316 Wicklow Ln, Ormond Beach, FL 32174Off Market
- $500,9004 bd3 ba2k sqft1333 Wicklow Ln, Ormond Beach, FL 32174Off Market
- $575,0003 bd2 ba2.2k sqft1309 Wicklow Ln, Ormond Beach, FL 32174Sold
A local agent can set up tours, give advice and negotiate with sellers.
A local lender can help you make sure your offer is ready when you are.
Similar homes
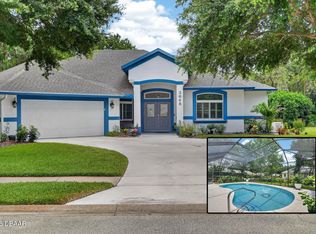
- $639,9003 bd2 ba2.2k sqft3645 Christa Ct, Ormond Beach, FL 32174For Sale
 MLS ID #1227968, Joshua Brubaker, Florida Beaches Real Estate Company. DBAMLS
 - $684,9003 bd3 ba2.7k sqft3767 Carrick Dr, Ormond Beach, FL 32174For Sale
 MLS ID #1227643, Jess Blodgett, EXIT Beach Realty. DBAMLS
 - $664,9004 bd4 ba2.8k sqft3753 Mayo Cir, Ormond Beach, FL 32174For Sale
 MLS ID #1227123, Jamie Barkley, Florida Beaches Real Estate Company. DBAMLS
 - $565,0003 bd3 ba2.6k sqft1435 Dolph Cir, Ormond Beach, FL 32174For Sale
 MLS ID #1228070, Gina Sweringen Lawson LLC, Adams, Cameron & Co., Realtors. DBAMLS
 - $509,0003 bd2 ba2.2k sqft3763 Carrick Dr, Ormond Beach, FL 32174For SaleMLS ID #1222469, Jane Vasiliades, Ormond Realty. DBAMLS
- $629,9004 bd2 ba2.6k sqft804 Millstream Ln, Ormond Beach, FL 32174For SaleMLS ID #1224083, Mary Maholias, Realty Pros Assured. DBAMLS
- $644,9004 bd3 ba2.5k sqft205 HEATHERWOOD Court, Ormond Beach, FL 32174For SaleMLS ID #2148646, BRADY POCERNIK. realMLS
- $759,0003 bd2 ba2.4k sqft3448 Acoma Dr, Ormond Beach, FL 32174For SaleMLS ID #1228462, Matthew Buttner, List Now Realty. DBAMLS
- $610,0003 bd2 ba2.1k sqft910 Creekwood Dr, Ormond Beach, FL 32110For SaleMLS ID #1228931, Aimee Haase, Realty Pros Assured. DBAMLS
- $599,9004 bd3 ba2.5k sqft3 Echo Woods Way, Ormond Beach, FL 32174For SaleMLS ID #1228184, Steven Thomas, Trademark Realty Group LLC. DBAMLS
- $675,0004 bd2 ba2.5k sqft1029 Stone Lake Dr, Ormond Beach, FL 32174For SaleMLS ID #1224884, Willow Hanna, Keller Williams Realty Florida Partners. DBAMLS
- $500,0003 bd2 ba1.8k sqft438 Long Cove Rd, Ormond Beach, FL 32174For SaleMLS ID #1225319, Will Ferro, LPT Realty, LLC. DBAMLS
- $612,0003 bd3 ba2.3k sqft27 Winding Creek Way, Ormond Beach, FL 32174For SaleMLS ID #1222698, Jim Sheehan, Better Homes & Gardens RE \ Synergy. DBAMLS
- $534,9003 bd2 ba2k sqft1274 Royal Pointe Ln, Ormond Beach, FL 32174For SaleMLS ID #1228177, Alex Bittner, Realty Pros Assured. DBAMLS
- $410,0003 bd3 ba2.6k sqft38 TREETOP CIRCLE, ORMOND BEACH, FL 32174For Sale
 MLS ID #O6425032, Kevin Asenjo, COLDWELL BANKER REALTY. Stellar MLS
 - $599,0003 bd3 ba2.3k sqft16 Kingswood Ct, Ormond Beach, FL 32174For SaleMLS ID #1224968, Debbie Spelman, Venture Development Realty, Inc. DBAMLS
- $579,0003 bd3 ba2.2k sqft5 Lake Isle Way, Ormond Beach, FL 32174For SaleMLS ID #1224991, Suzana Petkovska, Florida Realty Plus LLC. DBAMLS
- $545,0004 bd2 ba2.1k sqft1290 Royal Pointe Ln, Ormond Beach, FL 32174For SaleMLS ID #1224032, Thomas K Blasberg, Weichert Realtors Hallmark Properties. DBAMLS
- $474,9003 bd2 ba2.1k sqft409 Seabrook Rd, Ormond Beach, FL 32174For SaleMLS ID #1224347, Jeremy Reidenberg, Adams, Cameron & Co., Realtors. DBAMLS
- $635,0004 bd3 ba3.2k sqft59 Shadowcreek Way, Ormond Beach, FL 32174For SaleMLS ID #1225441, Terri Wilkinson, Realty Pros Assured. DBAMLS
