Nestled within an exclusive gated community, 139 Creek Forest Lane exudes refined luxury and effortless sophistication. This exceptional residence features a spacious 3-car garage and an elegant, light-filled interior designed for both comfort and style. The gourmet kitchen impresses with granite countertops, extensive cabinetry, and a generous walk-in pantry offering abundant storage. Expansive bedrooms showcase oversized walk-in closets, creating serene retreats. Sun-drenched living spaces flow seamlessly to a large covered patio, perfect for upscale entertaining or quiet relaxation. An outdoor shower adds a resort-inspired touch, enhancing the home's private oasis feel. Thoughtfully designed with both elegance and functionality in mind, this home offers elevated living in a highly sought-after setting.
Active
Price cut: $50.1K (8/19)
$599,900
139 Creek Forest Ln, Ormond Beach, FL 32174
5beds
3,683sqft
Single Family Residence, Residential
Built in 2014
10,454 Square Feet Lot
$587,700 Zestimate®
$163/sqft
$60/mo HOA
What's special
Expansive bedroomsGranite countertopsSun-drenched living spacesGourmet kitchenElegant light-filled interiorLarge covered patioOversized walk-in closets
- 125 days |
- 391 |
- 10 |
Zillow last checked:
Listing updated:
Listed by:
Bill Navarra 386-334-9991,
Realty Pros Assured
Source: DBAMLS,MLS#: 1225522
Facts & features
Interior
Bedrooms & bathrooms
- Bedrooms: 5
- Bathrooms: 6
- Full bathrooms: 4
- 1/2 bathrooms: 2
Bedroom 1
- Level: Upper
- Area: 320 Square Feet
- Dimensions: 16.00 x 20.00
Bathroom 2
- Level: Upper
- Area: 200 Square Feet
- Dimensions: 10.00 x 20.00
Bathroom 3
- Level: Upper
- Area: 252 Square Feet
- Dimensions: 14.00 x 18.00
Bathroom 4
- Level: Upper
- Area: 231 Square Feet
- Dimensions: 11.00 x 21.00
Dining room
- Level: Lower
- Area: 140 Square Feet
- Dimensions: 10.00 x 14.00
Kitchen
- Level: Lower
- Area: 288 Square Feet
- Dimensions: 12.00 x 24.00
Laundry
- Level: Lower
- Area: 63 Square Feet
- Dimensions: 7.00 x 9.00
Living room
- Level: Lower
- Area: 315 Square Feet
- Dimensions: 15.00 x 21.00
Office
- Level: Lower
- Area: 171 Square Feet
- Dimensions: 9.00 x 19.00
Heating
- Central
Cooling
- Central Air
Appliances
- Included: Refrigerator, Microwave, Dishwasher
- Laundry: In Unit, Lower Level
Features
- Walk-In Closet(s)
- Flooring: Carpet, Tile
Interior area
- Total structure area: 4,435
- Total interior livable area: 3,683 sqft
Property
Parking
- Total spaces: 3
- Parking features: Garage
- Garage spaces: 3
Features
- Stories: 2
- Patio & porch: Rear Porch, Screened
Lot
- Size: 10,454 Square Feet
- Dimensions: 80.0 ft x 135.0 ft
Details
- Parcel number: 421908000660
Construction
Type & style
- Home type: SingleFamily
- Property subtype: Single Family Residence, Residential
Materials
- Block
- Foundation: Block
Condition
- New construction: No
- Year built: 2014
Utilities & green energy
- Water: Public
- Utilities for property: Electricity Connected, Water Connected
Community & HOA
Community
- Subdivision: Not on the List
HOA
- Has HOA: Yes
- Amenities included: Gated
- HOA fee: $180 quarterly
Location
- Region: Ormond Beach
Financial & listing details
- Price per square foot: $163/sqft
- Tax assessed value: $673,603
- Annual tax amount: $10,360
- Date on market: 4/21/2026
- Listing terms: Cash,Conventional
- Electric utility on property: Yes
Estimated market value
$587,700
$558,000 - $617,000
$3,799/mo
Price history
| Date | Event | Price |
|---|---|---|
| 8/19/2026 | Price change | $599,900-7.7%$163/sqft |
Source:  DBAMLS #1225522 Report a problem DBAMLS #1225522 Report a problem | ||
| 7/14/2026 | Price change | $650,000-5.8%$176/sqft |
Source: DBAMLS #1225522 Report a problem | ||
| 6/17/2026 | Price change | $689,900-1.4%$187/sqft |
Source: DBAMLS #1225522 Report a problem | ||
| 5/17/2026 | Price change | $699,900-3.5%$190/sqft |
Source: DBAMLS #1225522 Report a problem | ||
| 4/23/2026 | Price change | $725,000+3.6%$197/sqft |
Source: DBAMLS #1225522 Report a problem | ||
| 4/21/2026 | Listed for sale | $699,900+91.3%$190/sqft |
Source: DBAMLS #1225522 Report a problem | ||
| 7/4/2014 | Sold | $365,825+462.8%$99/sqft |
Source: DBAMLS #560793 Report a problem | ||
| 12/5/2013 | Sold | $65,000-7.1%$18/sqft |
Source: Public Record Report a problem | ||
| 9/25/2012 | Listing removed | $70,000$19/sqft |
Source: Adams, Cameron & Co. REALTORS #524836 Report a problem | ||
| 11/3/2011 | Listed for sale | $70,000$19/sqft |
Source: Adams, Cameron & Co. REALTORS #524836 Report a problem | ||
Public tax history
| Year | Property taxes | Tax assessment |
|---|---|---|
| 2025 | $10,361 +9.1% | $673,603 +20.7% |
| 2024 | $9,493 +7.6% | $558,088 +10% |
| 2023 | $8,822 +16.7% | $507,353 +10% |
| 2022 | $7,558 | $461,230 +5.1% |
| 2021 | -- | $438,736 +6.6% |
| 2020 | $7,243 | $411,476 -4% |
| 2019 | $7,243 -3.9% | $428,794 +11.7% |
| 2018 | $7,537 +7.6% | $384,011 +4.3% |
| 2017 | $7,005 -0.3% | $368,332 -0.7% |
| 2016 | $7,025 -4.3% | $370,858 +7.7% |
| 2015 | $7,341 +552.4% | $344,439 +532% |
| 2014 | $1,125 | $54,500 +1677.6% |
| 2005 | -- | $3,066 |
| 2004 | -- | $3,066 |
Find assessor info on the county website
Monthly payment
Est. payment
Payment breakdown
Explore the cost of this home by adjusting the details. Changes won't be saved.Climate risks
Neighborhood: 32174
Nearby schools
GreatSchools rating
- 8/10Pine Trail Elementary SchoolGrades: PK-5Distance: 0.1 mi
- 5/10Ormond Beach Middle SchoolGrades: 6-8Distance: 3.5 mi
- 7/10Seabreeze High SchoolGrades: 9-12Distance: 5.2 mi
- $669,1004 bd7 ba4.6k sqft137 Creek Forest Ln, Ormond Beach, FL 32174Off Market

- $496,14810,802 sqft138 Creek Forest Ln, Ormond Beach, FL 32174Off Market
- $507,5003 bd2 ba2k sqft136 Creek Forest Ln, Ormond Beach, FL 32174Off Market

- $436,7003 bd2 ba2k sqft140 Creek Forest Ln, Ormond Beach, FL 32174Off Market
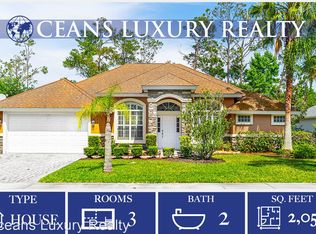
- $433,1003 bd2 ba1.8k sqft135 Creek Forest Ln, Ormond Beach, FL 32174Off Market
- $420,94110,541 sqft134 Creek Forest Ln, Ormond Beach, FL 32174Off Market
- $441,0003 bd2 ba2.1k sqft142 Creek Forest Ln, Ormond Beach, FL 32174Off Market
- $520,0003 bd2 ba2.3k sqft133 Creek Forest Ln, Ormond Beach, FL 32174For Sale
A local agent can set up tours, give advice and negotiate with sellers.
Similar homes
- $685,0005 bd4 ba4.4k sqft33 River Ridge Trl, Ormond Beach, FL 32174For Sale
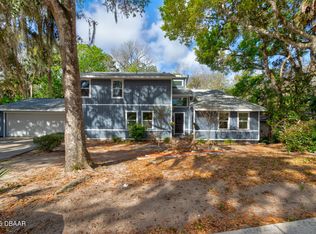
 MLS ID #1229740, Jean Ivis, Realty Pros Assured. DBAMLS
 - $439,0005 bd3 ba2.6k sqft281 Sunset Point Dr, Ormond Beach, FL 32174For Sale
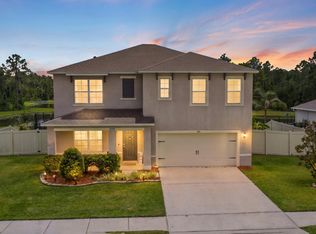 MLS ID #1229940, Pam Harvey, Realty Pros Assured. DBAMLS
 - $520,0003 bd2 ba2.3k sqft133 Creek Forest Ln, Ormond Beach, FL 32174For Sale
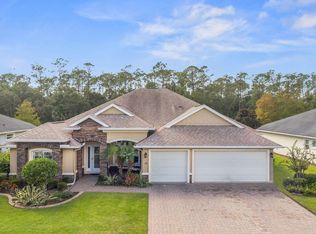 MLS ID #1226496, Amy Rugg, Ted Rugg & Associates LLC. DBAMLS
 - $574,0003 bd3 ba2.7k sqft114 SHADOW CREEK Way, Ormond Beach, FL 32174For Sale
 MLS ID #2135298, JILL CAMERON. realMLS
 - $549,0003 bd2 ba2.1k sqft11 Crescent Lake Way, Ormond Beach, FL 32174For SaleMLS ID #1225311, Tas Coroneos, EXP Realty LLC. DBAMLS
- $559,9004 bd3 ba2.4k sqft3 Fox Hollow Dr, Ormond Beach, FL 32174For SaleMLS ID #1229392, Alex Bittner, Realty Pros Assured. DBAMLS
- $639,9004 bd4 ba2.8k sqft3753 Mayo Cir, Ormond Beach, FL 32174For SaleMLS ID #1227123, Jamie Barkley, Florida Beaches Real Estate Company. DBAMLS
- $535,0003 bd2 ba2.1k sqft456 Chelsea Place Ave, Ormond Beach, FL 32174For SaleMLS ID #1227695, Elliott Rosser, Redfin Corporation. DBAMLS
- $499,9995 bd3 ba2.2k sqft20 Putnam Ave, Ormond Beach, FL 32174For SaleMLS ID #1224577, Justin Slavin, RE/MAX Signature. DBAMLS
- $449,0005 bd3 ba2.6k sqft114 Roble Ln, Ormond Beach, FL 32174For SaleMLS ID #1222563, Todd Hayes, Realty Pros Assured. DBAMLS
- $497,0003 bd2 ba1.9k sqft180 Black Hickory Way, Ormond Beach, FL 32174For SaleMLS ID #1227661, Christopher Reed, RE/MAX Signature. DBAMLS
- $549,9904 bd4 ba2.7k sqft3295 ARCH AVENUE, ORMOND BEACH, FL 32174For Sale
 MLS ID #V4947699, Jenny Varrasse, CHARLES RUTENBERG REALTY ORLANDO. Stellar MLS
 - $450,0003 bd2 ba1.9k sqft32 Peruvian Ln, Ormond Beach, FL 32174For SaleMLS ID #1229256, Bill Navarra, Realty Pros Assured. DBAMLS
- $500,0003 bd2 ba2.3k sqft47 Carriage Creek Way, Ormond Beach, FL 32174For SaleMLS ID #1225861, Tas Coroneos, EXP Realty LLC. DBAMLS
- $420,0003 bd3 ba2k sqft1 Eagle Rock Trl, Ormond Beach, FL 32174For SaleMLS ID #1229338, Lindsey Wolf, Realty Pros Assured. DBAMLS
- $639,9003 bd2 ba2.2k sqft3645 Christa Ct, Ormond Beach, FL 32174For SaleMLS ID #1227968, Joshua Brubaker, Florida Beaches Real Estate Company. DBAMLS
- $529,9003 bd2 ba2k sqft1274 Royal Pointe Ln, Ormond Beach, FL 32174For SaleMLS ID #1228177, Alex Bittner, Realty Pros Assured. DBAMLS
- $549,9003 bd4 ba3k sqft50 Treetop Cir, Ormond Beach, FL 32174For SaleMLS ID #1227285, Loren Burns, RE/MAX Signature. DBAMLS
- $550,0004 bd3 ba2.2k sqft15 Spanish Waters Dr, Ormond Beach, FL 32176For SaleMLS ID #1229357, Buzzy Porter, Realty Pros Assured. DBAMLS
- $685,0004 bd3 ba2.9k sqft945 Stone Lake Dr, Ormond Beach, FL 32174For SaleMLS ID #1218279, Elizabeth Kargar, Venture Development Realty, Inc. DBAMLS
