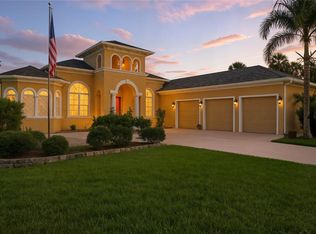
Luxury Living in the Heart of Flagler Beach. Nestled on a quiet street just across from the Intracoastal Waterway and only 3 blocks from the Atlantic Ocean, this property offers the perfect balance of luxury, privacy, and coastal convenience. This spacious 5-bedroom, 4.5-bath home features soaring 22-foot ceilings that create a dramatic first impression. The gourmet chef's kitchen is the heart of the home, showcasing JennAir stainless steel appliances, an induction cooktop, an oversized center island, abundant custom cabinetry, and generous workspace for hosting family and friends. A grand foyer welcomes guests, while laundry rooms on both 1st and 2nd floors provide exceptional convenience. Upstairs, you'll find two expansive primary bedroom suites, each offering private ensuite bathrooms and generous living space. Additional features include a three-car garage, whole-house generator, central vac, and numerous quality updates, including a roof, HVAC systems, windows and a water heater.
Active
Price cut: $20K (7/28)
$1,029,000
621 RIVER VIEW Road, Flagler Beach, FL 32136
5beds
4,032sqft
Single Family Residence
Built in 1997
9,147 Square Feet Lot
$972,400 Zestimate®
$255/sqft
$-- HOA
What's special
Oversized center islandThree-car garageGenerous living spaceAbundant custom cabinetryGrand foyerQuiet streetJennair stainless steel appliances
- 53 days
- 572
- 32
Zillow last checked:
Listing updated:
Listed by:
P JORDAN FARRELL 386-986-6744,
FLORIDA BEACHES REAL ESTATE COMPANY 386-986-6744
Source: realMLS,MLS#: 2157368
Facts & features
Interior
Bedrooms & bathrooms
- Bedrooms: 5
- Bathrooms: 5
- Full bathrooms: 4
- 1/2 bathrooms: 1
Primary bedroom
- Level: Second
- Area: 384 Square Feet
- Dimensions: 24.00 x 16.00
Bedroom 2
- Level: Second
- Area: 294 Square Feet
- Dimensions: 21.00 x 14.00
Bedroom 3
- Level: Second
- Area: 240 Square Feet
- Dimensions: 16.00 x 15.00
Bedroom 4
- Level: Second
- Area: 182 Square Feet
- Dimensions: 14.00 x 13.00
Bedroom 5
- Level: Second
- Area: 143 Square Feet
- Dimensions: 13.00 x 11.00
Family room
- Level: Main
- Area: 224 Square Feet
- Dimensions: 16.00 x 14.00
Florida room
- Level: Main
- Area: 192 Square Feet
- Dimensions: 16.00 x 12.00
Kitchen
- Level: Main
- Area: 285 Square Feet
- Dimensions: 19.00 x 15.00
Living room
- Level: Main
- Area: 224 Square Feet
- Dimensions: 16.00 x 14.00
Heating
- Central, Electric
Cooling
- Central Air, Electric
Appliances
- Included: Convection Oven, Dishwasher, Disposal, Dryer, Electric Cooktop, Electric Oven, Electric Water Heater, Microwave, Washer
- Laundry: Electric Dryer Hookup, Lower Level, Upper Level, Washer Hookup
Features
- Breakfast Nook, Butler Pantry, Ceiling Fan(s), Central Vacuum, Entrance Foyer, Kitchen Island, Split Bedrooms, Walk-In Closet(s), Wet Bar
- Flooring: Carpet, Tile
- Has fireplace: Yes
- Fireplace features: Gas
Interior area
- Total interior livable area: 4,032 sqft
Property
Parking
- Total spaces: 3
- Parking features: Attached, Circular Driveway, Garage, Off Street
- Attached garage spaces: 3
- Has uncovered spaces: Yes
Features
- Levels: Two
- Stories: 2
- Exterior features: Balcony, Other
- Pool features: In Ground, Fenced
- Fencing: Back Yard
- Has view: Yes
- View description: Intracoastal, River, Water
- Has water view: Yes
- Water view: Intracoastal,River,Water
Lot
- Size: 9,147 Square Feet
Details
- Parcel number: 1912325350000000130
- Zoning description: Single Family
Construction
Type & style
- Home type: SingleFamily
- Property subtype: Single Family Residence
Materials
- Block, Concrete, Stucco
- Roof: Shingle
Condition
- New construction: No
- Year built: 1997
Utilities & green energy
- Sewer: Public Sewer
- Water: Public
- Utilities for property: Cable Available, Electricity Connected, Sewer Connected, Water Connected
Community & HOA
Community
- Subdivision: **verifying Subd**
HOA
- Has HOA: No
Location
- Region: Flagler Beach
Financial & listing details
- Price per square foot: $255/sqft
- Tax assessed value: $755,624
- Annual tax amount: $13,908
- Date on market: 7/28/2026
- Listing terms: Cash,Conventional,FHA,VA Loan
- Road surface type: Paved
Estimated market value
$972,400
$924,000 - $1.02M
$8,138/mo
Price history
| Date | Event | Price |
|---|---|---|
| 7/28/2026 | Price change | $1,029,000-1.9%$255/sqft |
Source:  Stellar MLS #FC319797 Report a problem Stellar MLS #FC319797 Report a problem | ||
| 7/15/2026 | Listed for sale | $1,049,000-19.3%$260/sqft |
Source: Stellar MLS #FC319797 Report a problem | ||
| 5/12/2026 | Listing removed | $1,299,999$322/sqft |
Source:  Engel & Volkers #1221607 Report a problem Engel & Volkers #1221607 Report a problem | ||
| 4/10/2026 | Price change | $1,299,999-7.1%$322/sqft |
Source:  DBAMLS #1221607 Report a problem DBAMLS #1221607 Report a problem | ||
| 1/11/2026 | Listed for sale | $1,399,999+73.4%$347/sqft |
Source: Stellar MLS #FC315106 Report a problem | ||
| 10/21/2024 | Sold | $807,500-6.6%$200/sqft |
Source: Stellar MLS #O6236196 Report a problem | ||
| 8/27/2024 | Listed for sale | $865,000+2.4%$215/sqft |
Source: Stellar MLS #O6236196 Report a problem | ||
| 8/22/2024 | Listing removed | -- |
Source: Stellar MLS #FC297439 Report a problem | ||
| 8/15/2024 | Price change | $845,000-2.3%$210/sqft |
Source: Stellar MLS #FC297439 Report a problem | ||
| 7/26/2024 | Price change | $865,000-3.4%$215/sqft |
Source: Stellar MLS #FC297439 Report a problem | ||
| 6/24/2024 | Price change | $895,000-3.7%$222/sqft |
Source: Stellar MLS #FC297439 Report a problem | ||
| 6/19/2024 | Price change | $929,000-0.1%$230/sqft |
Source: Stellar MLS #FC297439 Report a problem | ||
| 5/31/2024 | Price change | $930,000+0.5%$231/sqft |
Source: Stellar MLS #FC297439 Report a problem | ||
| 5/3/2024 | Price change | $925,000-2.1%$229/sqft |
Source: Stellar MLS #FC297439 Report a problem | ||
| 4/8/2024 | Price change | $945,000-4.1%$234/sqft |
Source: Stellar MLS #FC297439 Report a problem | ||
| 3/24/2024 | Price change | $985,500-1%$244/sqft |
Source: Stellar MLS #FC297439 Report a problem | ||
| 1/21/2024 | Listed for sale | $995,500-13.4%$247/sqft |
Source: Stellar MLS #FC297439 Report a problem | ||
| 9/5/2023 | Listing removed | -- |
Source: Stellar MLS #FC289989 Report a problem | ||
| 6/23/2023 | Price change | $1,150,000+4.5%$285/sqft |
Source: DBAMLS #1106984 Report a problem | ||
| 3/17/2023 | Listed for sale | $1,100,000+86.8%$273/sqft |
Source: DBAMLS #1106984 Report a problem | ||
| 5/7/2019 | Sold | $589,000$146/sqft |
Source:  realMLS #965455 Report a problem realMLS #965455 Report a problem | ||
| 3/11/2019 | Pending sale | $589,000$146/sqft |
Source: WATSON REALTY CORP #965455 Report a problem | ||
| 3/4/2019 | Price change | $589,000-5.6%$146/sqft |
Source: WATSON REALTY CORP (PC) #243139 Report a problem | ||
| 2/7/2019 | Price change | $624,000-3.9%$155/sqft |
Source: WATSON REALTY CORP (PC) #243139 Report a problem | ||
| 12/27/2018 | Price change | $649,000-6.6%$161/sqft |
Source: WATSON REALTY CORP (PC) #243139 Report a problem | ||
| 11/3/2018 | Listed for sale | $695,000+12.1%$172/sqft |
Source: WATSON REALTY CORP #965455 Report a problem | ||
| 9/17/2008 | Sold | $620,000+1617.5%$154/sqft |
Source: Public Record Report a problem | ||
| 2/29/2008 | Sold | $36,100-95.3%$9/sqft |
Source: Public Record Report a problem | ||
| 2/2/2006 | Sold | $765,000+91.3%$190/sqft |
Source: Public Record Report a problem | ||
| 7/11/2002 | Sold | $400,000$99/sqft |
Source: Public Record Report a problem | ||
Public tax history
| Year | Property taxes | Tax assessment |
|---|---|---|
| 2025 | $13,908 +52.4% | $755,624 +48.4% |
| 2024 | $9,125 +2.6% | $509,131 +3% |
| 2023 | $8,897 +2.5% | $494,302 +3% |
| 2022 | $8,680 +1.2% | $479,905 +3% |
| 2021 | $8,581 +1.1% | $465,927 +1.4% |
| 2020 | $8,491 -33.5% | $459,494 -24.9% |
| 2019 | $12,769 +67.3% | $611,629 +51.1% |
| 2018 | $7,633 +1.8% | $404,765 +2.1% |
| 2017 | $7,495 | $396,440 +3.8% |
| 2016 | $7,495 +3.2% | $381,874 +0.7% |
| 2015 | $7,261 +2.3% | $379,219 +0.8% |
| 2014 | $7,095 | $376,209 +1.5% |
| 2013 | -- | $370,649 +0.6% |
| 2012 | -- | $368,559 -5.7% |
| 2011 | -- | $390,670 -10.2% |
| 2010 | -- | $435,075 -17.1% |
| 2009 | -- | $525,060 -19.7% |
| 2008 | -- | $654,228 -6.5% |
| 2007 | -- | $699,527 +45.4% |
| 2006 | -- | $481,189 +3% |
| 2005 | -- | $467,174 +29% |
| 2004 | -- | $362,182 -11.8% |
| 2003 | -- | $410,722 +8.1% |
| 2002 | -- | $379,825 +86.3% |
| 2001 | -- | $203,897 +3% |
| 2000 | -- | $197,958 |
Find assessor info on the county website
Monthly payment
Est. payment
Payment breakdown
Explore the cost of this home by adjusting the details. Changes won't be saved.Climate risks
Neighborhood: 32136
- $429,5003 bd2 ba1.6k sqft625 River View Rd, Flagler Beach, FL 32136Off Market
- $610,6004 bd3 ba2.7k sqft603 River View Rd, Flagler Beach, FL 32136Off Market
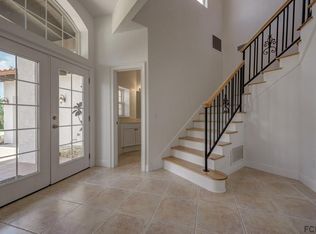
- $1,000,0005 bd5 ba3.3k sqft608 River View Rd, Flagler Beach, FL 32136Sold
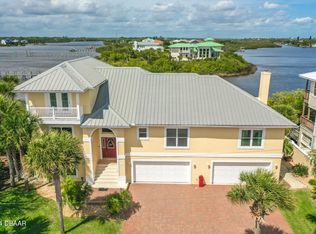
- $572,0003 bd2 ba2.4k sqft629 River View Rd, Flagler Beach, FL 32136Off Market
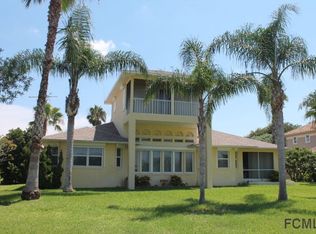
Similar homes
- $1,100,0003 bd4 ba2.5k sqft121 Seaside Point, Flagler Beach, FL 32136For Sale
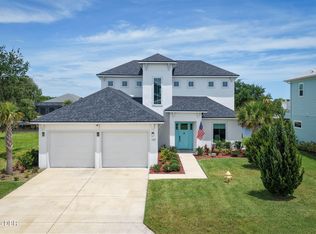
 MLS ID #1228468, Steven Thomas, Trademark Realty Group LLC. DBAMLS
 - $999,9994 bd3 ba2.7k sqft88 HIDDEN COVE, FLAGLER BEACH, FL 32136For Sale

 MLS ID #FC319874, Trish Femia, WEICHERT REALTORS HALLMARK. Stellar MLS
 - $1,299,0004 bd3 ba3.5k sqft1955 N CENTRAL Avenue, Flagler Beach, FL 32136For Sale
 MLS ID #2153178, LISA MARIE GARDNER. realMLS
 - $1,225,0004 bd4 ba2.5k sqft430 LAMBERT AVENUE, FLAGLER BEACH, FL 32136For Sale
 MLS ID #FC312923, Tony Garren, FLORIDA BEACHES REAL ESTATE. Stellar MLS
 - $1,125,0004 bd5 ba5k sqft3513 Kilgallen Ct, Ormond Beach, FL 32174For SaleMLS ID #1226156, Mark Dinorsce, Adams, Cameron & Co., Realtors. DBAMLS
- $1,170,0004 bd4 ba3.1k sqft2670 Sunset Inlet Dr, Flagler Beach, FL 32136For SaleMLS ID #1226670, Greg Sullivan, Byowner.com. DBAMLS
- $544,9004 bd3 ba2.6k sqft2322 STONEBRIDGE WAY, FLAGLER BEACH, FL 32136For SaleMLS ID #FC320055, Matt Souza, COASTAL GATEWAY REAL ESTATE GR. Stellar MLS
- $1,174,9004 bd4 ba3.2k sqft4105 Piute Ln, Ormond Beach, FL 32174For SaleMLS ID #1228235, Krista Libby, Coastal Gateway Real Estate Group. DBAMLS
- $1,080,0004 bd4 ba3.8k sqft18 N PARK LANE, PALM COAST, FL 32137For SaleMLS ID #FC321162, Jeffrey Wagner, COASTAL REALTY PROS LLC. Stellar MLS
- $695,0005 bd4 ba4.2k sqft17 Coquina Ridge Way, Ormond Beach, FL 32174For SaleMLS ID #1230998, Tas Coroneos, EXP Realty LLC. DBAMLS
- $975,0003 bd3 ba2.8k sqft15 MADEIRA COURT, PALM COAST, FL 32137For SaleMLS ID #FC321043, Carlene Reardon, COASTAL GATEWAY REAL ESTATE GR. Stellar MLS
- $975,0004 bd5 ba4.2k sqft20 Spanish Oak Ln, Ormond Beach, FL 32174For SaleMLS ID #1220905, Patricia McKinley, Realty Pros Assured. DBAMLS
- $679,0005 bd3 ba4.2k sqft52 UPSHIRE PATH, PALM COAST, FL 32164For SaleMLS ID #FC317349, Belkis Esquivel, EXIT REALTY FIRST CHOICE. Stellar MLS
- $999,0003 bd3 ba2.6k sqft31 S Riverwalk Dr, Palm Coast, FL 32137For SaleMLS ID #1230706, Taner Banks, Keller Williams Realty Florida Partners. DBAMLS
- $1,085,5003 bd3 ba3.1k sqft630 Woodbridge Dr, Ormond Beach, FL 32174For SaleMLS ID #1228066, Debbie Spelman, Venture Development Realty, Inc. DBAMLS
- $950,0004 bd4 ba2.7k sqft12 CLOVERDALE COURT S, PALM COAST, FL 32137For SaleMLS ID #FC320228, Robert Keith, TAKE ACTION PROPERTIES, LLC. Stellar MLS
- $949,0004 bd4 ba2.5k sqft16 MONTILLA PLACE, PALM COAST, FL 32137For SaleMLS ID #FC319237, Krista Libby, COASTAL GATEWAY REAL ESTATE GR. Stellar MLS
- $874,0004 bd4 ba3.6k sqft11 Cypress Hollow Ln, Ormond Beach, FL 32174For SaleMLS ID #1222404, Ashley Flatley, Coastal Ventures Real Estate LLC. DBAMLS
- $1,095,0004 bd4 ba2.9k sqft62 OAK VIEW CIRCLE, PALM COAST, FL 32137For SaleMLS ID #FC312705, Luke O'Reilly, HAMMOCK REAL ESTATE GROUP. Stellar MLS
