Suppose you love the beach, like to fish, and are looking for a coastal lifestyle. In that case, this custom residence, nestled on a quiet cul-de-sac in the conveniently located and highly sought-after golfing community of Halifax Plantation awaits. Situated on almost a ½ acre of established landscaping, the amenities offered in this one-story 3-way split open floor plan built in 2015 include 4 spacious bedrooms, 3 full baths, 10 ft. ceilings, 8 ft. solid wood doors, 3 car oversized garage perfect for storing your boat or golf cart, formal living and dining rooms which can be utilized in other ways to accommodate your needs, plantation shutters, tray ceilings, quality tile and luxury vinyl plank flooring. The chef in the family will love the well-appointed kitchen with its Cambria quartz countertops and backsplash, stainless appliances (new dishwasher and disposal), breakfast bar, solid maple soft close cabinetry, exhaust fan that vents to the outside, and luxurious plank flooring that extends throughout the family room. The living and family rooms, with sliding glass doors, offer a seamless transition from indoors to out leading to an oversized screened-in rear porch perfect for entertaining or just enjoying the wooded and private fenced-in backyard oasis. The owner’s retreat features two walk-in closets, access to the porch and secluded backyard, and a spacious en-suite bath with a separate shower stall, linen closet, split vanities with granite countertops, and a private water closet. The upgraded interior laundry room with its built-in deep sink, and ample storage is the ideal place to tend to household chores in the comfort of air conditioning while utilizing your new washer. Constructed to withstand up to 150 mph winds storm enhancements offer peace of mind with the 30-year architectural roof designed with a water barrier, adhesive foam sealant on all exterior wall penetrations, well-insulated and reinforced garage doors, waterproof solid surface window seals, and impact-rated windows and sliders with LOE glass. Halifax Plantation offers a plethora of amenities. Enjoy the community pool to relax and meet your neighbors, work out at the fitness center, or treat yourself to a golf or sports membership to experience everything the community offers to its residents. With close and easy access to a fun and relaxing day at the beach and to I-95, a lifestyle unparalleled in its tranquility and natural beauty awaits. This property may be under audio & visual surveillance. Room Feature: Linen Closet In Bath (Primary Bathroom).
Sold for $630,000
$630,000
1386 ATKA COURT, ORMOND BEACH, FL 32174
4beds
2,494sqft
Single Family Residence
Built in 2015
0.46 Acres Lot
$638,200 Zestimate®
$253/sqft
$3,254 Estimated rent
Home value
$638,200
$606,000 - $670,000
$3,254/mo
Zestimate® history
Owner options
List your home for rent
$3,254/mo
Rent Zestimate®
Find your next renter with Zillow Rental Manager. Plus, with online applications, you can quickly screen prospective tenants – for free.
$3,254/mo
Rent Zestimate®
Refinance and save
$4,352/mo
Est. payment
Refinancing to a lower rate could help reduce your monthly payments and save thousands over the life of the loan.
$4,352/mo
Est. payment
Explore your selling options
Work with a Zillow partner agent
Leverage their expertise and Zillow's premium Showcase listings to get your home seen by more buyers.
Get startedList with your own agent
Get your home in front of millions of buyers by listing it on Zillow.
Learn how to do itSell it yourself
Take full control of how buyers see your home on Zillow by listing For Sale by Owner (FSBO).
List your homeWhat's special
Halifax plantationWater barrierBreakfast barCustom residenceReinforced garage doorsExhaust fanQuality tile
Zillow last checked:
Listing updated:
Listed by:
Susan Schneider 407-461-1150,
COLDWELL BANKER REALTY 407-333-8088
Bought with:
Bonnie Hoffmann, 407480
CHARLES RUTENBERG REALTY ORLANDO
Source: Stellar MLS,MLS#: O6189416 Originating MLS: Orlando Regional
Originating MLS: Orlando Regional
Facts & features
Interior
Bedrooms & bathrooms
- Bedrooms: 4
- Bathrooms: 3
- Full bathrooms: 3
Rooms
- Room types: Attic, Dining Room, Living Room, Great Room, Utility Room
Primary bedroom
- Features: Ceiling Fan(s), Walk-In Closet(s)
- Level: First
- Dimensions: 12x17
Bedroom 2
- Features: Ceiling Fan(s), Built-in Closet
- Level: First
- Dimensions: 11x13
Bedroom 3
- Features: Ceiling Fan(s), Built-in Closet
- Level: First
- Dimensions: 11x13
Bedroom 4
- Features: Ceiling Fan(s), Built-in Closet
- Level: First
- Dimensions: 11x13
Primary bathroom
- Features: Built-In Shower Bench, En Suite Bathroom, Shower No Tub, Split Vanities, Stone Counters, Water Closet/Priv Toilet, Window/Skylight in Bath
- Level: First
- Dimensions: 12x14
Balcony porch lanai
- Features: Ceiling Fan(s)
- Level: First
- Dimensions: 18x21
Dinette
- Level: First
- Dimensions: 5x7
Dining room
- Level: First
- Dimensions: 11x15
Family room
- Features: Ceiling Fan(s)
- Level: First
- Dimensions: 15x17
Foyer
- Level: First
- Dimensions: 6x8
Kitchen
- Features: Breakfast Bar, Kitchen Island, Dual Sinks, Stone Counters, Pantry
- Level: First
- Dimensions: 14x15
Living room
- Level: First
- Dimensions: 13x15
Utility room
- Features: Built-In Shelving
- Level: First
- Dimensions: 5x8
Heating
- Electric, Heat Pump
Cooling
- Central Air
Appliances
- Included: Dishwasher, Disposal, Dryer, Electric Water Heater, Exhaust Fan, Microwave, Range, Range Hood, Refrigerator, Washer
- Laundry: Inside, Laundry Room
Features
- Ceiling Fan(s), Eating Space In Kitchen, Kitchen/Family Room Combo, Open Floorplan, Primary Bedroom Main Floor, Split Bedroom, Stone Counters, Tray Ceiling(s), Walk-In Closet(s)
- Flooring: Luxury Vinyl, Tile
- Doors: Sliding Doors
- Windows: Storm Window(s), Low Emissivity Windows, Shutters, Window Treatments
- Has fireplace: No
Interior area
- Total structure area: 3,902
- Total interior livable area: 2,494 sqft
Property
Parking
- Total spaces: 3
- Parking features: Driveway, Garage Door Opener, Garage Faces Side, Golf Cart Parking, Oversized
- Attached garage spaces: 3
- Has uncovered spaces: Yes
- Details: Garage Dimensions: 26x38
Features
- Levels: One
- Stories: 1
- Patio & porch: Covered, Rear Porch, Screened
- Exterior features: Irrigation System, Rain Gutters
- Fencing: Vinyl,Wood
Lot
- Size: 0.46 Acres
- Features: Cul-De-Sac, Irregular Lot, Landscaped, Near Golf Course
- Residential vegetation: Mature Landscaping
Details
- Parcel number: 313702000540
- Zoning: 01PUD
- Special conditions: None
Construction
Type & style
- Home type: SingleFamily
- Architectural style: Florida
- Property subtype: Single Family Residence
Materials
- Block, Stucco
- Foundation: Slab
- Roof: Shingle
Condition
- New construction: No
- Year built: 2015
Utilities & green energy
- Sewer: Septic Tank
- Water: Public
- Utilities for property: BB/HS Internet Available, Cable Available, Electricity Connected, Sprinkler Well, Underground Utilities, Water Connected
Community & HOA
Community
- Features: Clubhouse, Deed Restrictions, Fitness Center, Golf Carts OK, Golf, Pool, Restaurant
- Security: Security System
- Pet fee: $0 monthly
- Subdivision: HALIFAX PLANTATION PH 01 SEC A
HOA
- Has HOA: Yes
- Amenities included: Clubhouse, Fitness Center, Golf Course, Optional Additional Fees, Pool, Recreation Facilities, Tennis Court(s)
- Services included: Community Pool, Recreational Facilities
- HOA fee: $43 monthly
- HOA name: SENTRY MANAGEMENT / JOSIE MITCHUM
- HOA phone: 800-932-6636
Location
- Region: Ormond Beach
Financial & listing details
- Price per square foot: $253/sqft
- Tax assessed value: $564,302
- Annual tax amount: $7,122
- Date on market: 3/22/2024
- Cumulative days on market: 16 days
- Listing terms: Cash,Conventional,FHA,VA Loan
- Ownership: Fee Simple
- Total actual rent: 0
- Electric utility on property: Yes
- Road surface type: Paved, Asphalt
Price history
| Date | Event | Price |
|---|---|---|
| 5/15/2024 | Sold | $630,000-4.4%$253/sqft |
Source:  Stellar MLS #O6189416 Report a problem Stellar MLS #O6189416 Report a problem | ||
| 4/8/2024 | Pending sale | $659,000$264/sqft |
Source: Stellar MLS #O6189416 Report a problem | ||
| 3/23/2024 | Listed for sale | $659,000+19.8%$264/sqft |
Source: Stellar MLS #O6189416 Report a problem | ||
| 9/24/2021 | Sold | $550,000+0.2%$221/sqft |
Source:  DBAMLS #1087431 Report a problem DBAMLS #1087431 Report a problem | ||
| 8/14/2021 | Listed for sale | $549,000+1068.1%$220/sqft |
Source: DBAMLS #1087431 Report a problem | ||
| 6/28/2013 | Sold | $47,000-2.1%$19/sqft |
Source: Public Record Report a problem | ||
| 4/8/2012 | Listed for sale | $48,000+26.3%$19/sqft |
Source: Plantation Realty Services LLC #530266 Report a problem | ||
| 2/3/2000 | Sold | $38,000+18.8%$15/sqft |
Source: Public Record Report a problem | ||
| 8/9/1995 | Sold | $32,000$13/sqft |
Source: Public Record Report a problem | ||
Public tax history
| Year | Property taxes | Tax assessment |
|---|---|---|
| 2025 | $7,437 +2.5% | $450,152 +3.9% |
| 2024 | $7,253 +1.8% | $433,244 +3% |
| 2023 | $7,122 +1.4% | $420,626 +3% |
| 2022 | $7,025 | $408,375 +21.9% |
| 2021 | -- | $334,978 +1.4% |
| 2020 | $5,949 | $330,353 +2.3% |
| 2019 | $5,949 +0.9% | $322,926 +1.9% |
| 2018 | $5,895 +0.6% | $316,905 +2.1% |
| 2017 | $5,858 -0.4% | $310,387 +2.1% |
| 2016 | $5,881 -1.5% | $304,003 +553.8% |
| 2015 | $5,969 +457.9% | $46,500 +0.2% |
| 2014 | $1,070 | $46,400 -7% |
| 2013 | -- | $49,900 -3.5% |
| 2012 | -- | $51,725 -4.9% |
| 2011 | -- | $54,395 |
| 2010 | -- | $54,395 +45% |
| 2009 | -- | $37,513 -74.8% |
| 2007 | -- | $148,863 +39.7% |
| 2006 | -- | $106,574 +41.4% |
| 2005 | -- | $75,349 +41.6% |
| 2004 | -- | $53,202 +62% |
| 2003 | -- | $32,835 +7.4% |
| 2002 | -- | $30,580 -1.2% |
| 2001 | -- | $30,962 +4.6% |
| 2000 | -- | $29,606 |
Find assessor info on the county website
Neighborhood: 32174
Nearby homes
- $585,3004 bd3 ba3.9k sqft3966 Acoma Dr, Ormond Beach, FL 32174Off Market
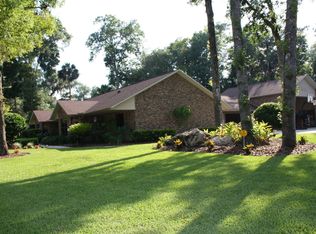
- $434,3003 bd2 ba2k sqft1385 Atka Ct, Ormond Beach, FL 32174Off Market
- $600,7004 bd3 ba3.2k sqft1387 Aleut Ln, Ormond Beach, FL 32174Off Market

- $541,9004 bd3 ba2.7k sqft1383 Aleut Ln, Ormond Beach, FL 32174Off Market
- $541,5003 bd2 ba2k sqft3950 Acoma Dr, Ormond Beach, FL 32174Off Market
- $899,1004 bd4 ba3.8k sqft1381 Atka Ct, Ormond Beach, FL 32174Off Market
- $532,6003 bd2 ba2.3k sqft1391 Aleut Ln, Ormond Beach, FL 32174Off Market
- $640,0003 bd2 ba2.5k sqft3959 S Chinook Ln, Ormond Beach, FL 32174Sold
Nearby schools
GreatSchools rating
- 8/10Pine Trail Elementary SchoolGrades: PK-5Distance: 9.3 mi
- 5/10Ormond Beach Middle SchoolGrades: 6-8Distance: 8.2 mi
- 7/10Seabreeze High SchoolGrades: 9-12Distance: 11.9 mi
Schools provided by the listing agent
- Elementary: Pine Trail Elem
- Middle: Ormond Beach Middle
- High: Seabreeze High School
Source: Stellar MLS. This data may not be complete. We recommend contacting the local school district to confirm school assignments for this home.
Get a cash offer in 3 minutes
Find out how much your home could sell for in as little as 3 minutes with a no-obligation cash offer.
Estimated market value
$638,200
Get a cash offer in 3 minutes
Find out how much your home could sell for in as little as 3 minutes with a no-obligation cash offer.
Estimated market value
$638,200
- Florida
- Volusia County
- Ormond Beach
- 32174
- 1386 ATKA COURT
Nearby cities
Nearby neighborhoods
Nearby zip codes
Other Ormond Beach Topics
