ENJOY EXQUISITE LUXURY LIVING IN THIS STUNNING CUSTOM BUILT 3-BEDROOM 3.5 BATH (**THREE EN-SUITES**) POOL HOME OVERLOOKING THE GOLF COURSE IN PLANTATION BAY... A PRESTIGIOUS PRIVATE GATED COMMUNITY OFFERING 24-HOUR SECURITY & WORLD CLASS AMMENITIES. THIS GORGEOUS CONTEMPORARY ESTATE HOME FEATURES MODERN ARCHITECTURAL DESIGN, 22' SOARING CEILINGS, NATURAL LIGHT FROM ALL ANGLES VIA NEW ANDERSON DOORS & WINDOWS & 2ND STORY WRAP AROUND BALCONIES OVERLOOKING POOL AND GOLF COURSE SURROUNDED BY NATURE & WILDLIFE. GORMET CHEF'S KITCHEN OFFERS MODERN UPDATING INCLUDING EUROPEAN CABINETRY W/UNDERLIGHTING, QUARTZ COUNTERS, CENTER ISLAND, BREAKFAST BAR, STAINLESS APPLIANCES W/PULL OUT MICROWAVE DRAWER, PENDANT LIGHTING & GORGEOUS LUXURY VINYL PLANK FLOORING. EXTENDED FORMAL DINING IS THE PERFECT SETTING FOR LARGE FAMILY GATHERINGS & CELEBRATIONS ACCENTED BY BUILT-IN ELECTRIC FIREPLACE CREATING A WARM ELEGANT AMBIANCE! ENJOY COMFORT AND STYLE IN SPACIOUS LIVING ROOM FEATURING 22-FT CEILINGS, NEW EXPANSIVE WINDOWS AND DOORS AND BEAUTIFUL VIEWS OVEROOKING THE POOL DECK AND GOLF COURSE. PRIVATE FIRST FLOOR PRIMARY SUITE WITH ACCESS DOOR TO COVERED LANAI & ENTERTAINING AREA. SPA-LIKE ENSUITE OFFERS DOUBLE SINK VANITY, WALK-IN SHOWER, GARDEN TUB, LOTS OF STORAGE SPACE AND WALK-IN CLOSET. FIRST FLOOR HAS A CONVENIENT UPDATED HALF GUEST BATH, INSIDE LAUNDRY AND HOME OFFICE OR FLEX ROOM PERFECT FOR WORKOUT SPACE, CRAFT ROOM OR MEDIA ROOM. WIDE SPIRAL STAIRCASE LEADS TO THE SECOND FLOOR WITH MORE NATURAL LIGHT, OPEN SPACES AND TWO SPACIOUS BEDROOM SUITES WITH FULL BATHS... SO MANY OPTIONS WITH THREE SIDED WRAP AROUND BALCONIES AND A SEPARATE PRIVATE BALCONY OFF WEST FACING BEDROOM. GREAT SPACES FOR ENTERTAINING, RELAXING, GARDENING, YOGA AND A PEACEFUL SPACE TO ENJOY THE GORGEOUS VIEWS AND WILDLIFE. PLANTATION BAY OFFERS THREE GUARD GATES, AND A VARIETY OF CLUB MEMBERSHIPS INCLUDING 45 HOLES OF CHAMPIONSHIP GOLF AT THREE COURSES, TWO DRIVING RANGES, GOLF INSTRUCTIONAL CENTER, TENNIS & PICKLEBALL COURTS, A STATE-OF-THE-ART FITNESS CENTER, TWO CLUBHOUSES INCLUDING FOUNDERS CLUB WHICH IS A SHORT WALK OR GOLF CART RIDE FROM THE HOUSE.... OFFERING FINE AND CASUAL DINING... THIS IS TRULY A ONE-OF-A-KIND PRIVATE COMMUNITY WITH SOMETHING FOR EVERYONE!
SO MUCH TO LOVE ABOUT THIS COMMUNITY!!!
Active
$839,000
13 Bay Pointe Dr, Ormond Beach, FL 32174
3beds
3,596sqft
Single Family Residence, Residential
Built in 1987
0.28 Acres Lot
$807,500 Zestimate®
$233/sqft
$163/mo HOA
What's special
Center islandThree en-suitesBreakfast barQuartz countersUpdated half guest bathInside laundryModern architectural design
- 8 days
- 424
- 27
Zillow last checked:
Listing updated:
Listed by:
Shannon FitzPatrick 386-566-2736,
RE/MAX Signature
Source: DBAMLS,MLS#: 1230345
Facts & features
Interior
Bedrooms & bathrooms
- Bedrooms: 3
- Bathrooms: 4
- Full bathrooms: 3
- 1/2 bathrooms: 1
Bedroom 1
- Level: Main
- Area: 228 Square Feet
- Dimensions: 19.00 x 12.00
Bedroom 2
- Level: Upper
- Area: 252 Square Feet
- Dimensions: 18.00 x 14.00
Bedroom 3
- Level: Upper
- Area: 273 Square Feet
- Dimensions: 21.00 x 13.00
Dining room
- Level: Main
- Area: 408 Square Feet
- Dimensions: 17.00 x 24.00
Kitchen
- Level: Main
- Area: 286 Square Feet
- Dimensions: 13.00 x 22.00
Living room
- Level: Main
- Area: 230 Square Feet
- Dimensions: 10.00 x 23.00
Office
- Level: Main
- Area: 130 Square Feet
- Dimensions: 13.00 x 10.00
Other
- Description: Patio/Deck
- Level: Main
- Area: 1394 Square Feet
- Dimensions: 41.00 x 34.00
Other
- Description: Patio/Deck
- Level: Main
- Area: 510 Square Feet
- Dimensions: 30.00 x 17.00
Utility room
- Level: Main
- Area: 80 Square Feet
- Dimensions: 8.00 x 10.00
Heating
- Central, Electric
Cooling
- Central Air
Appliances
- Included: Washer, Refrigerator, Microwave, Electric Range, Electric Cooktop, Dryer, Disposal, Dishwasher
- Laundry: Electric Dryer Hookup, In Unit, Lower Level, Washer Hookup
Features
- Breakfast Bar, Ceiling Fan(s), Entrance Foyer, His and Hers Closets, Kitchen Island, Open Floorplan, Pantry, Primary Bathroom -Tub with Separate Shower, Primary Downstairs, Split Bedrooms, Vaulted Ceiling(s), Walk-In Closet(s)
- Flooring: Carpet, Tile
- Has fireplace: Yes
- Fireplace features: Other
Interior area
- Total structure area: 5,625
- Total interior livable area: 3,596 sqft
Video & virtual tour
Property
Parking
- Total spaces: 2
- Parking features: Garage, Gated, Secured
- Garage spaces: 2
Features
- Levels: Two
- Stories: 2
- Patio & porch: Deck, Patio, Porch, Rear Porch, Screened
- Exterior features: Balcony
- Pool features: In Ground, Heated, Waterfall
- Spa features: Heated, In Ground
- Has view: Yes
- View description: Golf Course, Pool
Lot
- Size: 0.28 Acres
- Dimensions: 12,160.174 GIS sqft
- Features: On Golf Course
Details
- Parcel number: 03133151201B0100130
- Zoning description: Single Family
Construction
Type & style
- Home type: SingleFamily
- Architectural style: Contemporary,Other
- Property subtype: Single Family Residence, Residential
Materials
- Frame, Stucco
- Foundation: Slab
- Roof: Tile
Condition
- New construction: No
- Year built: 1987
Utilities & green energy
- Sewer: Public Sewer
- Water: Public
- Utilities for property: Electricity Connected, Sewer Connected, Water Available, Water Connected
Community & HOA
Community
- Security: 24 Hour Security, Security Gate, Other
- Subdivision: Plantation Bay
HOA
- Has HOA: Yes
- Amenities included: Security
- Services included: Maintenance Grounds, Security
- HOA fee: $363 quarterly
- HOA name: Plantation Bay
- HOA phone: 386-437-0038
- Second HOA fee: $500 annually
Location
- Region: Ormond Beach
Financial & listing details
- Price per square foot: $233/sqft
- Annual tax amount: $6,415
- Date on market: 9/2/2026
- Listing terms: Cash,Conventional
- Electric utility on property: Yes
- Road surface type: Paved
Estimated market value
$807,500
$767,000 - $848,000
Not available
Price history
| Date | Event | Price |
|---|---|---|
| 9/2/2026 | Listed for sale | $839,000-1.3%$233/sqft |
Source:  DBAMLS #1230345 Report a problem DBAMLS #1230345 Report a problem | ||
| 8/18/2026 | Listing removed | $849,900$236/sqft |
Source: DBAMLS #1222958 Report a problem | ||
| 5/7/2026 | Listed for sale | $849,900-5.5%$236/sqft |
Source: DBAMLS #1222958 Report a problem | ||
| 3/25/2026 | Listing removed | $899,000$250/sqft |
Source:  Stellar MLS #FC316012 Report a problem Stellar MLS #FC316012 Report a problem | ||
| 2/12/2026 | Listed for sale | $899,000-2.3%$250/sqft |
Source: DBAMLS #1222958 Report a problem | ||
| 5/12/2025 | Listing removed | $920,000$256/sqft |
Source: DBAMLS #1123516 Report a problem | ||
| 3/19/2025 | Price change | $920,000-3.1%$256/sqft |
Source: DBAMLS #1123516 Report a problem | ||
| 11/25/2024 | Listed for sale | $949,900$264/sqft |
Source: DBAMLS #1123516 Report a problem | ||
| 10/24/2024 | Listing removed | $949,900$264/sqft |
Source: Stellar MLS #FC302763 Report a problem | ||
| 7/1/2024 | Price change | $949,900-1.1%$264/sqft |
Source: DBAMLS #1123516 Report a problem | ||
| 5/11/2024 | Listed for sale | $960,000+28%$267/sqft |
Source: DBAMLS #1123516 Report a problem | ||
| 9/23/2022 | Sold | $750,000-3.2%$209/sqft |
Source: DBAMLS #1099875 Report a problem | ||
| 9/8/2022 | Pending sale | $774,900$215/sqft |
Source: DBAMLS #1099875 Report a problem | ||
| 9/3/2022 | Price change | $774,900-0.6%$215/sqft |
Source: DBAMLS #1099875 Report a problem | ||
| 8/3/2022 | Listed for sale | $779,900+39.9%$217/sqft |
Source: DBAMLS #1099875 Report a problem | ||
| 9/3/2021 | Sold | $557,500-1.3%$155/sqft |
Source: DBAMLS #1086297 Report a problem | ||
| 7/16/2021 | Listed for sale | $565,000+66.2%$157/sqft |
Source: DBAMLS #1086297 Report a problem | ||
| 11/7/2019 | Sold | $340,000$95/sqft |
Source: DBAMLS #1062453 Report a problem | ||
Public tax history
Tax history is unavailable.
Monthly payment
Est. payment
Payment breakdown
Explore the cost of this home by adjusting the details. Changes won't be saved.Climate risks
Neighborhood: 32174
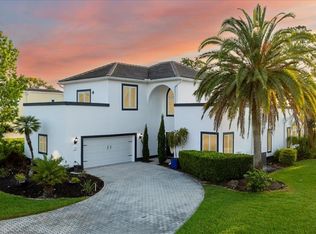
Similar homes
- $439,0003 bd3 ba2.3k sqft426 Harbour Town Ln, Ormond Beach, FL 32174For Sale

 MLS ID #1229938, Aimee Haase, Realty Pros Assured. DBAMLS
 - $789,0005 bd4 ba4k sqft101 N Saint Andrews Dr, Ormond Beach, FL 32174For Sale
 MLS ID #1230236, Debbie Weller, EXP Realty LLC. DBAMLS
 - $874,0004 bd4 ba3.6k sqft11 Cypress Hollow Ln, Ormond Beach, FL 32174For Sale
 MLS ID #1222404, Ashley Flatley, Coastal Ventures Real Estate LLC. DBAMLS
 - $545,0003 bd4 ba3k sqft50 Treetop Cir, Ormond Beach, FL 32174For Sale
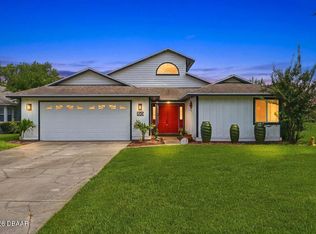 MLS ID #1227285, Loren Burns, RE/MAX Signature. DBAMLS
 - $639,9003 bd2 ba2.2k sqft3645 Christa Ct, Ormond Beach, FL 32174For SaleMLS ID #1227968, Joshua Brubaker, Florida Beaches Real Estate Company. DBAMLS
- $545,0003 bd2 ba1.9k sqft112 Bay Lake Dr, Ormond Beach, FL 32174For SaleMLS ID #1230176, Unja Schmidt, Real Broker, LLC. DBAMLS
- $599,9004 bd4 ba2.8k sqft3753 Mayo Cir, Ormond Beach, FL 32174For SaleMLS ID #1227123, Jamie Barkley, Florida Beaches Real Estate Company. DBAMLS
- $679,9003 bd2 ba1.9k sqft1244 Harwick Ln, Ormond Beach, FL 32174For SaleMLS ID #1229123, Patrick O'Brien, O'Brien Real Estate LLC. DBAMLS
- $750,0005 bd3 ba3.1k sqft1 Crooked Bridge Way, Ormond Beach, FL 32174For SaleMLS ID #1226392, Kim Peran, Adams, Cameron & Co., Realtors. DBAMLS
- $1,174,9004 bd4 ba3.2k sqft4105 Piute Ln, Ormond Beach, FL 32174For SaleMLS ID #1228235, Krista Libby, Coastal Gateway Real Estate Group. DBAMLS
- $879,9004 bd3 ba2.9k sqft17 GRANDVIEW DRIVE, PALM COAST, FL 32137For Sale
 MLS ID #FC321302, Gina Harding, ZANDER BURGER REAL ESTATE LLC. Stellar MLS
 - $594,5003 bd2 ba2.4k sqft213 RIVERBEND ROAD, ORMOND BEACH, FL 32174For SaleMLS ID #R4908083, Gregory Simony, DESTINATION VACATION FLORIDA,. Stellar MLS
- $599,9003 bd2 ba2.4k sqft4 Saint Johns Pl, Ormond Beach, FL 32176For SaleMLS ID #1230452, Christy Xynidis PA, Coldwell Banker Coast Realty. DBAMLS
- $629,9004 bd3 ba3.2k sqft59 Shadowcreek Way, Ormond Beach, FL 32174For SaleMLS ID #1225441, Terri Wilkinson, Realty Pros Assured. DBAMLS
- $865,0003 bd3 ba2k sqft2 DEL PALMA DRIVE, PALM COAST, FL 32137For SaleMLS ID #FC321050, Steven Thomas, TRADEMARK REALTY GROUP LLC. Stellar MLS
- $599,9004 bd3 ba2.5k sqft3 Echo Woods Way, Ormond Beach, FL 32174For SaleMLS ID #1228184, Steven Thomas, Trademark Realty Group LLC. DBAMLS
- $475,0004 bd3 ba2.2k sqft20 Twin River Dr, Ormond Beach, FL 32174For SaleMLS ID #1228900, Buzzy Porter, Realty Pros Assured. DBAMLS
