Lakefront living with beautiful golf course views—welcome to 34 Treetop Circle in Plantation Bay. Picture morning coffee on the deck overlooking the water, evenings spent entertaining friends, and the golf course unfolding beyond the lake. With three bedrooms, two full baths, a guest powder room, and 2,867 square feet, this distinctive home combines generous proportions, beautiful updates, and inviting spaces to enjoy the Florida lifestyle. A double front door entry welcomes you inside, where soaring vaulted ceilings, skylights, and floor-to-ceiling windows create a bright, airy atmosphere. Hardwood flooring throughout brings warmth and continuity, while sliding barn doors add character. Both living and family rooms provide space to gather and unwind, with a stone accent wall and electric fireplace creating an inviting focal point. At the heart of the home, an interior courtyard offers a charming outdoor retreat, visible from the living room, kitchen, and primary bedroom. Three ... sliding glass doors connect these spaces to the courtyard—an inviting setting for leafy plants, quiet conversation, or a peaceful start to the day. The kitchen features stainless steel appliances, a pantry closet, and courtyard views. A separate dining space offers room for leisurely dinners and special occasions. The generously sized primary bedroom is a restful retreat with two walk-in closets and a beautifully renovated bath. Double vanities, a walk-in shower, and a clawfoot tub create a welcoming space to refresh and relax, with windows overlooking the lake adding to the atmosphere. Extra-large secondary bedrooms provide comfortable accommodations, complemented by a beautifully redone secondary bath and a separate guest powder room. A separate area currently used as an office offers space for work or creative pursuits, while glass French doors lead into the inside laundry and gym area. The flexible layout provides room for fitness, hobbies, and everyday routines. A two-car garage adds convenient parking. Outside, the beautiful lakeside deck makes the most of the setting. Enjoy breakfast beside the water, gather with guests against a backdrop of lake and golf course views, or cast a line right from your own backyard. Fishing in the community's ponds and lakes offers another way to enjoy Plantation Bay's relaxed outdoor lifestyle. An irrigation system with a well adds practical convenience. Plantation Bay's gated community offers scenic paths, parks, and an inviting setting for walking and cycling. Optional country club memberships include golf, sports, fitness, and clubhouse options. Depending on the membership selected, amenities include 45 holes of championship golf and practice facilities, tennis, pickleball, bocce, resort-style and lap pools, a fitness center and classes, spa services, and dining and social events at the Founders and Prestwick clubhouses. Separate membership fees and club terms apply. From the courtyard to the lakeside deck, this home offers distinctive spaces, exceptional views, and possibilities for your next chapter. Square footage received from tax rolls. All information recorded in the MLS intended to be accurate but cannot be guaranteed
Active
$425,000
34 Treetop Cir, Ormond Beach, FL 32174
3beds
2,767sqft
Single Family Residence, Residential
Built in 1987
8,712 Square Feet Lot
$-- Zestimate®
$154/sqft
$121/mo HOA
What's special
Electric fireplaceLakefront livingSeparate guest powder roomInterior courtyardTwo-car garageBeautifully redone secondary bathFloor-to-ceiling windows
- 34 days
- 475
- 52
Zillow last checked:
Listing updated:
Listed by:
Aimee Haase 425-361-9350,
Realty Pros Assured
Source: DBAMLS,MLS#: 1231532
Facts & features
Interior
Bedrooms & bathrooms
- Bedrooms: 3
- Bathrooms: 3
- Full bathrooms: 2
- 1/2 bathrooms: 1
Primary bedroom
- Description: Primary floor to ceiling windows
- Level: Main
- Area: 355.74 Square Feet
- Dimensions: 23.10 x 15.40
Primary bathroom
- Area: 158.51 Square Feet
- Dimensions: 13.10 x 12.10
Bathroom 1
- Level: Main
- Area: 37.72 Square Feet
- Dimensions: 4.10 x 9.20
Dining room
- Level: Main
- Area: 298.62 Square Feet
- Dimensions: 18.90 x 15.80
Family room
- Level: Main
- Area: 298.62 Square Feet
- Dimensions: 18.90 x 15.80
Kitchen
- Level: Main
- Area: 233.84 Square Feet
- Dimensions: 14.80 x 15.80
Living room
- Level: Main
- Area: 480.69 Square Feet
- Dimensions: 23.11 x 20.80
Office
- Level: Main
- Area: 102.7 Square Feet
- Dimensions: 13.00 x 7.90
Heating
- Electric
Cooling
- Central Air
Appliances
- Included: Refrigerator, Microwave, Electric Range, Dishwasher
- Laundry: In Unit
Features
- Ceiling Fan(s), Entrance Foyer, His and Hers Closets, Pantry, Primary Bathroom -Tub with Separate Shower, Split Bedrooms, Vaulted Ceiling(s), Walk-In Closet(s)
- Flooring: Tile, Wood
- Windows: Skylight(s)
- Number of fireplaces: 1
- Fireplace features: Electric
Interior area
- Total structure area: 3,762
- Total interior livable area: 2,767 sqft
Property
Parking
- Total spaces: 2
- Parking features: Garage
- Garage spaces: 2
Features
- Levels: One
- Stories: 1
- Patio & porch: Deck
- Exterior features: Courtyard
- Has view: Yes
- View description: Golf Course, Lake, Pond
- Has water view: Yes
- Water view: Lake,Pond
- Waterfront features: Lake Front
Lot
- Size: 8,712 Square Feet
- Features: Sprinklers In Front, Sprinklers In Rear
Details
- Parcel number: 03133151201A0600340
- Zoning description: Residential
Construction
Type & style
- Home type: SingleFamily
- Property subtype: Single Family Residence, Residential
Condition
- Updated/Remodeled
- New construction: No
- Year built: 1987
Utilities & green energy
- Sewer: Public Sewer
- Water: Public, Well
- Utilities for property: Cable Connected, Electricity Connected, Sewer Connected, Water Connected
Community & HOA
Community
- Subdivision: Plantation Bay
HOA
- Has HOA: Yes
- Amenities included: Basketball Court, Clubhouse, Fitness Center, Gated, Golf Course, Jogging Path, Park, Pickleball, Playground, Pool, Security
- Services included: Security
- HOA fee: $363 quarterly
- HOA name: Plantation Bay
Location
- Region: Ormond Beach
Financial & listing details
- Price per square foot: $154/sqft
- Tax assessed value: $350,065
- Annual tax amount: $5,375
- Date on market: 10/6/2026
- Listing terms: Cash,Conventional,FHA,VA Loan
- Electric utility on property: Yes
Estimated market value
Not available
Estimated sales range
Not available
Not available
Price history
| Date | Event | Price |
|---|---|---|
| 10/7/2026 | Listed for sale | $425,000-12.4%$154/sqft |
Source:  DBAMLS #1231532 Report a problem | ||
| 2/2/2025 | Listing removed | $2,400$1/sqft |
Source: Zillow Rentals Report a problem | ||
| 1/31/2025 | Listed for rent | $2,400$1/sqft |
Source: Zillow Rentals Report a problem | ||
| 1/21/2025 | Listing removed | $2,400$1/sqft |
Source: Zillow Rentals Report a problem | ||
| 1/15/2025 | Listed for rent | $2,400$1/sqft |
Source: Zillow Rentals Report a problem | ||
| 8/25/2024 | Listing removed | $485,000$175/sqft |
Source: DBAMLS #1120735 Report a problem | ||
| 7/31/2024 | Price change | $485,000-3%$175/sqft |
Source: DBAMLS #1120735 Report a problem | ||
| 3/10/2024 | Listed for sale | $499,900-4.8%$181/sqft |
Source: DBAMLS #1120735 Report a problem | ||
| 2/10/2024 | Listing removed | -- |
Source: DBAMLS #1112547 Report a problem | ||
| 1/2/2024 | Listed for sale | $524,900$190/sqft |
Source: DBAMLS #1112547 Report a problem | ||
| 12/29/2023 | Contingent | $524,900$190/sqft |
Source: DBAMLS #1112547 Report a problem | ||
| 11/14/2023 | Price change | $524,900-4.6%$190/sqft |
Source: DBAMLS #1112547 Report a problem | ||
| 11/2/2023 | Price change | $550,000-8.3%$199/sqft |
Source: DBAMLS #1112547 Report a problem | ||
| 8/10/2023 | Listed for sale | $599,900+172.7%$217/sqft |
Source: DBAMLS #1112547 Report a problem | ||
| 9/20/2018 | Sold | $220,000$80/sqft |
Source: DBAMLS #1045511 Report a problem | ||
| 8/10/2018 | Pending sale | $220,000$80/sqft |
Source: Keller Williams Winter Park #O5717794 Report a problem | ||
| 8/4/2018 | Price change | $220,000-12%$80/sqft |
Source: Keller Williams Winter Park #O5717794 Report a problem | ||
| 7/30/2018 | Price change | $249,900-3.8%$90/sqft |
Source: Keller Williams Winter Park #O5717794 Report a problem | ||
| 7/20/2018 | Price change | $259,9000%$94/sqft |
Source: Keller Williams Winter Park #O5717794 Report a problem | ||
| 7/3/2018 | Price change | $260,000+4%$94/sqft |
Source: Keller Williams Winter Park #O5717794 Report a problem | ||
| 6/13/2018 | Listed for sale | $250,000+25.1%$90/sqft |
Source: Owner Report a problem | ||
| 4/2/2013 | Sold | $199,900$72/sqft |
Source: DBAMLS #539233 Report a problem | ||
| 3/1/2013 | Price change | $199,900-8.7%$72/sqft |
Source: REAL ESTATE SERV. OF P.C., INC #193141 Report a problem | ||
| 1/2/2013 | Price change | $218,900-0.5%$79/sqft |
Source: REAL ESTATE SERV. OF P.C., INC #193141 Report a problem | ||
| 8/9/2012 | Listed for sale | $219,900$79/sqft |
Source: Listhub #520743 Report a problem | ||
Public tax history
| Year | Property taxes | Tax assessment |
|---|---|---|
| 2025 | $5,376 +2.2% | $350,065 +2.4% |
| 2024 | $5,262 +1126.9% | $342,008 +54.6% |
| 2023 | $429 | $221,195 +3% |
| 2022 | -- | $214,752 +3% |
| 2021 | $238 | $208,497 +1.4% |
| 2020 | -- | $205,618 -1% |
| 2019 | $238 -89.4% | $207,670 +22.4% |
| 2018 | $2,243 +1% | $169,624 +2.1% |
| 2017 | $2,221 | $166,135 +2.2% |
| 2016 | $2,221 +1.7% | $162,516 +0.7% |
| 2015 | $2,183 -0.3% | $161,386 -3.7% |
| 2014 | $2,190 | $167,589 +26% |
| 2013 | -- | $133,045 +1.7% |
| 2012 | -- | $130,821 +4.1% |
| 2011 | -- | $125,614 +1.5% |
| 2010 | -- | $123,758 -49.2% |
| 2009 | -- | $243,720 +54.5% |
| 2008 | -- | $157,720 +3% |
| 2007 | -- | $153,126 +2.5% |
| 2006 | -- | $149,391 +3% |
| 2005 | -- | $145,040 +25.8% |
| 2004 | -- | $115,298 -18% |
| 2003 | -- | $140,561 +1.5% |
| 2002 | -- | $138,497 |
Find assessor info on the county website
Monthly payment
Est. payment
Payment breakdown
Explore the cost of this home by adjusting the details. Changes won't be saved.Climate risks
Neighborhood: 32174
Similar homes
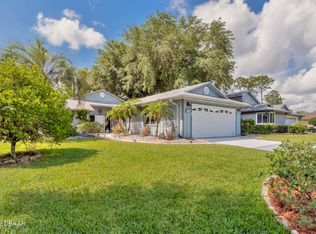
- $419,0003 bd2 ba1.9k sqft920 Woodstream Ln, Ormond Beach, FL 32174For Sale

 MLS ID #1232494, Aimee Haase, Realty Pros Assured. DBAMLS
- $434,0003 bd3 ba2.3k sqft426 Harbour Town Ln, Ormond Beach, FL 32174For Sale
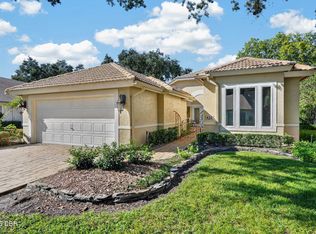 MLS ID #1229938, Aimee Haase, Realty Pros Assured. DBAMLS
- $499,9003 bd2 ba2.4k sqft3621 Christa Ct, Ormond Beach, FL 32174For Sale
 MLS ID #1230899, Lisa Reeley LLC, Oceans Luxury Realty Full Service LLC. DBAMLS
- $439,0003 bd3 ba2.5k sqft21 Pergola Pl, Ormond Beach, FL 32174For Sale
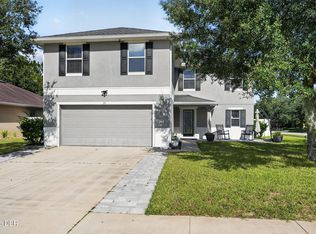 MLS ID #1232035, Kevin Rybicki, Realty Pros Assured. DBAMLS
- $579,9003 bd2 ba2.4k sqft4091 Campa Ln, Ormond Beach, FL 32174For SaleMLS ID #1232001, Erika Kazma, LPT Realty, LLC. DBAMLS
- $320,0003 bd2 ba1.6k sqft1461 Carlow Cir, Ormond Beach, FL 32174For SaleMLS ID #1232501, Stephanie Cathey, RE/MAX Signature. DBAMLS
- $400,0003 bd2 ba2.2k sqft92 Ridge Field Pl, Ormond Beach, FL 32174For SaleMLS ID #1229074, Kelly Dickmann, Adams, Cameron & Co., Realtors. DBAMLS
- $399,0005 bd3 ba2.6k sqft461 Andrews St, Ormond Beach, FL 32174For SaleMLS ID #1230106, Al Wilson, Adams, Cameron & Co., Realtors. DBAMLS
- $385,0003 bd2 ba2.1k sqft11 Rio Pinar Trl, Ormond Beach, FL 32174For SaleMLS ID #1227450, Hilary Deininger, Keller Williams Realty Florida Partners. DBAMLS
- $599,0003 bd2 ba2k sqft1384 Aleut Ln, Ormond Beach, FL 32174For SaleMLS ID #1229497, Debi Callahan, Adams, Cameron & Co., Realtors. DBAMLS
- $379,0003 bd2 ba1.7k sqft2173 Raglan Cir, Ormond Beach, FL 32174For SaleMLS ID #1228473, Taner Banks, Keller Williams Realty Florida Partners. DBAMLS
- $419,0005 bd3 ba2.6k sqft281 Sunset Point Dr, Ormond Beach, FL 32174For SaleMLS ID #1229940, Pam Harvey, Realty Pros Assured. DBAMLS
- $330,0003 bd2 ba1.8k sqft170 Hamlet Trce, Ormond Beach, FL 32174For SaleMLS ID #1232004, Michael Metzger, Realty Pros Assured. DBAMLS
- $365,0003 bd2 ba1.5k sqft12 Old Creek Cir, Ormond Beach, FL 32174For SaleMLS ID #1229757, Linda Hershey, Coldwell Banker Premier Properties. DBAMLS
- $520,0004 bd3 ba2.4k sqft2 Eagle Dr, Ormond Beach, FL 32174For SaleMLS ID #1229971, Michelle Zirkelbach, Adams, Cameron & Co., Realtors. DBAMLS
- $540,0003 bd3 ba2.7k sqft104 Rio Pinar Dr, Ormond Beach, FL 32174For SaleMLS ID #1231297, Gwendolyn Schwoerer, Land And Sea Realty. DBAMLS
- $449,0003 bd2 ba2.2k sqft64 Ocean Shore Dr, Ormond Beach, FL 32176For SaleMLS ID #1231547, Trey Andrews, Realty Pros Assured. DBAMLS
- $480,9003 bd3 ba1.8k sqft1106 Shockney Dr, Ormond Beach, FL 32174For SaleMLS ID #1224422, Robert Page, Adams, Cameron & Co., Realtors. DBAMLS
- $474,9003 bd2 ba2k sqft10 Southern Trace Blvd, Ormond Beach, FL 32174For SaleMLS ID #1229160, Mark Polakovich, Deuces Realty. DBAMLS
