Welcome to 534 Wingspan Drive, an exceptional estate home offering 4 bedrooms plus office plus bonus room, 4 bathrooms, and a 3-car garage, perfectly positioned on a premium homesite along the Westlake Golf Course with breathtaking lake and golf course views. Located on a private estate street within the highly sought-after Plantation Bay Golf & Country Club, this impressive residence delivers the perfect blend of luxury, space, and lifestyle. From the moment you arrive, the double door entry with a screened enclosure sets the tone for what awaits inside. At the heart of the home is a beautifully upgraded chef's kitchen featuring double-stacked cabinetry with a striking two-tone design, a large center island, quartz countertops, tile backsplash, and a farmhouse sink. Outfitted with GE Profile stainless steel appliances, including a propane gas range, this space seamlessly opens to the breakfast nook with serene pool views and direct access to the lanai. The formal dining is MORE... equally refined, showcasing tile flooring, plantation shutters, crown molding, and a tray ceiling--perfect for hosting gatherings. The expansive family room impresses with soaring 12-foot ceilings, custom built-ins, and a gas fireplace, all anchored by 10-foot vanishing sliders that fully open to the outdoor living area, creating effortless indoor-outdoor flow. The owner's suite is a private retreat with tranquil pool views, a tray ceiling with crown molding, an extended sitting area, and direct access to the lanai. Dual walk-in closets provide ample storage, while the luxurious en suite bath features quartz countertops, separate vanities, a floating soaking tub, and an oversized walk-in shower with floor-to-ceiling tile. Bedrooms two and three both feature plantation shutters, with a shared bath offering a quartz countertop and a beautifully tiled walk-in shower. Bedroom four serves as a private suite with its own en suite bath, complete with a walk-in shower, quartz countertops, and direct lanai access--ideal for guests or multi-generational living. The dedicated office is both functional and inviting, featuring double door entry, tile floors, plantation shutters, 12-foot ceilings, and abundant natural light, along with direct access to a one-car garage. Upstairs, a versatile bonus room offers endless possibilities--complete with tile flooring, a built-in bar area with beverage fridge, and access to a private balcony showcasing sweeping golf course and lake views. A convenient half bath completes this upper level. Step outside to your private outdoor oasis, designed for both relaxation and entertaining. The pavered lanai features an outdoor kitchen with gas grill and refrigerator, along with a cozy wood-burning fireplace. The oversized pool is enhanced with solar heating, a waterfall feature, and a sun shelf, all surrounded by lush privacy hedging while still capturing stunning golf course views. Additional highlights include a three-car split garage (2/1 configuration), tile roof, fenced yard area, propane gas servicing the fireplace, kitchen range, and outdoor grill, a large under-stair storage closet, attic storage, whole-house water filtration and softener system, hybrid hot water heater, and zoned AC systems. Living in Plantation Bay means more than just owning a home--it's embracing a true resort-style lifestyle. This private, gated golf course community offers 45 holes of championship golf, two clubhouses with exceptional dining and new 30+ million dollar Founders Clubhouse, 9 tennis courts, 10 pickleball courts, a state-of-the-art fitness and spa center, resort-style pools, and an active social scene. Residents enjoy tennis, pickleball, bocce, miles of walking trails, and a vibrant calendar of events, all just minutes from the beaches of Ormond Beach. Buyers of this home to receive substantial discount on initiation fee at the club. Ask listing agent for details. This is a rare opportunity to own a meticulously upgraded home with incredible indoor and outdoor living spaces, all set within one of the area's most desirable luxury golf communities.
Active
$1,650,000
534 Wingspan Dr, Ormond Beach, FL 32174
4beds
3,713sqft
Single Family Residence, Residential
Built in 2023
0.26 Acres Lot
$1,577,000 Zestimate®
$444/sqft
$95/mo HOA
What's special
Fenced yard areaLarge center islandQuartz countertopsPropane gas rangeTile roofFarmhouse sinkTile backsplash
- 150 days |
- 475 |
- 12 |
Zillow last checked:
Listing updated:
Listed by:
Elizabeth Kargar 386-585-2904,
Venture Development Realty, Inc
Source: DBAMLS,MLS#: 1224317
Facts & features
Interior
Bedrooms & bathrooms
- Bedrooms: 4
- Bathrooms: 4
- Full bathrooms: 3
- 1/2 bathrooms: 1
Bedroom 1
- Level: Main
- Area: 300 Square Feet
- Dimensions: 15.00 x 20.00
Bedroom 2
- Level: Main
- Area: 144 Square Feet
- Dimensions: 12.00 x 12.00
Bedroom 3
- Level: Main
- Area: 144 Square Feet
- Dimensions: 12.00 x 12.00
Bedroom 4
- Level: Main
- Area: 144 Square Feet
- Dimensions: 12.00 x 12.00
Dining room
- Level: Main
- Area: 169 Square Feet
- Dimensions: 13.00 x 13.00
Kitchen
- Level: Main
- Area: 195 Square Feet
- Dimensions: 13.00 x 15.00
Office
- Level: Main
- Area: 192 Square Feet
- Dimensions: 12.00 x 16.00
Heating
- Electric
Cooling
- Central Air, Zoned
Appliances
- Included: Other, Water Softener Owned, Washer, Refrigerator, Microwave, Gas Range, Electric Oven, Electric Cooktop, Dryer, Disposal, Dishwasher
- Laundry: Electric Dryer Hookup, In Unit, Sink, Washer Hookup
Features
- Breakfast Bar, Breakfast Nook, Ceiling Fan(s), Eat-in Kitchen, Guest Suite, His and Hers Closets, Kitchen Island, Open Floorplan, Pantry, Primary Bathroom -Tub with Separate Shower, Primary Downstairs, Split Bedrooms, Walk-In Closet(s), Wet Bar
- Flooring: Carpet
- Number of fireplaces: 2
- Fireplace features: Gas, Wood Burning
Interior area
- Total interior livable area: 3,713 sqft
Video & virtual tour
Property
Parking
- Total spaces: 3
- Parking features: Garage
- Garage spaces: 3
Features
- Levels: Two
- Stories: 2
- Patio & porch: Covered, Rear Porch, Screened
- Exterior features: Balcony, Outdoor Kitchen
- Pool features: In Ground, Heated, Screen Enclosure, Solar Heat
- Fencing: Back Yard,Fenced
- Has view: Yes
- View description: Golf Course, Pond, Pool
- Has water view: Yes
- Water view: Pond
Lot
- Size: 0.26 Acres
- Dimensions: 90 x 130
- Features: On Golf Course
Details
- Additional structures: Outdoor Kitchen
- Parcel number: 03133151202AF040960
Construction
Type & style
- Home type: SingleFamily
- Architectural style: Contemporary
- Property subtype: Single Family Residence, Residential
Materials
- Concrete, Stucco
- Foundation: Slab
- Roof: Tile
Condition
- New construction: No
- Year built: 2023
Utilities & green energy
- Sewer: Public Sewer
- Water: Public
- Utilities for property: Cable Available, Electricity Connected, Sewer Connected, Water Connected
Community & HOA
Community
- Security: 24 Hour Security, Gated with Guard, Security Gate
- Subdivision: Plantation Bay
HOA
- Has HOA: Yes
- Amenities included: Clubhouse, Fitness Center, Gated, Golf Course, Jogging Path, Pickleball, Playground, Pool, Security, Tennis Court(s)
- Services included: Maintenance Grounds, Security
- HOA fee: $286 quarterly
Location
- Region: Ormond Beach
Financial & listing details
- Price per square foot: $444/sqft
- Tax assessed value: $1,091,268
- Annual tax amount: $16,960
- Date on market: 3/19/2026
- Listing terms: Cash,Conventional,VA Loan
- Electric utility on property: Yes
- Road surface type: Paved
Estimated market value
$1,577,000
$1.50M - $1.66M
$3,942/mo
Price history
| Date | Event | Price |
|---|---|---|
| 4/24/2026 | Price change | $1,650,000-2.7%$444/sqft |
Source:  DBAMLS #1224317 Report a problem DBAMLS #1224317 Report a problem | ||
| 3/19/2026 | Listed for sale | $1,695,000+44.7%$457/sqft |
Source: DBAMLS #1224317 Report a problem | ||
| 2/9/2023 | Sold | $1,171,664$316/sqft |
Source: DBAMLS #1103640 Report a problem | ||
| 12/7/2022 | Pending sale | $1,171,664$316/sqft |
Source: DBAMLS #1103640 Report a problem | ||
| 12/7/2022 | Listed for sale | $1,171,664$316/sqft |
Source: DBAMLS #1103640 Report a problem | ||
Public tax history
| Year | Property taxes | Tax assessment |
|---|---|---|
| 2024 | $16,533 +383.3% | $1,091,268 +867.2% |
| 2023 | $3,421 +18.7% | $112,829 +10% |
| 2022 | $2,883 +5.8% | $102,572 +10% |
| 2021 | $2,726 +4.7% | $93,247 +10% |
| 2020 | $2,604 +2.2% | $84,770 +10% |
| 2019 | $2,547 +4.9% | $77,064 +10% |
| 2018 | $2,429 +2.8% | $70,058 -17.6% |
| 2017 | $2,363 | $85,000 +46.8% |
| 2016 | $2,363 -2.9% | $57,899 +10% |
| 2015 | $2,433 +5.8% | $52,635 -41.5% |
| 2014 | $2,300 | $90,000 +106.9% |
| 2013 | -- | $43,500 -5.4% |
| 2012 | -- | $46,000 -9.8% |
| 2011 | -- | $51,000 -30.1% |
| 2010 | -- | $73,000 -43% |
| 2009 | -- | $128,000 -20% |
| 2008 | -- | $160,000 |
| 2007 | -- | $160,000 +3.2% |
| 2006 | -- | $155,000 |
Find assessor info on the county website
Monthly payment
Est. payment
Payment breakdown
Explore the cost of this home by adjusting the details. Changes won't be saved.Climate risks
Neighborhood: 32174
Nearby schools
GreatSchools rating
- 5/10Bunnell Elementary SchoolGrades: PK-5Distance: 8.4 mi
- 5/10Buddy Taylor Middle SchoolGrades: 6-8Distance: 10.9 mi
- 4/10Flagler-Palm Coast High SchoolGrades: 9-12Distance: 7.3 mi
- $1,067,5004 bd3 ba3k sqft532 Wingspan Dr, Ormond Beach, FL 32174Off Market
- $1,126,5003 bd3 ba3.4k sqft536 Wingspan Dr, Ormond Beach, FL 32174Off Market
- $986,0004 bd4 ba2.8k sqft528 Wingspan Dr, Ormond Beach, FL 32174Off Market
- $124,3650.31 acres533 Wingspan Dr, Ormond Beach, FL 32174Off Market

- $137,5000.27 acres538 Wingspan Dr, Ormond Beach, FL 32174Off Market
- $950,9003 bd2 ba2.7k sqft527 Wingspan Dr, Ormond Beach, FL 32174Off Market
- $3,299,2004 bd5 ba6.6k sqft535 Wingspan Dr, Ormond Beach, FL 32174Off Market
- $1,170,4004 bd4 ba2.8k sqft526 Wingspan Dr, Ormond Beach, FL 32174Off Market
A local agent can set up tours, give advice and negotiate with sellers.
A local lender can help you make sure your offer is ready when you are.
Similar homes
- $1,549,0004 bd4 ba3.4k sqft1020 Sudbury Ln, Ormond Beach, FL 32174For Sale
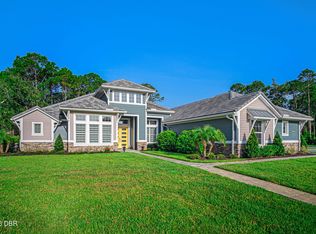
 MLS ID #1223658, Eric Zimmerman, RE/MAX Advantage. DBAMLS
 - $1,225,0004 bd3 ba3k sqft520 Wingspan Dr, Ormond Beach, FL 32174For Sale
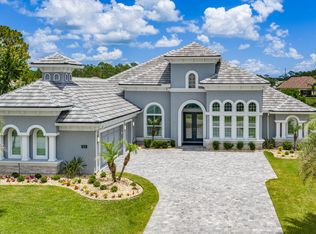 MLS ID #1226100, Elizabeth Kargar, Venture Development Realty, Inc. DBAMLS
 - $1,275,0005 bd4 ba3k sqft503 Wingspan Dr, Ormond Beach, FL 32174For Sale
 MLS ID #1221014, Tracey Klein, Florida Homes Realty & Mortgage. DBAMLS
 - $1,085,5003 bd3 ba3.1k sqft630 Woodbridge Dr, Ormond Beach, FL 32174For Sale
 MLS ID #1228066, Debbie Spelman, Venture Development Realty, Inc. DBAMLS
 - $1,897,0004 bd5 ba5.3k sqft1117 Oxbridge Ln, Ormond Beach, FL 32174For SaleMLS ID #1226144, Bill Navarra, Realty Pros Assured. DBAMLS
- $2,299,9994 bd5 ba3.8k sqft1023 SUDBURY Lane, Ormond Beach, FL 32174For SaleMLS ID #2125173, MADALYNN DANIELLE CHAMBLISS. realMLS
- $1,395,0004 bd4 ba3.3k sqft201 Vista Della Toscana, Ormond Beach, FL 32174For SaleMLS ID #1226724, Sheriff Guindi, Realty Pros Assured. DBAMLS
- $1,174,9004 bd4 ba3.2k sqft4105 Piute Ln, Ormond Beach, FL 32174For SaleMLS ID #1228235, Krista Libby, Coastal Gateway Real Estate Group. DBAMLS
- $895,0004 bd5 ba4.3k sqft57 Bay Pointe Dr, Ormond Beach, FL 32174For SaleMLS ID #1227287, Elizabeth Kargar, Venture Development Realty, Inc. DBAMLS
- $1,610,0004 bd3 ba2.7k sqft461 N TYMBER CREEK ROAD, ORMOND BEACH, FL 32174New Construction
 MLS ID #FC318006, Jim Mather, PAYTAS-MATHER REAL ESTATE SERV. Stellar MLS
 - $1,252,4054 bd3 ba2.6k sqft441 Stirling Bridge Dr, Ormond Beach, FL 32174New ConstructionMLS ID #1220896, Ali Kargar, ICI Select Realty Inc. DBAMLS
- $839,9003 bd3 ba2.7k sqft610 Southlake Dr, Ormond Beach, FL 32174For SaleMLS ID #1226702, Richard Southwick, Venture Development Realty, Inc. DBAMLS
- $1,125,0004 bd5 ba5k sqft3513 Kilgallen Ct, Ormond Beach, FL 32174For SaleMLS ID #1226156, Mark Dinorsce, Adams, Cameron & Co., Realtors. DBAMLS
- $841,8584 bd3 ba2.6k sqft9 Broadwater Rd, Ormond Beach, FL 32174New ConstructionDBAMLS
- $1,215,0005 bd5 ba3.8k sqft2 Broadwater Dr, Ormond Beach, FL 32174For SaleMLS ID #1227980, Jen Haines, Realty Pros Assured. DBAMLS
- $874,0004 bd4 ba3.6k sqft11 Cypress Hollow Ln, Ormond Beach, FL 32174For SaleMLS ID #1222404, Ashley Flatley, Coastal Ventures Real Estate LLC. DBAMLS
- $1,450,0003 bd3 ba3.6k sqft100 Sandpiper Ridge Dr, Ormond Beach, FL 32176For SaleMLS ID #1219662, Jonathan B Owens, Keller Williams Realty Florida Partners. DBAMLS
- $1,350,0004 bd3 ba2.8k sqft2136 John Anderson Dr, Ormond Beach, FL 32176For SaleMLS ID #1224157, Wendy Schreiner, Wendy Powers Realty, Inc.. DBAMLS
- $874,9005 bd5 ba3.6k sqft80 Foxcroft Run, Ormond Beach, FL 32174For SaleMLS ID #1226628, Nancy Cortez, Adams, Cameron & Co., Realtors. DBAMLS
- from $1,205,0004 bd4 ba3.8k sqftMonaco Plan, Plantation Bay, Ormond Beach, FL 32174New ConstructionICI Homes
