Welcome to this exquisite estate home in Plantation Bay, perfectly positioned on the prestigious Westlake Golf Course with sweeping views and a backdrop of natural palms. Step through the double door entry and take in the elegance of crown molding, trey ceilings, Minka light fixtures, and abundant natural light that flow throughout the home. The formal dining room showcases plantation shutters, large rounded windows, tile floors, and elegant ceiling details. The oversized family room is designed for entertaining with trey ceilings, crown molding, surround sound, custom electric blinds, and disappearing sliders opening seamlessly to the lanai. Overlooking it all is a chef's kitchen featuring granite countertops, 42-inch wood cabinetry with pullouts, a travertine backsplash, a large island with charging towers, and premium GE Profile appliances including a gas range, built-in oven, microwave, warming drawer, beverage fridge, and ice maker. A walk-in pantry with custom shelving CONTIUED adds extra storage. The adjacent breakfast nook, currently styled as a lounge, offers serene pool views and direct lanai access. The owner's retreat is a true sanctuary with custom trim wall detailing, wood floors, tray ceiling, triple sliders to the lanai, and a spacious walk-in closet with wood shelving. The spa-inspired bath includes dual granite vanities, a jetted tub, and a walk-in tiled shower with mosaic accents. Three additional bedrooms provide comfort and flexibility, including one that overlooks the pool and has an ensuite bath. Bathroom 3 finished with quartz countertops and tile walk-in shower. Bedroom 2 and Bedroom 3 two have custom closet shelving and shared access to beautifully updated bath 2 with quartz countertops. Work in style from the private office with double glass doors, wood floors, high ceilings, and plantation shutters. The outdoor living is unmatched with an extended travertine lanai and summer kitchen featuring a gas grill, sink, and cabinetry. An oversized pool with elevated Jacuzzi, laminar water features, and a brand-new gas heater take center stage, all framed by golf course vistas and tropical landscaping. From the moment you arrive, the paver driveway, recently resealed, along with manicured flowerbeds, rock bed landscaping, and tile roof create an impressive first impression. The three-car side-entry garage includes epoxy floors, ceiling storage, and a hybrid water heater, while the oversized laundry room offers a sink, cabinetry, and extended counter space. Plantation shutters and custom blinds throughout the home add timeless style, while tile, wood, and carpet flooring have been thoughtfully placed for comfort and design. This home blends luxury, functionality, and the sought-after Plantation Bay lifestyle. Optional membership offer 45 holes of private golf, 9 tennis courts, 10 pickleball courts, fitness/spa center, dining including new 30 million dollar clubhouse, 2 pools with cabana bar & grill, full events calendar and more. Buyers of this home to receive a substantial discount on initiation fee at the club. Ask listing agent for details. Experience refined living on the Westlake Golf Course in a home that seamlessly combines timeless elegance, modern upgrades, and resort-style amenities.
Closed
$1,290,000
524 Wingspan Dr, Ormond Beach, FL 32174
4beds
2,663sqft
Single Family Residence, Residential
Built in 2021
0.27 Acres Lot
$1,325,000 Zestimate®
$484/sqft
$3,401 Estimated rent
Home value
$1,325,000
$1.19M - $1.47M
$3,401/mo
Zestimate® history
Owner options
List your home for rent
$3,401/mo
Rent Zestimate®
Find your next renter with Zillow Rental Manager. Plus, with online applications, you can quickly screen prospective tenants – for free.
$3,401/mo
Rent Zestimate®
Refinance and save
$9,205/mo
Est. payment
Refinancing to a lower rate could help reduce your monthly payments and save thousands over the life of the loan.
$9,205/mo
Est. payment
Explore your selling options
Work with a Zillow partner agent
Leverage their expertise and Zillow's premium Showcase listings to get your home seen by more buyers.
Get startedList with your own agent
Get your home in front of millions of buyers by listing it on Zillow.
Learn how to do itSell it yourself
Take full control of how buyers see your home on Zillow by listing For Sale by Owner (FSBO).
List your homeWhat's special
Golf course vistasPrestigious westlake golf courseLarge islandTravertine lanaiThree-car side-entry garagePrivate officeGranite countertops
Zillow last checked:
Listing updated:
Listed by:
Elizabeth Kargar 386-585-2904,
Venture Development Realty, Inc
Bought with:
Debra Sachs, 3601200
Venture Development Realty, Inc
Source: DBAMLS,MLS#: 1218076
Facts & features
Interior
Bedrooms & bathrooms
- Bedrooms: 4
- Bathrooms: 3
- Full bathrooms: 3
Bedroom 1
- Level: Main
- Area: 245 Square Feet
- Dimensions: 14.00 x 17.50
Bedroom 2
- Level: Main
- Area: 144 Square Feet
- Dimensions: 12.00 x 12.00
Bedroom 3
- Level: Main
- Area: 126.5 Square Feet
- Dimensions: 11.50 x 11.00
Bedroom 4
- Level: Main
- Area: 165 Square Feet
- Dimensions: 11.00 x 15.00
Dining room
- Level: Main
- Area: 162.5 Square Feet
- Dimensions: 12.50 x 13.00
Family room
- Level: Main
- Area: 336 Square Feet
- Dimensions: 16.00 x 21.00
Kitchen
- Level: Main
- Area: 222 Square Feet
- Dimensions: 12.00 x 18.50
Laundry
- Area: 75 Square Feet
- Dimensions: 6.00 x 12.50
Office
- Level: Main
- Area: 138 Square Feet
- Dimensions: 12.00 x 11.50
Other
- Description: Breakfast Nook
- Level: Main
- Area: 143 Square Feet
- Dimensions: 13.00 x 11.00
Other
- Description: Lanai
- Level: Main
- Area: 420 Square Feet
- Dimensions: 14.00 x 30.00
Heating
- Central, Electric
Cooling
- Central Air
Appliances
- Included: Other, Wine Cooler, Refrigerator, Microwave, Ice Maker, Gas Oven, Gas Cooktop, Dishwasher
- Laundry: Electric Dryer Hookup, Sink, Washer Hookup
Features
- Breakfast Bar, Breakfast Nook, Built-in Features, Ceiling Fan(s), Eat-in Kitchen, Entrance Foyer, Guest Suite, Kitchen Island, Open Floorplan, Pantry, Primary Bathroom -Tub with Separate Shower, Smart Thermostat, Split Bedrooms, Walk-In Closet(s)
- Flooring: Carpet, Tile, Wood
- Furnished: Yes
Interior area
- Total structure area: 3,685
- Total interior livable area: 2,663 sqft
Property
Parking
- Total spaces: 3
- Parking features: Attached, Garage, Garage Door Opener
- Attached garage spaces: 3
Features
- Levels: One
- Stories: 1
- Patio & porch: Covered, Rear Porch, Screened
- Exterior features: Outdoor Kitchen
- Pool features: In Ground, Gas Heat, Heated, Screen Enclosure
- Has spa: Yes
- Spa features: Heated, In Ground, Private
- Fencing: Invisible
- Has view: Yes
- View description: Golf Course, Pool
Lot
- Size: 0.27 Acres
- Dimensions: 90 x 130
- Features: On Golf Course
Details
- Additional structures: Outdoor Kitchen
- Parcel number: 03133151202AF041000
- Zoning description: Single Family
Construction
Type & style
- Home type: SingleFamily
- Architectural style: Contemporary
- Property subtype: Single Family Residence, Residential
Materials
- Block, Concrete, Stucco
- Foundation: Slab
- Roof: Tile
Condition
- New construction: No
- Year built: 2021
Utilities & green energy
- Sewer: Public Sewer
- Water: Public
- Utilities for property: Cable Available, Electricity Connected, Sewer Connected, Water Connected
Green energy
- Energy efficient items: Appliances, Construction, Thermostat
Community & HOA
Community
- Security: 24 Hour Security, Gated with Guard, Security Gate
- Subdivision: Plantation Bay
HOA
- Has HOA: Yes
- Amenities included: Basketball Court, Clubhouse, Fitness Center, Gated, Golf Course, Jogging Path, Management, Park, Pickleball, Playground, Pool, Security, Tennis Court(s), Management - On Site
- Services included: Security
- HOA fee: $280 quarterly
- HOA name: Plantation Bay Margie Hall
- HOA phone: 386-437-0038
Location
- Region: Ormond Beach
Financial & listing details
- Price per square foot: $484/sqft
- Tax assessed value: $771,665
- Annual tax amount: $11,025
- Date on market: 9/19/2025
- Listing terms: Cash,Conventional,FHA,VA Loan
- Electric utility on property: Yes
- Road surface type: Paved
Price history
| Date | Event | Price |
|---|---|---|
| 11/21/2025 | Sold | $1,290,000$484/sqft |
Source:  DBAMLS #1218076 Report a problem DBAMLS #1218076 Report a problem | ||
| 9/25/2025 | Pending sale | $1,290,000$484/sqft |
Source:  Stellar MLS #FC312909 Report a problem Stellar MLS #FC312909 Report a problem | ||
| 9/24/2025 | Contingent | $1,290,000$484/sqft |
Source: DBAMLS #1218076 Report a problem | ||
| 9/19/2025 | Price change | $1,290,000+17.3%$484/sqft |
Source: DBAMLS #1218076 Report a problem | ||
| 7/31/2024 | Listed for sale | $1,099,500-0.9%$413/sqft |
Source: DBAMLS #1200245 Report a problem | ||
| 7/29/2024 | Sold | $1,110,000+1%$417/sqft |
Source: DBAMLS #1200245 Report a problem | ||
| 6/17/2024 | Contingent | $1,099,500$413/sqft |
Source: DBAMLS #1200245 Report a problem | ||
| 6/13/2024 | Listed for sale | $1,099,500+50.6%$413/sqft |
Source: DBAMLS #1200245 Report a problem | ||
| 7/27/2022 | Listing removed | -- |
Source:  FLGMLS #267340 Report a problem FLGMLS #267340 Report a problem | ||
| 5/28/2021 | Sold | $730,289$274/sqft |
Source: Agent Provided Report a problem | ||
| 5/5/2021 | Pending sale | $730,289$274/sqft |
Source: FLGMLS #267340 Report a problem | ||
| 5/5/2021 | Listed for sale | $730,289$274/sqft |
Source: FLGMLS #267340 Report a problem | ||
| 5/5/2021 | Pending sale | $730,289$274/sqft |
Source: DBAMLS #1083526 Report a problem | ||
Public tax history
| Year | Property taxes | Tax assessment |
|---|---|---|
| 2024 | $11,026 +6.1% | $701,573 +3% |
| 2023 | $10,390 +3.8% | $681,139 +3% |
| 2022 | $10,012 +267.3% | $661,300 +609.2% |
| 2021 | $2,726 +4.7% | $93,247 +10% |
| 2020 | $2,604 +2.2% | $84,770 +10% |
| 2019 | $2,547 +4.9% | $77,064 +10% |
| 2018 | $2,429 +2.8% | $70,058 -17.6% |
| 2017 | $2,363 | $85,000 +46.8% |
| 2016 | $2,363 -2.9% | $57,899 +10% |
| 2015 | $2,433 +5.8% | $52,635 -41.5% |
| 2014 | $2,300 | $90,000 +106.9% |
| 2013 | -- | $43,500 -5.4% |
| 2012 | -- | $46,000 -9.8% |
| 2011 | -- | $51,000 -30.1% |
| 2010 | -- | $73,000 -43% |
| 2009 | -- | $128,000 -20% |
| 2008 | -- | $160,000 |
| 2007 | -- | $160,000 +3.2% |
| 2006 | -- | $155,000 |
Find assessor info on the county website
Neighborhood: 32174
Nearby homes
- $1,186,6004 bd3 ba3.1k sqft522 Wingspan Dr, Ormond Beach, FL 32174Off Market
- $1,179,2004 bd4 ba2.8k sqft526 Wingspan Dr, Ormond Beach, FL 32174Off Market
- $1,225,0004 bd3 ba3k sqft520 Wingspan Dr, Ormond Beach, FL 32174For Sale
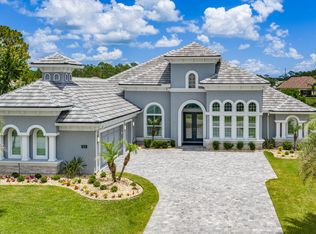
- $1,087,8003 bd3 ba2.7k sqft523 Wingspan Dr, Ormond Beach, FL 32174Off Market
- $986,0004 bd4 ba2.8k sqft528 Wingspan Dr, Ormond Beach, FL 32174Off Market
- $1,151,7003 bd3 ba3k sqft521 Wingspan Dr, Ormond Beach, FL 32174Off Market
- $1,060,1004 bd3 ba3.1k sqft525 Wingspan Dr, Ormond Beach, FL 32174Off Market
- $1,103,3004 bd3 ba3k sqft519 Wingspan Dr, Ormond Beach, FL 32174Off Market
Nearby schools
GreatSchools rating
- 5/10Bunnell Elementary SchoolGrades: PK-5Distance: 8.5 mi
- 5/10Buddy Taylor Middle SchoolGrades: 6-8Distance: 11 mi
- 4/10Flagler-Palm Coast High SchoolGrades: 9-12Distance: 7.4 mi
Get a cash offer in 3 minutes
Find out how much your home could sell for in as little as 3 minutes with a no-obligation cash offer.
Estimated market value
$1,325,000
Get a cash offer in 3 minutes
Find out how much your home could sell for in as little as 3 minutes with a no-obligation cash offer.
Estimated market value
$1,325,000
- Florida
- Flagler County
- Ormond Beach
- 32174
- 524 Wingspan Dr
Nearby cities
Nearby neighborhoods
Nearby zip codes
Other Ormond Beach Topics
