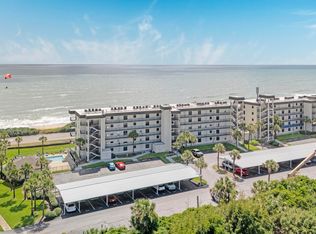
Experience sophisticated coastal living at its finest in this immaculate tropical oceanfront home, tucked away in one of the area's most exclusive communities. Featuring vibrant island-inspired colors, this 2-bed 2-bath residence offers the perfect blend of luxury, privacy & breathtaking scenery. You'll enjoy ocean views from nearly every room and an expansive oceanfront upper deck that feels like a private retreat. Inside, vaulted ceilings create an open and airy atmosphere, while plantation shutters throughout add timeless coastal elegance. The primary bedroom features an en-suite bath with garden Jacuzzi tub, oversized walk-in closet, Florida room, and ground-floor private deck with a staircase leading directly to the ocean. A rare oversized two-car garage provides exceptional convenience and storage, an uncommon luxury in oceanfront communities. The pool feels almost private due to the home's ideal location, and the exceptionally well-managed complex offers peace of mind.
Active
Price cut: $10K (6/29)
$465,000
3000 Ocean Shore Blvd APT 6, Ormond Beach, FL 32176
2beds
1,518sqft
:
Get pre-qualified$4,009/mo
Condominium, Residential
Built in 1998
-- sqft lot
$445,600 Zestimate®
$306/sqft
$830/mo HOA
What's special
- 89 days |
- 216 |
- 18 |
Zillow last checked:
Listing updated:
Listed by:
Jeanette Remsing 386-681-8244,
Jason Mitchell Real Estate Florida LLC
Source: DBAMLS,MLS#: 1226123
Facts & features
Interior
Bedrooms & bathrooms
- Bedrooms: 2
- Bathrooms: 2
- Full bathrooms: 2
Bedroom 1
- Level: Lower
- Area: 156 Square Feet
- Dimensions: 13.00 x 12.00
Bedroom 2
- Level: Upper
- Area: 216 Square Feet
- Dimensions: 12.00 x 18.00
Bathroom 1
- Level: Lower
- Area: 160 Square Feet
- Dimensions: 10.00 x 16.00
Bathroom 2
- Level: Upper
- Area: 88 Square Feet
- Dimensions: 8.00 x 11.00
Dining room
- Level: Upper
- Area: 96 Square Feet
- Dimensions: 8.00 x 12.00
Florida room
- Level: Lower
- Area: 168 Square Feet
- Dimensions: 7.00 x 24.00
Kitchen
- Level: Upper
- Area: 96 Square Feet
- Dimensions: 8.00 x 12.00
Laundry
- Level: Lower
- Area: 35 Square Feet
- Dimensions: 7.00 x 5.00
Living room
- Level: Upper
- Area: 276 Square Feet
- Dimensions: 12.00 x 23.00
Other
- Description: Garage
- Level: Lower
- Area: 361 Square Feet
- Dimensions: 19.00 x 19.00
Other
- Description: Front Balcony
- Level: Upper
- Area: 18 Square Feet
- Dimensions: 6.00 x 3.00
Other
- Description: Upper Deck
- Level: Upper
- Area: 176 Square Feet
- Dimensions: 8.00 x 22.00
Other
- Description: Lower Deck
- Level: Lower
- Area: 391 Square Feet
- Dimensions: 17.00 x 23.00
Other
- Description: Front Porch
- Level: Lower
- Area: 66 Square Feet
- Dimensions: 6.00 x 11.00
Other
- Description: Garage Door
- Level: Lower
- Area: 112 Square Feet
- Dimensions: 7.00 x 16.00
Heating
- Central, Electric
Cooling
- Central Air, Electric
Appliances
- Included: Washer, Refrigerator, Microwave, Electric Range, Dryer, Dishwasher
- Laundry: Electric Dryer Hookup, In Garage, Lower Level, Washer Hookup
Features
- Breakfast Bar, Breakfast Nook, Ceiling Fan(s), Entrance Foyer, Primary Bathroom -Tub with Separate Shower, Primary Downstairs, Split Bedrooms, Vaulted Ceiling(s), Walk-In Closet(s)
- Flooring: Tile, Wood
Interior area
- Total structure area: 1,518
- Total interior livable area: 1,518 sqft
Video & virtual tour
Property
Parking
- Total spaces: 2
- Parking features: Attached, Garage, Garage Door Opener
- Attached garage spaces: 2
Features
- Levels: Multi/Split,Two
- Stories: 2
- Patio & porch: Deck, Glass Enclosed, Terrace
- Spa features: Community, In Ground
- Has view: Yes
- View description: Beach, Ocean, Pool
- Has water view: Yes
- Water view: Beach,Ocean
- Waterfront features: Ocean Access, Ocean Front
Details
- Parcel number: 322130010060
- Zoning description: Residential
Construction
Type & style
- Home type: Condo
- Property subtype: Condominium, Residential
Materials
- Roof: Metal
Condition
- New construction: No
- Year built: 1998
Utilities & green energy
- Sewer: Public Sewer
- Water: Public
- Utilities for property: Cable Available, Electricity Available, Sewer Available, Water Available
Community & HOA
Community
- Subdivision: Barrier Island, A Condo
HOA
- Has HOA: Yes
- Amenities included: Maintenance Grounds, Pool, Management - On Site
- Services included: Insurance, Maintenance Grounds
- HOA fee: $830 monthly
Location
- Region: Ormond Beach
Financial & listing details
- Price per square foot: $306/sqft
- Annual tax amount: $7,648
- Date on market: 5/7/2026
- Listing terms: Cash,Conventional,FHA,VA Loan
- Electric utility on property: Yes
- Road surface type: Paved
Estimated market value
$445,600
$423,000 - $468,000
$3,128/mo
Price history
| Date | Event | Price |
|---|---|---|
| 6/29/2026 | Price change | $465,000-2.1%$306/sqft |
Source:  DBAMLS #1226123 Report a problem DBAMLS #1226123 Report a problem | ||
| 6/18/2026 | Price change | $475,000-2.9%$313/sqft |
Source: DBAMLS #1226123 Report a problem | ||
| 5/7/2026 | Listed for sale | $489,000+2.9%$322/sqft |
Source: DBAMLS #1226123 Report a problem | ||
| 7/30/2025 | Sold | $475,000-4.8%$313/sqft |
Source: DBAMLS #1211772 Report a problem | ||
| 7/9/2025 | Pending sale | $499,000$329/sqft |
Source: DBAMLS #1211772 Report a problem | ||
| 7/8/2025 | Listed for sale | $499,000$329/sqft |
Source: DBAMLS #1211772 Report a problem | ||
| 6/27/2025 | Pending sale | $499,000$329/sqft |
Source: DBAMLS #1211772 Report a problem | ||
| 6/17/2025 | Price change | $499,000-5%$329/sqft |
Source: DBAMLS #1211772 Report a problem | ||
| 5/14/2025 | Price change | $525,000-4.5%$346/sqft |
Source: DBAMLS #1211772 Report a problem | ||
| 4/7/2025 | Listed for sale | $550,000$362/sqft |
Source: DBAMLS #1211772 Report a problem | ||
Public tax history
Tax history is unavailable.
Monthly payment
Est. payment
Payment breakdown
Explore the cost of this home by adjusting the details. Changes won't be saved.Climate risks
Neighborhood: Ormond-by-the-Sea
Nearby schools
GreatSchools rating
- 6/10Beachside Elementary SchoolGrades: PK-5Distance: 6 mi
- 5/10Ormond Beach Middle SchoolGrades: 6-8Distance: 4.2 mi
- 7/10Seabreeze High SchoolGrades: 9-12Distance: 7.6 mi
- $399,5002 bd2 ba1.3k sqft3000 Ocean Shore Blvd APT 9, Ormond Beach, FL 32176For Sale
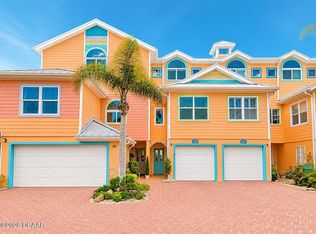
- $590,0003 bd3 ba2.2k sqft3000 Ocean Shore Blvd APT 10, Ormond Beach, FL 32176Sold

- $317,5002 bd2 ba1.3k sqft3000 Ocean Shore Blvd #120, Ormond Beach, FL 32176Sold

- $340,0002 bd2 ba1 sqft3000 Ocean Shore Blvd, Ormond Beach, FL 32176Sold

- $418,3002 bd2 ba1.5k sqft3000 Ocean Shore Blvd #50, Ormond Beach, FL 32176Off Market
- $475,0002 bd2 ba1.5k sqft3000 Ocean Shore Blvd #60, Ormond Beach, FL 32176Sold
- $332,7002 bd2 ba1.7k sqft3000 Ocean Shore Blvd #70, Ormond Beach, FL 32176Off Market
- $314,9002 bd2 ba1.3k sqft3000 Ocean Shore Blvd #80, Ormond Beach, FL 32176Off Market
A local agent can set up tours, give advice and negotiate with sellers.
A local lender can help you make sure your offer is ready when you are.
Similar homes
- $445,0002 bd2 ba1k sqft935 Ocean Shore Blvd APT 404, Ormond Beach, FL 32176For Sale
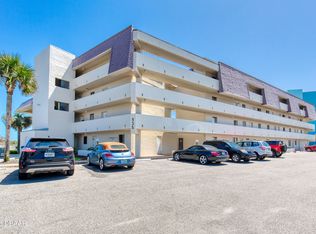
 MLS ID #1225057, Roger Maynard, Realty Pros Assured. DBAMLS
 - $239,0002 bd2 ba1.1k sqft1510 Ocean Shore Blvd APT 410, Ormond Beach, FL 32176For Sale
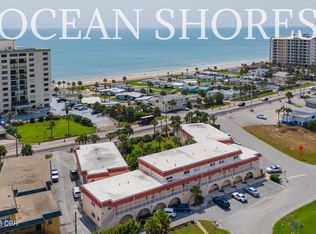 MLS ID #1229273, Kristen Griffis, 386RealEstate.com. DBAMLS
 - $454,9002 bd3 ba1k sqft1601 Ocean Shore Blvd #220, Ormond Beach, FL 32176For Sale
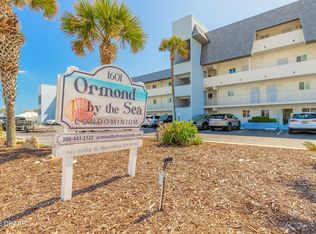 MLS ID #1226195, Andy Thompson, Adams, Cameron & Co., Realtors. DBAMLS
 - $245,0002 bd2 ba1k sqft3110 Ocean Shore Blvd APT 111, Ormond Beach, FL 32176For Sale
 MLS ID #1228178, Ronald Baxter, Coldwell Banker Coast Realty. DBAMLS
 - $375,0002 bd2 ba1.1k sqft2222 Ocean Shore Blvd APT 403B, Ormond Beach, FL 32176For SaleMLS ID #1226683, Will Ferro, LPT Realty, LLC. DBAMLS
- $519,5002 bd2 ba1.6k sqft2315 Bonnie View Dr, Ormond Beach, FL 32176For SaleMLS ID #1227789, Kathy DeLanoy, Delco Realty Group Inc.. DBAMLS
- $299,9992 bd2 ba1.2k sqft3370 Ocean Shore Blvd APT 203-B, Ormond Beach, FL 32176For SaleMLS ID #1213204, Steven Thomas, Trademark Realty Group LLC. DBAMLS
- $239,5192 bd2 ba1.2k sqft2820 Ocean Shore Blvd APT 15, Ormond Beach, FL 32176For SaleMLS ID #1225271, Candy Jaworski, RE/MAX Signature. DBAMLS
- $535,0002 bd2 ba1.6k sqft141 Ocean Ter, Ormond Beach, FL 32176For SaleMLS ID #1228438, Lynn Byrne, 1st Florida Realty LLC. DBAMLS
- $360,0002 bd2 ba1.2k sqft1415 Ocean Shore Blvd APT 609, Ormond Beach, FL 32176For SaleMLS ID #1225411, Marsha E. Evans PA, Realty Pros Assured. DBAMLS
- $480,9003 bd3 ba1.8k sqft1106 Shockney Dr, Ormond Beach, FL 32174For SaleMLS ID #1224422, Robert Page, Adams, Cameron & Co., Realtors. DBAMLS
- $474,9003 bd2 ba2.1k sqft409 Seabrook Rd, Ormond Beach, FL 32174For SaleMLS ID #1224347, Jeremy Reidenberg, Adams, Cameron & Co., Realtors. DBAMLS
- $305,0001 bd1 ba924 sqft935 Ocean Shore Blvd APT 217, Ormond Beach, FL 32176For SaleMLS ID #1225056, Roger Maynard, Realty Pros Assured. DBAMLS
- $354,0002 bd1 ba1.1k sqft17 River Shore Dr, Ormond Beach, FL 32176For SaleMLS ID #1227956, Mary Fleming, EXIT Beach Realty. DBAMLS
- $400,0003 bd2 ba2.2k sqft92 Ridge Field Pl, Ormond Beach, FL 32174For SaleMLS ID #1229074, Kelly Dickmann, Adams, Cameron & Co., Realtors. DBAMLS
- $279,0002 bd2 ba980 sqft2470 Ocean Shore Blvd #1050, Ormond Beach, FL 32176For SaleMLS ID #1222844, Monica Howington-Olah, Realty Pros Assured. DBAMLS
- $475,0002 bd2 ba1.8k sqft10 River Park Drive N, Palm Coast, FL 32137For Sale
 MLS ID #B26058945, Pamela Capela, Re/Max Select Professionals. BeachesMLS
 - $337,5002 bd2 ba1.1k sqft115 Longwood Dr, Ormond Beach, FL 32176For SaleMLS ID #1223311, Lisa DiSario PA, Oceans Luxury Realty Full Service LLC. DBAMLS
- $325,0002 bd1 ba980 sqft18 Tropical Dr, Ormond Beach, FL 32176For SaleMLS ID #1228477, Stacy Kelly, EXP Realty LLC. DBAMLS
- $679,9003 bd2 ba1.9k sqft1244 Harwick Ln, Ormond Beach, FL 32174For SaleMLS ID #1229123, Patrick O'Brien, O'Brien Real Estate LLC. DBAMLS
