DRASTIC PRICE REDUCTION!! THE MOST UNIQUE NEW HOME ON THE ORMOND BEACHSIDE. FOR THE BOY/GIRL WITH THE TOYS! BRAND NEW, 7OO STEPS TO THE BEACH. DIRECT ACCESS, NO CUTTING THRU SOMEONE'S YARD. NO HOA. UNIQUE 2 STORY FLOORPLAN WITH ALMOST 1100 SQ. FT. MAN CAVE ! ROOM FOR 2-3 CARS, BIKE, BOAT. VERY AMPLE STORAGE. EPOXIED GARAGE FLOORING. ALSO, LOWER LEVEL HAS BEDROOM WITH BATH AND PRIVATE ENTRANCE. PAVERED DRIVEWAY AND SIDEWALK TO PRIVATE REAR ENTRANCE. PERFECT FOR IN-LAWS,ETC. UPPER LEVEL HAS 2 BEDROOMS, 2 BATHS. VERY OPEN ALSO FEATURING AN ATTACHED OFFICE/FLEX AREA OFF KITCHEN. WORK FROM HOME WITH UPGRADED QUARTZ IN THIS AREA AND BUILT IN WINE COOLER .PRIVATE BALCONY OFF GREAT ROOM WITH SUMMER KITCHEN. QUARTZ TOPS, ALL APPLIANCES INCLUDING FRIG., WINE COOLER, WASHER-DRYER, DOWN DRAFT OVEN. CLOSETS IN MASTER UPGRADED
Active
$749,900
154 Capri Dr, Ormond Beach, FL 32176
3beds
1,906sqft
:
Get pre-qualified$5,018/mo
Single Family Residence, Residential
Built in ----
5,662 Square Feet Lot
$719,500 Zestimate®
$393/sqft
$-- HOA
What's special
Quartz topsVery ample storageEpoxied garage flooring
- 174 days |
- 237 |
- 9 |
Zillow last checked:
Listing updated:
Listed by:
Gregory Harmon 386-672-6488,
Harmon Properties Inc
Source: DBAMLS,MLS#: 1222786
Facts & features
Interior
Bedrooms & bathrooms
- Bedrooms: 3
- Bathrooms: 3
- Full bathrooms: 3
Bedroom 1
- Description: VAULTED
- Level: Upper
- Area: 216 Square Feet
- Dimensions: 13.50 x 16.00
Bedroom 2
- Level: Upper
- Area: 137.5 Square Feet
- Dimensions: 11.00 x 12.50
Bedroom 3
- Description: SEPARATE ENTRANCE
- Level: Lower
- Area: 224.75 Square Feet
- Dimensions: 14.50 x 15.50
Great room
- Description: VAULTED
- Level: Upper
- Area: 336 Square Feet
- Dimensions: 16.00 x 21.00
Kitchen
- Level: Upper
- Area: 168 Square Feet
- Dimensions: 10.50 x 16.00
Office
- Description: QUARTZ TOPS
- Area: 108.15 Square Feet
- Dimensions: 10.50 x 10.30
Heating
- Central, Heat Pump
Cooling
- Central Air
Appliances
- Included: Washer, Refrigerator, Microwave, Ice Maker, Electric Range, Dryer, Dishwasher
Features
- Ceiling Fan(s), In-Law Floorplan, Split Bedrooms
- Flooring: Tile
Interior area
- Total structure area: 3,280
- Total interior livable area: 1,906 sqft
Property
Parking
- Total spaces: 3
- Parking features: Garage, Garage Door Opener
- Garage spaces: 3
Features
- Levels: Two
- Stories: 2
- Patio & porch: Front Porch, Patio, Rear Porch
- Exterior features: Balcony
Lot
- Size: 5,662 Square Feet
- Dimensions: 53.0 ft x 115.0 ft
Details
- Additional structures: Workshop
- Parcel number: 322101001520
- Zoning description: Single Family
Construction
Type & style
- Home type: SingleFamily
- Architectural style: Contemporary,Other
- Property subtype: Single Family Residence, Residential
Materials
- Block, Concrete, Stucco
- Foundation: Slab
- Roof: Shingle
Condition
- New construction: Yes
Utilities & green energy
- Sewer: Septic Tank
- Water: Public
- Utilities for property: Cable Available, Electricity Connected
Community & HOA
Community
- Subdivision: Avalon By The Sea
HOA
- Has HOA: No
Location
- Region: Ormond Beach
Financial & listing details
- Price per square foot: $393/sqft
- Tax assessed value: $524,261
- Annual tax amount: $9,462
- Date on market: 2/9/2026
- Listing terms: Cash,Conventional,Owner May Carry,Private Financing Available
- Electric utility on property: Yes
- Road surface type: Paved
Estimated market value
$719,500
$684,000 - $755,000
$3,323/mo
Price history
| Date | Event | Price |
|---|---|---|
| 2/9/2026 | Listed for sale | $749,900-6.1%$393/sqft |
Source:  DBAMLS #1222786 Report a problem DBAMLS #1222786 Report a problem | ||
| 1/30/2026 | Listing removed | $799,000$419/sqft |
Source: DBAMLS #1209459 Report a problem | ||
| 2/14/2025 | Listed for sale | $799,000-4.9%$419/sqft |
Source: DBAMLS #1209459 Report a problem | ||
| 11/13/2024 | Listing removed | $839,900$441/sqft |
Source: DBAMLS #1121262 Report a problem | ||
| 3/22/2024 | Listed for sale | $839,900+0.1%$441/sqft |
Source: DBAMLS #1121262 Report a problem | ||
| 3/21/2024 | Listing removed | -- |
Source: DBAMLS #1118210 Report a problem | ||
| 1/16/2024 | Listed for sale | $839,000+373.7%$440/sqft |
Source: DBAMLS #1118210 Report a problem | ||
| 1/18/2022 | Sold | $177,105-6.7%$93/sqft |
Source: DBAMLS #1086431 Report a problem | ||
| 12/8/2021 | Pending sale | $189,900$100/sqft |
Source:  FLGMLS #269551 Report a problem FLGMLS #269551 Report a problem | ||
| 10/12/2021 | Price change | $189,900+18.8%$100/sqft |
Source: FLGMLS #269551 Report a problem | ||
| 7/30/2021 | Price change | $159,900-8.6%$84/sqft |
Source: FLGMLS #269551 Report a problem | ||
| 7/2/2021 | Listed for sale | $175,000+40%$92/sqft |
Source: Owner Report a problem | ||
| 6/29/2021 | Sold | $125,000+25%$66/sqft |
Source: DBAMLS #1083539 Report a problem | ||
| 1/25/2005 | Sold | $100,000+53.8%$52/sqft |
Source: Public Record Report a problem | ||
| 12/15/2004 | Sold | $65,000+261.1%$34/sqft |
Source: Public Record Report a problem | ||
| 4/30/2001 | Sold | $18,000$9/sqft |
Source: Public Record Report a problem | ||
Public tax history
| Year | Property taxes | Tax assessment |
|---|---|---|
| 2025 | $9,462 +227.4% | $524,261 +254.2% |
| 2024 | $2,890 +6.8% | $148,000 -2.3% |
| 2023 | $2,706 +34.7% | $151,500 +37.7% |
| 2022 | $2,009 | $110,000 +44.6% |
| 2021 | -- | $76,097 +10% |
| 2020 | $1,400 | $69,179 -9.6% |
| 2019 | $1,400 +5.1% | $76,500 -4.4% |
| 2018 | $1,331 +2.7% | $80,000 +52.4% |
| 2017 | $1,297 +19.2% | $52,500 +9.9% |
| 2016 | $1,087 -65.4% | $47,750 +2.7% |
| 2015 | $3,140 -5.5% | $46,500 -0.5% |
| 2014 | $3,323 | $46,750 +31.7% |
| 2013 | -- | $35,500 |
| 2012 | -- | $35,500 -26% |
| 2011 | -- | $48,000 -11.1% |
| 2010 | -- | $54,000 +42.1% |
| 2003 | -- | $38,000 +145.2% |
| 2002 | -- | $15,500 +27.6% |
| 2001 | -- | $12,150 +5.9% |
| 2000 | -- | $11,475 |
Find assessor info on the county website
Monthly payment
Est. payment
Payment breakdown
Explore the cost of this home by adjusting the details. Changes won't be saved.Climate risks
Neighborhood: Ormond-by-the-Sea
Nearby schools
GreatSchools rating
- 6/10Beachside Elementary SchoolGrades: PK-5Distance: 6.2 mi
- 5/10Ormond Beach Middle SchoolGrades: 6-8Distance: 4.2 mi
- 7/10Seabreeze High SchoolGrades: 9-12Distance: 7.7 mi
- $700,0003 bd3 ba2.1k sqft156 Capri Dr, Ormond Beach, FL 32176Sold

- $936,2004 bd-- ba2.5k sqft152 Capri Dr, Ormond Beach, FL 32176Off Market
- $564,6003 bd2 ba2.8k sqft103 Barrier Isle Dr, Ormond Beach, FL 32176Off Market
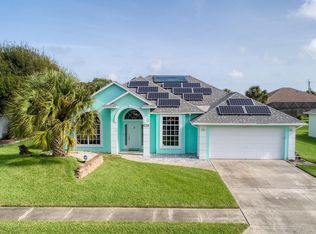
- $563,3004 bd2 ba1.7k sqft158 Capri Dr, Ormond Beach, FL 32176Off Market
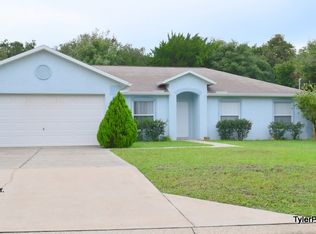
- $414,9003 bd2 ba1.9k sqft101 Barrier Isle Dr, Ormond Beach, FL 32176Off Market
- $470,0004 bd3 ba2.7k sqft105 Barrier Isle Dr, Ormond Beach, FL 32176Sold
- $467,4003 bd2 ba1.3k sqft148 Capri Dr, Ormond Beach, FL 32176Off Market
- $740,7960.28 Acres147 Capri Dr, Ormond Beach, FL 32176Off Market
A local agent can set up tours, give advice and negotiate with sellers.
A local lender can help you make sure your offer is ready when you are.
Similar homes
- $645,0003 bd2 ba2.1k sqft5 Sunny Beach Dr, Ormond Beach, FL 32176For Sale

 MLS ID #1225539, Amy Potter, Adams, Cameron & Co., Realtors. DBAMLS
 - $529,0003 bd2 ba1.8k sqft4 Sea Hawk Dr, Ormond Beach, FL 32176For Sale
 MLS ID #1224015, Anne Leon, Coldwell Banker Premier Properties. DBAMLS
 - $999,9003 bd3 ba2.3k sqft112 Beachview Dr, Ormond Beach, FL 32176New Construction
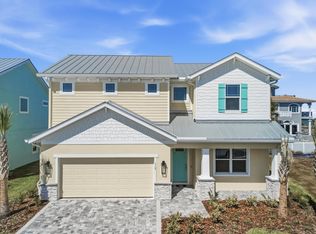 MLS ID #263321, TOMMIE KRAWIEC, Seagate Real Estate LLC. St Augustine St Johns County BOR
 - $769,0004 bd4 ba2.7k sqft1352 Arklow Cir, Ormond Beach, FL 32174For Sale
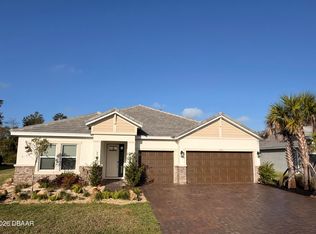 MLS ID #1224869, Steven Koleno, Beycome of Florida LLC. DBAMLS
 - $735,0004 bd3 ba2.1k sqft15 Maple St, Flagler Beach, FL 32136For SaleMLS ID #1226226, Amy Kathryn Beals, Realty Pros Assured. DBAMLS
- $575,0004 bd4 ba2.4k sqft82 Ray Mar Dr, Ormond Beach, FL 32176For SaleMLS ID #1228205, Listing Reciprocal, Nonmember office. DBAMLS
- $675,0004 bd2 ba2.5k sqft1029 Stone Lake Dr, Ormond Beach, FL 32174For SaleMLS ID #1224884, Willow Hanna, Keller Williams Realty Florida Partners. DBAMLS
- $534,9003 bd2 ba2k sqft10 Southern Trace Blvd, Ormond Beach, FL 32174For SaleMLS ID #1229160, Mark Polakovich, Deuces Realty. DBAMLS
- $384,0004 bd2 ba1.2k sqft204 Osceola Ave, Ormond Beach, FL 32176For SaleMLS ID #1228401, Kathrin Rennebeck, RE/MAX Signature. DBAMLS
- $599,0003 bd3 ba2.3k sqft16 Kingswood Ct, Ormond Beach, FL 32174For SaleMLS ID #1224968, Debbie Spelman, Venture Development Realty, Inc. DBAMLS
- $704,9004 bd3 ba2.6k sqft321 Aquamarine Way, Daytona Beach, FL 32124For SaleMLS ID #1229096, Colleen Calnan, Calnan Real Estate. DBAMLS
- $728,0004 bd2 ba2.4k sqft296 S RIVERWALK Drive, Palm Coast, FL 32137For SaleMLS ID #2153514, JENNIFER HORNIK. realMLS
- $649,9003 bd2 ba1.4k sqft1852 S Flagler Ave, Flagler Beach, FL 32136For SaleMLS ID #261987, Jennifer Bryndal, Engel & Volkers St Augustine. St Augustine St Johns County BOR
- $949,9003 bd3 ba1.9k sqft211 S 26TH Street, Flagler Beach, FL 32136For SaleMLS ID #2135359, Clelia Ellis. realMLS
- $829,9003 bd3 ba2.4k sqft711 Attitude Ave, Daytona Beach, FL 32124For SaleMLS ID #1227823, Kelley Sarantis, Bob Hodges and Sons Realty. DBAMLS
- $689,9003 bd3 ba2k sqft270 Azure Mist Way, Daytona Beach, FL 32124For SaleMLS ID #1226693, Listing Reciprocal, Nonmember office. DBAMLS
- $639,0003 bd3 ba2k sqft350 Lost Shaker Way, Daytona Beach, FL 32124For SaleMLS ID #1222743, Cherri Tindall, Realty Hub. DBAMLS
- $393,1103 bd2 ba1.6k sqft1474 Ridge Tree Dr, Ormond Beach, FL 32174New ConstructionSpace Coast AOR
- $485,0003 bd2 ba1.8k sqft56 Thornhill Chase Cir, Ormond Beach, FL 32174For SaleMLS ID #1224088, Marsha E. Evans PA, Realty Pros Assured. DBAMLS
- $500,0004 bd3 ba2.6k sqft4171 Acoma Dr, Ormond Beach, FL 32174For SaleMLS ID #1226549, Jack Corbett, Coldwell Banker Premier Properties. DBAMLS
