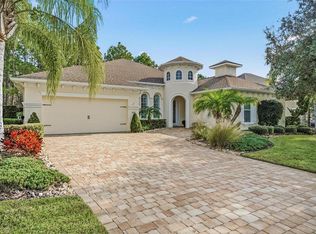
Experience this wonderfully appointed 3-bedroom, 3.5-bathroom residence situated on a private preserve within the prestigious gated community of Plantation Bay Golf & Country Club. Spanning 2,402 sq. ft., this home welcomes you through a grand foyer into a seamless open floor plan featuring tray ceilings and high-end finishes throughout. At the heart of the home is a centrally located gathering room that flows into a deluxe gourmet kitchen and dining area—perfect for entertaining while enjoying serene views of the preserve, covered lanai with fireplace and waterfall feature plus access to the half bath. The thoughtfully designed layout includes a private guest suite and a magnificent owner’s retreat with a sumptuous bath and a massive double-entry walk-in closet. Outside, a paver driveway leads to a spacious 3-car garage, providing ample storage and curb appeal. Life in Plantation Bay offers an unparalleled lifestyle with optional memberships to 45 holes of championship golf, the brand-new $30 million Founders Clubhouse, resort-style pools, and world-class tennis, pickleball, and spa facilities. Ideally located near I-95, shopping, dining, and beaches, this home combines modern sophistication with the security and social vibrancy of a premier guard-gated community.
Pending
Price cut: $10K (7/3)
$669,000
648 SOUTHLAKE DRIVE, ORMOND BEACH, FL 32174
3beds
2,463sqft
Single Family Residence
Built in 2016
9,490 Square Feet Lot
$-- Zestimate®
$272/sqft
$95/mo HOA
What's special
Deluxe gourmet kitchenSumptuous bathSeamless open floor planHigh-end finishes throughoutPrivate guest suiteGrand foyerTray ceilings
- 120 days
- 497
- 12
Zillow last checked:
Listing updated:
Listed by:
David Lambert 407-757-6840,
REDFIN CORPORATION 407-708-9747
Source: Stellar MLS,MLS#: O6403036 Originating MLS: Orlando Regional
Originating MLS: Orlando Regional
Facts & features
Interior
Bedrooms & bathrooms
- Bedrooms: 3
- Bathrooms: 4
- Full bathrooms: 3
- 1/2 bathrooms: 1
Primary bedroom
- Features: Walk-In Closet(s)
- Level: First
- Area: 238 Square Feet
- Dimensions: 17x14
Bedroom 2
- Features: Built-in Closet
- Level: First
- Area: 121 Square Feet
- Dimensions: 11x11
Bedroom 3
- Features: Built-in Closet
- Level: First
- Area: 144 Square Feet
- Dimensions: 12x12
Den
- Level: First
- Area: 144 Square Feet
- Dimensions: 12x12
Dining room
- Level: First
- Area: 238 Square Feet
- Dimensions: 17x14
Great room
- Level: First
- Area: 399 Square Feet
- Dimensions: 21x19
Kitchen
- Level: First
- Area: 240 Square Feet
- Dimensions: 16x15
Heating
- Central, Electric, Heat Pump
Cooling
- Central Air
Appliances
- Included: Dishwasher, Disposal, Microwave, Range
- Laundry: Inside
Features
- Ceiling Fan(s), High Ceilings, Open Floorplan, Primary Bedroom Main Floor, Solid Surface Counters, Walk-In Closet(s)
- Flooring: Luxury Vinyl, Tile
- Has fireplace: No
Interior area
- Total structure area: 3,344
- Total interior livable area: 2,463 sqft
Video & virtual tour
Property
Parking
- Total spaces: 3
- Parking features: Garage - Attached
- Attached garage spaces: 3
Features
- Levels: Multi/Split
- Patio & porch: Covered, Patio, Rear Porch
- Exterior features: Irrigation System, Sidewalk
- Fencing: Fenced
Lot
- Size: 9,490 Square Feet
- Features: Conservation Area
Details
- Parcel number: 03133151202AF05127
- Zoning: PUD
- Special conditions: None
Construction
Type & style
- Home type: SingleFamily
- Architectural style: Contemporary
- Property subtype: Single Family Residence
Materials
- Block, Stucco
- Foundation: Slab
- Roof: Shingle
Condition
- New construction: No
- Year built: 2016
Details
- Builder model: Arden
- Builder name: ICI Homes
- Warranty included: Yes
Utilities & green energy
- Sewer: Public Sewer
- Water: Public
- Utilities for property: BB/HS Internet Available, Cable Available, Electricity Connected, Sewer Connected, Sprinkler Well, Underground Utilities, Water Connected
Green energy
- Energy efficient items: Appliances, Construction
Community & HOA
Community
- Features: Deed Restrictions, Gated Community - No Guard, Pool, Tennis Court(s)
- Pet fee: $0 monthly
- Subdivision: PLANTATION BAY PH 01A UNIT 01-6
HOA
- Has HOA: Yes
- Amenities included: Basketball Court, Clubhouse, Fence Restrictions, Fitness Center, Gated, Park, Pickleball Court(s), Playground, Pool, Recreation Facilities, Spa/Hot Tub, Tennis Court(s), Trail(s)
- Services included: 24-Hour Guard, Maintenance Grounds
- HOA fee: $95 monthly
- HOA name: Westlake Plantation Bay- Margie Hall
- HOA phone: 386-437-0038
Location
- Region: Ormond Beach
Financial & listing details
- Price per square foot: $272/sqft
- Tax assessed value: $609,670
- Annual tax amount: $5,962
- Date on market: 5/1/2026
- Cumulative days on market: 119 days
- Listing terms: Cash,Conventional,FHA,VA Loan
- Ownership: Fee Simple
- Total actual rent: 0
- Electric utility on property: Yes
- Road surface type: Paved
Estimated market value
Not available
Estimated sales range
Not available
Not available
Price history
| Date | Event | Price |
|---|---|---|
| 8/24/2026 | Pending sale | $669,000$272/sqft |
Source:  Stellar MLS #O6403036 Report a problem Stellar MLS #O6403036 Report a problem | ||
| 7/3/2026 | Price change | $669,000-1.5%$272/sqft |
Source: Stellar MLS #O6403036 Report a problem | ||
| 5/1/2026 | Listed for sale | $679,000-4.4%$276/sqft |
Source: Stellar MLS #O6403036 Report a problem | ||
| 8/8/2024 | Listing removed | -- |
Source:  DBAMLS #1119224 Report a problem DBAMLS #1119224 Report a problem | ||
| 4/19/2024 | Price change | $710,000-1.3%$288/sqft |
Source: DBAMLS #1119224 Report a problem | ||
| 2/7/2024 | Listed for sale | $719,500-0.7%$292/sqft |
Source: DBAMLS #1119224 Report a problem | ||
| 1/1/2024 | Listing removed | -- |
Source: Stellar MLS #FC290544 Report a problem | ||
| 9/19/2023 | Price change | $724,900-0.7%$294/sqft |
Source: DBAMLS #1107802 Report a problem | ||
| 6/15/2023 | Price change | $730,000-0.7%$296/sqft |
Source: DBAMLS #1107802 Report a problem | ||
| 4/9/2023 | Listed for sale | $735,000+87.6%$298/sqft |
Source: DBAMLS #1107802 Report a problem | ||
| 3/21/2017 | Sold | $391,718-1.8%$159/sqft |
Source: DBAMLS #1022960 Report a problem | ||
| 1/6/2017 | Price change | $398,875+0.3%$162/sqft |
Source: Venture Development Realty, Inc #225434 Report a problem | ||
| 11/16/2016 | Listed for sale | $397,875$162/sqft |
Source: Venture Development Realty, Inc #225434 Report a problem | ||
Public tax history
| Year | Property taxes | Tax assessment |
|---|---|---|
| 2025 | $6,211 +1.5% | $364,774 +2.9% |
| 2024 | $6,121 +1.8% | $354,494 +3% |
| 2023 | $6,011 +5.6% | $344,169 +3% |
| 2022 | $5,692 +1.1% | $334,144 +3% |
| 2021 | $5,631 +0.1% | $324,411 +1.4% |
| 2020 | $5,625 +1% | $319,932 +2.3% |
| 2019 | $5,570 -0.8% | $312,739 +1.9% |
| 2018 | $5,613 +200.5% | $306,908 +1127.6% |
| 2017 | $1,868 | $25,000 -2% |
| 2016 | $1,868 +1.8% | $25,500 +4.1% |
| 2015 | $1,834 +17.1% | $24,500 +6.5% |
| 2014 | $1,566 | $23,000 |
| 2013 | -- | $23,000 -6.1% |
| 2012 | -- | $24,500 -5.8% |
| 2011 | -- | $26,000 -25.7% |
| 2010 | -- | $35,000 -55.1% |
| 2009 | -- | $78,000 |
Find assessor info on the county website
Monthly payment
Est. payment
Payment breakdown
Explore the cost of this home by adjusting the details. Changes won't be saved.Climate risks
Neighborhood: 32174
Similar homes
- $398,9903 bd2 ba2.1k sqft2110 RAGLAN Circle, Ormond Beach, FL 32174For Sale
 MLS ID #2155149, TINA BEASLEY. realMLS
 - $659,0004 bd3 ba2.5k sqft20 EVANSTON LANE, PALM COAST, FL 32164For Sale

 MLS ID #FC317464, John Taylor, GRAND LIVING REALTY. Stellar MLS
 - $535,0003 bd2 ba2k sqft26 NOAH BOULEVARD, FLAGLER BEACH, FL 32136For Sale
 MLS ID #V4948342, Caitlin Dean, GREENE REALTY OF FLORIDA LLC. Stellar MLS
 - $649,9003 bd3 ba2.1k sqft27 LONGVIEW WAY N, PALM COAST, FL 32137For Sale
 MLS ID #FC320304, Emily Kirshaw, COASTAL REALTY PROS LLC. Stellar MLS
 - $446,4003 bd2 ba2k sqft108 VIA ROMA, ORMOND BEACH, FL 32174For SaleMLS ID #O6400734, Ian Trumbach, FLORIDA PRESTIGIOUS HOMES INC. Stellar MLS
- $345,0002 bd2 ba1.6k sqft3266 BAILEY ANN DRIVE, ORMOND BEACH, FL 32174For SaleMLS ID #NS1088610, Jennifer Mounteer-Ross, TEAM MOJI REALTY LLC. Stellar MLS
- $615,0003 bd2 ba2.3k sqft6 S LAKEWALK DRIVE, PALM COAST, FL 32137For SaleMLS ID #FC318195, Jonita McCree, COLDWELL BANKER PREMIER PROPERTIES. Stellar MLS
- $675,0004 bd3 ba2.4k sqft15 FAIRCHILD LANE, PALM COAST, FL 32137For SaleMLS ID #FC320759, Ana Medeiros, COLDWELL BANKER PREMIER PROPERTIES. Stellar MLS
- $645,0004 bd3 ba2.2k sqft74 NEW LEATHERWOOD DRIVE, PALM COAST, FL 32137For SaleMLS ID #FC317789, Steven Jewels, COLDWELL BANKER (HAMMOCK). Stellar MLS
- $549,0004 bd3 ba2.6k sqft2322 STONEBRIDGE WAY, FLAGLER BEACH, FL 32136For SaleMLS ID #FC320055, Matt Souza, COASTAL GATEWAY REAL ESTATE GR. Stellar MLS
- $599,9003 bd2 ba1.8k sqft40 GRAHAM WOODS PLACE, PALM COAST, FL 32137For SaleMLS ID #FC320107, Kathryn Koorie, GRAND LIVING REALTY. Stellar MLS
- $415,0004 bd2 ba2.2k sqft16 SEVEN CHAMPIONS PATH N, PALM COAST, FL 32164For SaleMLS ID #FC320501, Maria Tilton, BERKSHIRE HATHAWAY HOMESERVICE (FLORIDA PARK). Stellar MLS
- $449,0003 bd2 ba1.9k sqft1 SLIPPER FLOWER PATH E, PALM COAST, FL 32164For SaleMLS ID #FC319564, Christeen Haney, FLORIDA HOMES REALTY & MORTGAGE. Stellar MLS
- $539,9004 bd4 ba2.8k sqft11 ZONAL GERANIUM COURT, PALM COAST, FL 32164For SaleMLS ID #FC319036, Ronnie Ward, REAL BROKER, LLC. Stellar MLS
- $625,0004 bd3 ba2.7k sqft50 FURNESS PLACE, PALM COAST, FL 32137For SaleMLS ID #FC317451, Ronnie Ward, REAL BROKER, LLC. Stellar MLS
- $575,0004 bd3 ba2.7k sqft19 WOODGUILD PLACE, PALM COAST, FL 32164For SaleMLS ID #FC320856, M. Gina DosSantos, COASTAL GATEWAY REAL ESTATE GR. Stellar MLS
- $589,0004 bd2 ba2.4k sqft116 ERIC DRIVE, PALM COAST, FL 32164For SaleMLS ID #FC319751, Mark Polakovich, DEUCES REALTY LLC. Stellar MLS
- $550,0004 bd3 ba2.5k sqft8 EDGAR LANE, PALM COAST, FL 32164For SaleMLS ID #FC320485, Melinda Morais, TRADEMARK REALTY GROUP LLC. Stellar MLS
- $579,9004 bd2 ba2k sqft20 EASTWOOD DRIVE, PALM COAST, FL 32164For SaleMLS ID #FC315468, Carl Lilavois, KELLER WILLIAMS RLTY FL. PARTN. Stellar MLS
