MAJOR PRICE DROP! ONE OWNER NEW POOL HOME!!! Lots of upgrades! Experience refined Florida living in this stunning 3-bedroom, 2-bath residence built in 2019, perfectly situated in a highly desirable area just 10 minutes from Flagler Beach. Set on an oversized .34-acre lot, this exceptional property offers a rare blend of elegance, privacy, and natural beauty. Enjoy the peaceful setting with no neighbors directly across the street or behind you, while local wildlife frequently strolls by, creating a truly serene backdrop. Inside, the home showcases luxurious vinyl wood floors, a striking custom stone fireplace, and a spacious open-concept design that is both sophisticated and inviting. The thoughtfully designed split floor plan offers privacy and comfort, with generously sized guest bedrooms and an expansive primary suite that serves as a true retreat. The owner’s suite is enhanced by a newly updated custom walk-in shower, adding a spa-like touch to your everyday routine. Step outside to your own private outdoor oasis, where a brand-new custom inground pool takes center stage. Complete with a large sun shelf and elegant waterfall feature, this backyard is designed for upscale entertaining and quiet relaxation alike. The 6-foot vinyl privacy fence surrounds the spacious yard, offering both beauty and seclusion. This is far from your average subdivision home — it is a rare opportunity to own a beautifully upgraded property in a prime location near the beach, where luxury meets tranquility.
For sale
Price cut: $20K (7/6)
$569,000
26 NOAH BOULEVARD, FLAGLER BEACH, FL 32136
3beds
2,010sqft
:
Get pre-qualified$3,884/mo
Single Family Residence
Built in 2019
0.34 Acres Lot
$552,200 Zestimate®
$283/sqft
$87/mo HOA
What's special
Brand-new custom inground poolGenerously sized guest bedroomsSpacious yardElegant waterfall featureStriking custom stone fireplaceSpacious open-concept designLuxurious vinyl wood floors
- 115 days |
- 415 |
- 16 |
Zillow last checked:
Listing updated:
Listed by:
Caitlin Dean 386-747-8527,
GREENE REALTY OF FLORIDA LLC 386-734-2200
Source: Stellar MLS,MLS#: V4948342 Originating MLS: West Volusia
Originating MLS: West Volusia
Facts & features
Interior
Bedrooms & bathrooms
- Bedrooms: 3
- Bathrooms: 2
- Full bathrooms: 2
Rooms
- Room types: Den/Library/Office
Primary bedroom
- Features: Walk-In Closet(s)
- Level: First
- Area: 208.26 Square Feet
- Dimensions: 11.7x17.8
Bedroom 2
- Features: Built-in Closet
- Level: First
- Area: 163.32 Square Feet
- Dimensions: 11.11x14.7
Bedroom 3
- Features: Built-in Closet
- Level: First
- Area: 186.34 Square Feet
- Dimensions: 12.1x15.4
Primary bathroom
- Features: Walk-In Closet(s)
- Level: First
- Area: 106.47 Square Feet
- Dimensions: 11.7x9.1
Den
- Features: No Closet
- Level: First
- Area: 66.12 Square Feet
- Dimensions: 9.3x7.11
Dining room
- Features: No Closet
- Level: First
- Area: 92.13 Square Feet
- Dimensions: 8.3x11.1
Foyer
- Features: No Closet
- Level: First
- Area: 29.22 Square Feet
- Dimensions: 4.11x7.11
Kitchen
- Features: Built-in Closet
- Level: First
- Area: 142.38 Square Feet
- Dimensions: 12.6x11.3
Laundry
- Features: No Closet
- Level: First
- Area: 66.7 Square Feet
- Dimensions: 5.8x11.5
Living room
- Features: No Closet
- Level: First
- Area: 392.71 Square Feet
- Dimensions: 17.3x22.7
Heating
- Central
Cooling
- Central Air
Appliances
- Included: Dishwasher, Microwave, Range, Range Hood, Refrigerator
- Laundry: Inside
Features
- Ceiling Fan(s), High Ceilings, Open Floorplan
- Flooring: Luxury Vinyl, Other
- Has fireplace: Yes
- Fireplace features: Electric, Living Room
Interior area
- Total structure area: 2,820
- Total interior livable area: 2,010 sqft
Video & virtual tour
Property
Parking
- Total spaces: 2
- Parking features: Garage - Attached
- Attached garage spaces: 2
Features
- Levels: One
- Stories: 1
- Patio & porch: Enclosed, Front Porch, Other, Rear Porch, Screened
- Exterior features: Other
- Has private pool: Yes
- Pool features: Child Safety Fence, In Ground, Salt Water, Screen Enclosure
- Fencing: Vinyl
Lot
- Size: 0.34 Acres
- Features: In County, Near Golf Course, Oversized Lot
- Residential vegetation: Mature Landscaping, Trees/Landscaped
Details
- Parcel number: 3512312010000001010
- Zoning: PUD
- Special conditions: None
Construction
Type & style
- Home type: SingleFamily
- Property subtype: Single Family Residence
Materials
- Block, Brick, Other
- Foundation: Other, Slab
- Roof: Shingle
Condition
- New construction: No
- Year built: 2019
Utilities & green energy
- Sewer: Public Sewer
- Water: Public
- Utilities for property: Electricity Available, Sprinkler Well, Underground Utilities, Water Connected
Community & HOA
Community
- Pet fee: $0 monthly
- Subdivision: EAGLE LAKES PH 1 SEC 1
HOA
- Has HOA: Yes
- HOA fee: $87 monthly
- HOA name: Premier association Management
- HOA phone: 407-333-7787
Location
- Region: Flagler Beach
Financial & listing details
- Price per square foot: $283/sqft
- Tax assessed value: $326,178
- Annual tax amount: $445
- Date on market: 4/5/2026
- Cumulative days on market: 116 days
- Ownership: Fee Simple
- Total actual rent: 0
- Electric utility on property: Yes
- Road surface type: Paved
Estimated market value
$552,200
$525,000 - $580,000
$3,057/mo
Price history
| Date | Event | Price |
|---|---|---|
| 7/6/2026 | Price change | $569,000-3.4%$283/sqft |
Source:  Stellar MLS #V4948342 Report a problem Stellar MLS #V4948342 Report a problem | ||
| 6/15/2026 | Price change | $589,000-0.8%$293/sqft |
Source: Stellar MLS #V4948342 Report a problem | ||
| 6/6/2026 | Price change | $594,000-1%$296/sqft |
Source: Stellar MLS #V4948342 Report a problem | ||
| 5/15/2026 | Price change | $599,900-1.7%$298/sqft |
Source: Stellar MLS #V4948342 Report a problem | ||
| 5/9/2026 | Price change | $610,000-1.5%$303/sqft |
Source: Stellar MLS #V4948342 Report a problem | ||
| 4/25/2026 | Price change | $619,000-1.6%$308/sqft |
Source: Stellar MLS #V4948342 Report a problem | ||
| 4/14/2026 | Price change | $629,000-1.7%$313/sqft |
Source: Stellar MLS #V4948342 Report a problem | ||
| 4/5/2026 | Listed for sale | $639,900+147.1%$318/sqft |
Source: Stellar MLS #V4948342 Report a problem | ||
| 5/21/2019 | Sold | $259,000$129/sqft |
Source: Public Record Report a problem | ||
Public tax history
| Year | Property taxes | Tax assessment |
|---|---|---|
| 2024 | $1,877 +2.1% | $250,485 +3% |
| 2023 | $1,839 +9.8% | $243,189 +3% |
| 2022 | $1,675 +4.3% | $236,106 +3% |
| 2021 | $1,606 -1.4% | $229,229 -0.1% |
| 2020 | $1,628 +82.2% | $229,422 +532% |
| 2019 | $894 +59% | $36,300 +10% |
| 2018 | $562 +18.6% | $33,000 +10% |
| 2017 | $474 | $30,000 |
| 2016 | $474 -2.2% | $30,000 +77.1% |
| 2015 | $484 +51.4% | $16,940 -0.4% |
| 2014 | $320 | $17,000 +21.4% |
| 2013 | -- | $14,000 -4.8% |
| 2012 | -- | $14,700 -12.5% |
| 2011 | -- | $16,800 -40.7% |
| 2010 | -- | $28,350 -50.5% |
| 2009 | -- | $57,225 -40.1% |
| 2008 | -- | $95,550 |
| 2007 | -- | $95,550 |
Find assessor info on the county website
Monthly payment
Est. payment
Payment breakdown
Explore the cost of this home by adjusting the details. Changes won't be saved.Climate risks
Neighborhood: 32136
Nearby schools
GreatSchools rating
- 8/10Old Kings Elementary SchoolGrades: PK-5Distance: 3.7 mi
- 5/10Buddy Taylor Middle SchoolGrades: 6-8Distance: 8.6 mi
- 4/10Flagler-Palm Coast High SchoolGrades: 9-12Distance: 5.2 mi
- $424,5004 bd2 ba2.1k sqft24 Noah Blvd, Flagler Beach, FL 32136Off Market
- $490,0004 bd3 ba2.2k sqft28 Noah Blvd, Flagler Beach, FL 32136Sold
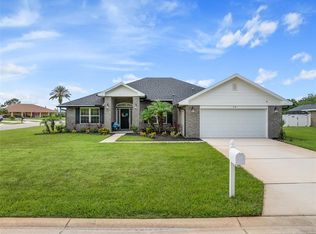
- $402,3000.326 Acres4 Green View Pl, Flagler Beach, FL 32136Off Market
- $699,0004 bd3 ba3.4k sqft22 Noah Blvd, Flagler Beach, FL 32136For Sale
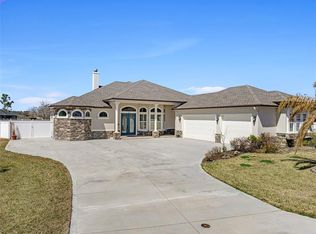
- $622,200-- bd-- ba-- sqft21 Noah Blvd, Flagler Beach, FL 32136Off Market
- $413,7004 bd3 ba2.2k sqft6 Green View Pl, Flagler Beach, FL 32136Off Market
- $458,6004 bd3 ba2.5k sqft20 Noah Blvd, Flagler Beach, FL 32136Off Market
- $449,8004 bd3 ba2.2k sqft3 Green View Pl, Flagler Beach, FL 32136Off Market
A local agent can set up tours, give advice and negotiate with sellers.
Similar homes
- $429,0003 bd3 ba1.8k sqft9 WHITEHALL COURT, FLAGLER BEACH, FL 32136For Sale
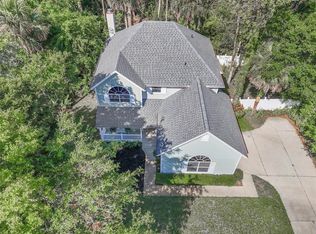
 MLS ID #FC318103, Anna DiCrescenzo, REALTY EXCHANGE, LLC. Stellar MLS
 - $379,0004 bd2 ba2.1k sqft18 EAGLE LAKE DRIVE, FLAGLER BEACH, FL 32136For Sale
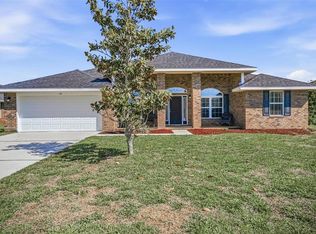 MLS ID #FC317878, Paul DeSousa, GRAND LIVING REALTY. Stellar MLS
 - $534,9903 bd3 ba2.1k sqft87 EASTWOOD DRIVE, PALM COAST, FL 32164For Sale
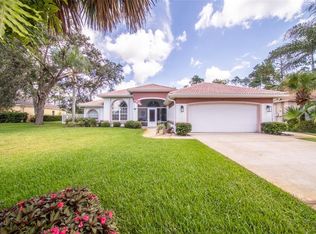 MLS ID #FC320161, Brittany DuPont, REALTY EXCHANGE, LLC. Stellar MLS
 - $599,0003 bd3 ba2.1k sqft2008 N DAYTONA AVENUE, FLAGLER BEACH, FL 32136For Sale
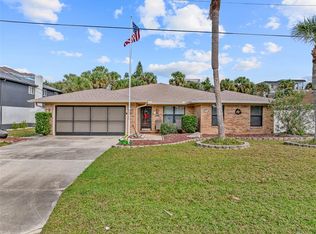 MLS ID #FC314515, Frederick Ferrara, III, KOKOMO REALTY LLC. Stellar MLS
 - $719,9003 bd3 ba2.1k sqft590 SHEARWOOD DRIVE, FLAGLER BEACH, FL 32136For SaleMLS ID #FC317856, Christine King, REALTY EXECUTIVES OCEANSIDE. Stellar MLS
- $625,0003 bd2 ba2.3k sqft6 S LAKEWALK DRIVE, PALM COAST, FL 32137For SaleMLS ID #FC318195, Jonita McCree, COLDWELL BANKER PREMIER PROPERTIES. Stellar MLS
- $449,0003 bd2 ba1.9k sqft1 SLIPPER FLOWER PATH E, PALM COAST, FL 32164For SaleMLS ID #FC319564, Christeen Haney, FLORIDA HOMES REALTY & MORTGAGE. Stellar MLS
- $455,0004 bd2 ba2k sqft6 SIGNET CIRCLE, FLAGLER BEACH, FL 32136For SaleMLS ID #FC319784, Frederick Ferrara, III, KOKOMO REALTY LLC. Stellar MLS
- $485,0003 bd2 ba1.7k sqft14 SEVILLE PLACE, PALM COAST, FL 32164For SaleMLS ID #FC318431, Maria Tilton, BERKSHIRE HATHAWAY HOMESERVICE (FLORIDA PARK). Stellar MLS
- $599,0004 bd2 ba2.4k sqft116 ERIC DRIVE, PALM COAST, FL 32164For SaleMLS ID #FC319751, Mark Polakovich, DEUCES REALTY LLC. Stellar MLS
- $549,0004 bd4 ba2.8k sqft11 ZONAL GERANIUM COURT, PALM COAST, FL 32164For SaleMLS ID #FC319036, Ronnie Ward, REAL BROKER, LLC. Stellar MLS
- $585,0003 bd2 ba2k sqft15 EVANS DRIVE, PALM COAST, FL 32164For SaleMLS ID #FC315487, Brittany DuPont, REALTY EXCHANGE, LLC. Stellar MLS
- $669,0003 bd4 ba2.4k sqft648 SOUTHLAKE DRIVE, ORMOND BEACH, FL 32174For SaleMLS ID #O6403036, David Lambert, REDFIN CORPORATION. Stellar MLS
- $475,0003 bd2 ba2.1k sqft68 KATHLEEN TRAIL, PALM COAST, FL 32164For SaleMLS ID #O6419074, Andrea Endlein, PREMIER SOTHEBYS INT'L REALTY. Stellar MLS
- $625,0003 bd2 ba2k sqft3 SEABRIDGE DRIVE, ORMOND BEACH, FL 32176For SaleMLS ID #FC318928, Denise Perugini, COLDWELL BANKER PREMIER PROPERTIES. Stellar MLS
- $559,0004 bd2 ba2.1k sqft14 FARNELL LANE, PALM COAST, FL 32137For SaleMLS ID #FC316884, Rasha Lammam, COASTAL GATEWAY REAL ESTATE GR. Stellar MLS
- $519,9006 bd4 ba2.4k sqft210 ULLIAN TRAIL, PALM COAST, FL 32164For SaleMLS ID #FC320103, Jennifer Wagner, REALTY EXCHANGE, LLC. Stellar MLS
- $599,0004 bd4 ba3k sqft40 EDGEWATER DRIVE, PALM COAST, FL 32164For SaleMLS ID #FC317640, Bogdana Subachev, WATSON REALTY CORP. Stellar MLS
- $539,0003 bd3 ba2.5k sqft18 MOUNT VERNON LANE, PALM COAST, FL 32164For SaleMLS ID #FC319431, Louise Bubser, REALTY EXECUTIVES OCEANSIDE. Stellar MLS
- $625,0003 bd2 ba2.4k sqft33 MARSHVIEW LANE, PALM COAST, FL 32137For SaleMLS ID #FC315663, Suzanne Lynch, COASTAL GATEWAY REAL ESTATE GR. Stellar MLS
