Move in Ready! Modern Luxury Meets Resort Living in Legends Preserve. Welcome to 3160 Firethorn Circle, an exquisite 2024-built Coral floor plan by Meritage Homes. This 3-bedroom, 2.5-bathroom sanctuary located on a cul-de-sac offers over 2100, sq. ft. of open-concept living, now elevated by your own private and fenced backyard oasis. Step through the expansive sliding glass doors into your personal retreat. The centerpiece of this home is the brand-new, sparkling spa pool, perfectly framed by a spacious patio designed for sun-drenched afternoons and starlit evening swims. Whether you're hosting a summer BBQ around the firepit or enjoying a quiet morning coffee, this outdoor space is the heart of Florida living. Inside, the sprawling Great Room flows seamlessly into a gourmet kitchen featuring a massive 15-foot island—perfect for entertaining. The adjacent Flex Space provides the ultimate "work from home" sanctuary or a quiet hobby room tailored to your needs. The oversized Primary Suite serves as a true escape, tucked away for maximum privacy with a spa-inspired ensuite and a generous walk-in closet. Two additional well-appointed bedrooms and a 3-car garage ensure there is plenty of room for family, guests, and all your gear. This energy efficient home includes "green" features. Fully sealed with spray-foam insulation, equipped with Low-E windows, and featuring ENERGY STAR® appliances, which will keep you cool and comfortable. Enjoy the best of Daytona Beach living with quick access to LGPA International, with world-class golfing, high-end shopping, and the iconic coastline, all from the comfort of a quiet, energy-conscious community.
For sale
Price cut: $4K (7/20)
$595,000
3160 FIRETHORN CIRCLE, DAYTONA BEACH, FL 32124
3beds
2,159sqft
:
Get pre-qualified$4,032/mo
Single Family Residence
Built in 2024
7,579 Square Feet Lot
$582,900 Zestimate®
$276/sqft
$94/mo HOA
What's special
Two additional well-appointed bedroomsLocated on a cul-de-sacSpa-inspired ensuiteLow-e windowsExpansive sliding glass doorsBrand-new sparkling spa poolGenerous walk-in closet
- 122 days |
- 422 |
- 27 |
Zillow last checked:
Listing updated:
Listed by:
Temika Kindred 321-278-4720,
FLORIDA REAL ESTATE & LAND CO. 407-425-3553,
Jessica Bell 407-761-2406,
FLORIDA REAL ESTATE & LAND CO.
Source: Stellar MLS,MLS#: O6396609 Originating MLS: Orlando Regional
Originating MLS: Orlando Regional
Facts & features
Interior
Bedrooms & bathrooms
- Bedrooms: 3
- Bathrooms: 3
- Full bathrooms: 2
- 1/2 bathrooms: 1
Primary bedroom
- Features: Walk-In Closet(s)
- Level: First
- Area: 240 Square Feet
- Dimensions: 16x15
Bathroom 2
- Level: First
- Area: 121 Square Feet
- Dimensions: 11x11
Bathroom 3
- Level: First
- Area: 117 Square Feet
- Dimensions: 13x9
Kitchen
- Level: First
- Area: 180 Square Feet
- Dimensions: 12x15
Living room
- Level: First
- Area: 360 Square Feet
- Dimensions: 18x20
Office
- Level: First
- Area: 132 Square Feet
- Dimensions: 12x11
Heating
- Electric
Cooling
- Central Air
Appliances
- Included: Dishwasher, Disposal, Microwave, Range, Refrigerator
- Laundry: Laundry Room
Features
- Ceiling Fan(s), Open Floorplan, Solid Wood Cabinets, Stone Counters, Walk-In Closet(s)
- Flooring: Ceramic Tile
- Doors: Sliding Doors
- Has fireplace: No
Interior area
- Total structure area: 3,102
- Total interior livable area: 2,159 sqft
Video & virtual tour
Property
Parking
- Total spaces: 3
- Parking features: Garage Door Opener
- Attached garage spaces: 3
Features
- Levels: One
- Stories: 1
- Patio & porch: Enclosed, Screened
- Exterior features: Irrigation System, Sidewalk
- Has private pool: Yes
- Pool features: In Ground, Screen Enclosure
- Has spa: Yes
- Fencing: Fenced
Lot
- Size: 7,579 Square Feet
- Features: Cul-De-Sac, Landscaped, Near Golf Course, Sidewalk
Details
- Parcel number: 522002000980
- Zoning: R-1
- Special conditions: None
Construction
Type & style
- Home type: SingleFamily
- Property subtype: Single Family Residence
Materials
- Block, Concrete
- Foundation: Slab
- Roof: Shingle
Condition
- New construction: No
- Year built: 2024
Details
- Builder model: Coral
- Builder name: Meritage Homes
Utilities & green energy
- Sewer: Public Sewer
- Water: Public
- Utilities for property: BB/HS Internet Available, Cable Available, Fiber Optics, Public
Community & HOA
Community
- Features: Clubhouse, Golf Carts OK, Golf, Pool
- Pet fee: $0 monthly
- Subdivision: LEGENDS PRESERVE PH 1
HOA
- Has HOA: Yes
- Amenities included: Golf Course, Pool
- Services included: Community Pool, Maintenance Grounds
- HOA fee: $94 monthly
- HOA name: Solaris Management
- HOA phone: 386-868-1414
- Second HOA name: Legends Preserve HOA
Location
- Region: Daytona Beach
Financial & listing details
- Price per square foot: $276/sqft
- Tax assessed value: $432,807
- Annual tax amount: $7,840
- Date on market: 4/9/2026
- Cumulative days on market: 122 days
- Listing terms: Cash,Conventional,FHA,VA Loan
- Ownership: Fee Simple
- Total actual rent: 0
- Road surface type: Paved
Estimated market value
$582,900
$554,000 - $612,000
$3,115/mo
Price history
| Date | Event | Price |
|---|---|---|
| 7/30/2026 | Listed for rent | $3,500$2/sqft |
Source: Stellar MLS #O6429016 Report a problem | ||
| 7/20/2026 | Price change | $595,000-0.7%$276/sqft |
Source:  Stellar MLS #O6396609 Report a problem Stellar MLS #O6396609 Report a problem | ||
| 7/5/2026 | Price change | $599,000-1.8%$277/sqft |
Source: Stellar MLS #O6396609 Report a problem | ||
| 6/15/2026 | Price change | $610,000-0.7%$283/sqft |
Source: Stellar MLS #O6396609 Report a problem | ||
| 5/12/2026 | Price change | $614,000-0.2%$284/sqft |
Source: Stellar MLS #O6396609 Report a problem | ||
| 4/20/2026 | Price change | $615,000-1.6%$285/sqft |
Source: Stellar MLS #O6396609 Report a problem | ||
| 4/9/2026 | Listed for sale | $625,000+17.3%$289/sqft |
Source: Stellar MLS #O6396609 Report a problem | ||
| 6/21/2024 | Sold | $532,700$247/sqft |
Source: Stellar MLS #O6183463 Report a problem | ||
| 4/16/2024 | Pending sale | $532,700$247/sqft |
Source:  DBAMLS #1120750 Report a problem DBAMLS #1120750 Report a problem | ||
| 3/7/2024 | Listed for sale | $532,700$247/sqft |
Source:  Meritage Homes Report a problem Meritage Homes Report a problem | ||
Public tax history
| Year | Property taxes | Tax assessment |
|---|---|---|
| 2025 | $7,841 +445.8% | $432,807 +2099.2% |
| 2024 | $1,437 +60% | $19,680 +10% |
| 2023 | $898 +55.3% | $17,891 +30223.7% |
| 2022 | $578 | $59 |
Find assessor info on the county website
Monthly payment
Est. payment
Payment breakdown
Explore the cost of this home by adjusting the details. Changes won't be saved.Climate risks
Neighborhood: 32124
Nearby schools
GreatSchools rating
- 4/10Champion Elementary SchoolGrades: PK-5Distance: 2.3 mi
- 5/10David C Hinson Sr Middle SchoolGrades: 6-8Distance: 3.9 mi
- 4/10Mainland High SchoolGrades: 9-12Distance: 3.5 mi
Schools provided by the listing agent
- Elementary: Champion Elementary School
- Middle: David C Hinson Sr Middle
- High: Mainland High School
Source: Stellar MLS. This data may not be complete. We recommend contacting the local school district to confirm school assignments for this home.
- $583,1904 bd3 ba2.7k sqft3156 Firethorn Cir, Daytona Beach, FL 32124Sold
- $568,1004 bd3 ba2.4k sqft3164 Firethorn Cir, Daytona Beach, FL 32124Sold
- $555,0623 bd2 ba2.1k sqft3157 Firethorn Cir, Daytona Beach, FL 32124Sold
- $609,3755 bd5 ba3.7k sqft3148 Firethorn Cir, Daytona Beach, FL 32124Sold
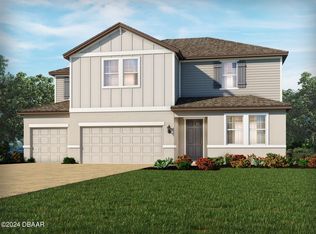
- $550,0004 bd3 ba2.7k sqft3153 Firethorn Cir, Daytona Beach, FL 32124Sold
- $622,8805 bd4 ba3.7k sqft2157 Divot Dr, Daytona Beach, FL 32124Sold
- $558,0005 bd4 ba3k sqft2153 Divot Dr, Daytona Beach, FL 32124Sold
- $577,5565 bd4 ba3k sqft3144 Firethorn Cir, Daytona Beach, FL 32124Sold
A local agent can set up tours, give advice and negotiate with sellers.
A local lender can help you make sure your offer is ready when you are.
Similar homes
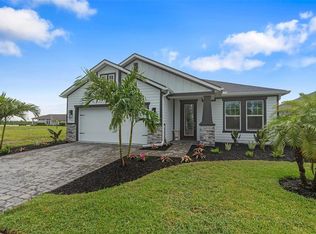
- $600,0004 bd2 ba2.1k sqft141 MOSAIC BOULEVARD, DAYTONA BEACH, FL 32124For Sale
 MLS ID #V4947851, Matthew Buckley, LPT REALTY, LLC. Stellar MLS
 - $648,0003 bd3 ba2.1k sqft306 HANG LOOSE WAY, DAYTONA BEACH, FL 32124For Sale
 MLS ID #S5154256, Zonia O'Connor, LLC, LA ROSA REALTY KISSIMMEE. Stellar MLS
 - $424,9904 bd3 ba2k sqft1185 SAND TRAP COURT, DAYTONA BEACH, FL 32124New Construction
 MLS ID #O6417856, Nick Whitehouse, RE/MAX PRIME PROPERTIES. Stellar MLS
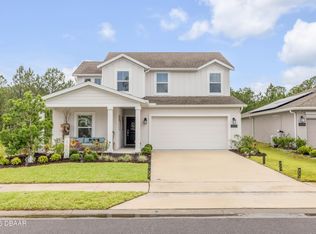
 - $439,0004 bd3 ba2k sqft1105 Pacific Dunes Ct, Daytona Beach, FL 32124For Sale
 MLS ID #1226899, Tammy Shaver, Redfin Corporation. DBAMLS
 - $330,0003 bd2 ba1.4k sqft1243 SAND TRAP COURT, DAYTONA BEACH, FL 32124New ConstructionMLS ID #O6417894, Nick Whitehouse, RE/MAX PRIME PROPERTIES. Stellar MLS
- $579,9003 bd2 ba2k sqft491 W DELAWARE AVENUE, LAKE HELEN, FL 32744For SaleMLS ID #V4950480, Mike Miller, LPT REALTY LLC. Stellar MLS
- $645,9003 bd3 ba2.1k sqft368 STIRLING BRIDGE DRIVE, ORMOND BEACH, FL 32174For SaleMLS ID #O6430635, David Berlant, KELLER WILLIAMS REALTY AT THE PARKS. Stellar MLS
- $644,0004 bd3 ba2.6k sqft210 ASHFORD LAKES CIRCLE, ORMOND BEACH, FL 32174For SaleMLS ID #FC316706, Chad Raymond, RAYMOND REALTY GROUP LLC. Stellar MLS
- $539,0004 bd3 ba1.8k sqft535 E PLYMOUTH AVENUE, DELAND, FL 32724For SaleMLS ID #V4950380, Matthew Buckley, LPT REALTY, LLC. Stellar MLS
- $599,9992 bd2 ba1.9k sqft253 OLD MOSS CIRCLE, DELAND, FL 32724For SaleMLS ID #V4950400, Irina Andrew, CHARLES RUTENBERG REALTY ORLANDO. Stellar MLS
- $599,9903 bd3 ba2.1k sqft1214 CRESSWIND BOULEVARD, DELAND, FL 32724New ConstructionStellar MLS
- $665,0004 bd3 ba2.3k sqft6219 WOODHAVEN VILLAGE DRIVE, PORT ORANGE, FL 32128For SaleMLS ID #NS1087603, Angela Hansen, LPT REALTY, LLC. Stellar MLS
- $379,0003 bd2 ba1.7k sqft504 RIVERSIDE DRIVE, HOLLY HILL, FL 32117For SaleMLS ID #FC320266, Cathy Horrocks, BETTER HMS & GARDENS RE SYNERG. Stellar MLS
- $595,0004 bd3 ba3.1k sqft103 ASTERBROOKE DRIVE, DELAND, FL 32724For SaleMLS ID #O6420524, Christie Gisondi, THE PROPERTY PROS REAL ESTATE, INC. Stellar MLS
- $529,9003 bd2 ba2.1k sqft171 LIVE OAK COURT, NEW SMYRNA BEACH, FL 32168For SaleMLS ID #NS1087757, Chad Erickson, COLLADO REAL ESTATE. Stellar MLS
- $469,0003 bd2 ba1.6k sqft427 PENDREY DRIVE, PORT ORANGE, FL 32127For SaleMLS ID #O6422285, Cristina Porretto, THE AGENCY FL. Stellar MLS
- $514,9004 bd3 ba2.2k sqft224 VENETIAN PALMS BOULEVARD, NEW SMYRNA BEACH, FL 32168For SaleMLS ID #NS1088719, Michael Lowe, REAL BROKER, LLC. Stellar MLS
- $599,9505 bd4 ba3.1k sqft611 BROOKFIELD TERRACE, DELAND, FL 32724For SaleMLS ID #O6402619, Gary Berkson, RE/MAX CENTRAL REALTY. Stellar MLS
- $424,9003 bd2 ba1.9k sqft1530 PERIWINKLE AVENUE, DELAND, FL 32724For SaleMLS ID #V4950334, Andrew Comeens, DASH REAL ESTATE COMPANY. Stellar MLS
- $374,9003 bd3 ba1.8k sqft1197 SOUTHFORK COURT, PORT ORANGE, FL 32129For SaleMLS ID #O6418674, Cynde Velez, APERTURE GLOBAL REAL ESTATE. Stellar MLS
