Welcome to 6219 Woodhaven Village Drive, a beautifully maintained residence nestled in the sought-after Woodhaven community of Port Orange. This elegant single-story home offers a seamless blend of comfort, sophistication, and Florida lifestyle living. Step inside to discover a light-filled, open-concept floor plan designed for both everyday living and effortless entertaining. The spacious living and dining areas flow seamlessly into a well-appointed kitchen featuring ample cabinetry, generous counter space, and a functional layout ideal for gatherings. The primary suite serves as a private retreat, offering comfort and tranquility, while additional bedrooms provide versatility for guests, a home office, or growing families. Enjoy the best of outdoor Florida living with a private setting perfect for relaxing evenings or weekend entertaining. The low-maintenance design allows you to spend more time enjoying nearby beaches, golf courses, and outdoor recreation. Ideally located just minutes from top-rated schools, shopping, dining, and major roadways, and a short drive to the beach, this home offers both convenience and lifestyle appeal. Whether you're seeking a primary residence, seasonal retreat, or investment opportunity, this exceptional property delivers.?? Schedule your private showing today—opportunities like this in Woodhaven don’t last long.
Pending
Price cut: $10K (7/22)
$665,000
6219 WOODHAVEN VILLAGE DRIVE, PORT ORANGE, FL 32128
4beds
2,310sqft
Single Family Residence
Built in 2022
6,250 Square Feet Lot
$-- Zestimate®
$288/sqft
$100/mo HOA
What's special
Single-story homeAdditional bedrooms provide versatilityLight-filled open-concept floor planLow-maintenance designWell-appointed kitchenGenerous counter spaceAmple cabinetry
- 154 days |
- 387 |
- 13 |
Zillow last checked:
Listing updated:
Listed by:
Angela Hansen 786-393-0315,
LPT REALTY, LLC 877-366-2213
Source: Stellar MLS,MLS#: NS1087603 Originating MLS: Orlando Regional
Originating MLS: Orlando Regional
Facts & features
Interior
Bedrooms & bathrooms
- Bedrooms: 4
- Bathrooms: 3
- Full bathrooms: 3
Primary bedroom
- Features: Walk-In Closet(s)
- Level: First
- Area: 270 Square Feet
- Dimensions: 18x15
Bedroom 2
- Features: Built-in Closet
- Level: First
- Area: 182 Square Feet
- Dimensions: 14x13
Bedroom 3
- Features: Built-in Closet
- Level: First
- Area: 156 Square Feet
- Dimensions: 13x12
Bedroom 4
- Features: Built-in Closet
- Level: First
- Area: 169 Square Feet
- Dimensions: 13x13
Primary bathroom
- Level: First
- Area: 132 Square Feet
- Dimensions: 11x12
Bathroom 2
- Level: First
- Area: 54 Square Feet
- Dimensions: 9x6
Dining room
- Level: First
- Area: 198 Square Feet
- Dimensions: 18x11
Kitchen
- Level: First
- Area: 171 Square Feet
- Dimensions: 9x19
Laundry
- Level: First
- Area: 48 Square Feet
- Dimensions: 8x6
Living room
- Level: First
- Area: 273 Square Feet
- Dimensions: 21x13
Heating
- Central, Electric
Cooling
- Central Air
Appliances
- Included: Cooktop, Dishwasher, Disposal, Microwave
- Laundry: Inside
Features
- High Ceilings, Walk-In Closet(s)
- Flooring: Ceramic Tile, Tile
- Has fireplace: No
Interior area
- Total structure area: 2,730
- Total interior livable area: 2,310 sqft
Video & virtual tour
Property
Parking
- Total spaces: 2
- Parking features: Garage - Attached
- Attached garage spaces: 2
Features
- Levels: One
- Stories: 1
- Exterior features: Irrigation System
Lot
- Size: 6,250 Square Feet
Details
- Parcel number: 633208000500
- Zoning: 22
- Special conditions: None
Construction
Type & style
- Home type: SingleFamily
- Property subtype: Single Family Residence
Materials
- Block
- Foundation: Slab
- Roof: Shingle
Condition
- New construction: No
- Year built: 2022
Utilities & green energy
- Sewer: Public Sewer
- Water: Public
- Utilities for property: Cable Available, Electricity Available, Electricity Connected, Water Available, Water Connected
Community & HOA
Community
- Features: Playground, Pool, Wheelchair Access
- Security: Gated Community
- Pet fee: $0 monthly
- Subdivision: WOODHAVEN PHASE I
HOA
- Has HOA: Yes
- Amenities included: Playground, Pool, Wheelchair Access
- Services included: Community Pool, Other, Pool Maintenance
- HOA fee: $100 monthly
- HOA name: Stephanie Hull
- HOA phone: 386-446-6333
Location
- Region: Port Orange
Financial & listing details
- Price per square foot: $288/sqft
- Tax assessed value: $474,183
- Annual tax amount: $6,836
- Date on market: 3/18/2026
- Cumulative days on market: 154 days
- Listing terms: Cash,Conventional,FHA
- Ownership: Fee Simple
- Total actual rent: 0
- Electric utility on property: Yes
- Road surface type: Paved
Estimated market value
Not available
Estimated sales range
Not available
Not available
Price history
| Date | Event | Price |
|---|---|---|
| 8/13/2026 | Pending sale | $665,000$288/sqft |
Source:  Stellar MLS #NS1087603 Report a problem Stellar MLS #NS1087603 Report a problem | ||
| 7/22/2026 | Price change | $665,000-1.5%$288/sqft |
Source: Stellar MLS #NS1087603 Report a problem | ||
| 3/18/2026 | Listed for sale | $675,000+4.3%$292/sqft |
Source: Stellar MLS #NS1087603 Report a problem | ||
| 10/28/2022 | Sold | $646,873$280/sqft |
Source:  DBAMLS #1095558 Report a problem DBAMLS #1095558 Report a problem | ||
| 7/27/2022 | Pending sale | $646,873$280/sqft |
Source: DBAMLS #1095558 Report a problem | ||
| 6/28/2022 | Price change | $646,873-0.5%$280/sqft |
Source: ICI Homes Report a problem | ||
| 4/16/2022 | Price change | $649,873+0.5%$281/sqft |
Source: Stellar MLS #T3367138 Report a problem | ||
| 4/16/2022 | Listed for sale | $646,873$280/sqft |
Source: DBAMLS #1095558 Report a problem | ||
Public tax history
| Year | Property taxes | Tax assessment |
|---|---|---|
| 2025 | $6,836 +2.3% | $419,879 +2.9% |
| 2024 | $6,680 -0.3% | $408,046 +3% |
| 2023 | $6,703 +401.3% | $396,162 +620.3% |
| 2022 | $1,337 | $55,000 +0.9% |
| 2021 | -- | $54,500 -7.6% |
| 2020 | $1,461 | $59,000 +652.3% |
| 2019 | $1,461 | $7,843 |
Find assessor info on the county website
Monthly payment
Est. payment
Payment breakdown
Explore the cost of this home by adjusting the details. Changes won't be saved.Climate risks
Neighborhood: 32128
Nearby schools
GreatSchools rating
- 7/10Cypress Creek Elementary SchoolGrades: PK-5Distance: 0.9 mi
- 8/10Creekside Middle SchoolGrades: 6-8Distance: 1.7 mi
- 6/10Spruce Creek High SchoolGrades: 9-12Distance: 2.3 mi
Schools provided by the listing agent
- Elementary: Cypress Creek Elementary
- Middle: Creekside Middle
- High: Spruce Creek High School
Source: Stellar MLS. This data may not be complete. We recommend contacting the local school district to confirm school assignments for this home.
- $512,0004 bd2 ba2k sqft6287 Woodhaven Village Dr, Port Orange, FL 32128Sold
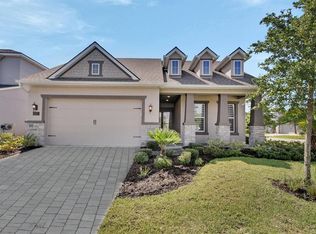
- $530,0004 bd3 ba2.2k sqft6249 Woodhaven Village Dr, Port Orange, FL 32128Sold

- $648,8004 bd2 ba2.9k sqft6249 Woodhaven Village Dr, Pt Orange, FL 32128Off Market
- $480,7004 bd2 ba2.1k sqft6251 Woodhaven Village Dr, Port Orange, FL 32128Off Market
- $514,5004 bd3 ba2.2k sqft6247 Woodhaven Village Dr, Port Orange, FL 32128Off Market
- $474,7003 bd2 ba1.9k sqft6253 Woodhaven Village Dr, Port Orange, FL 32128Off Market
- $542,2004 bd2 ba1.9k sqft6250 Woodhaven Village Dr, Port Orange, FL 32128Off Market
- $447,9003 bd2 ba2.3k sqft6245 Woodhaven Village Dr, Port Orange, FL 32128Off Market
A local agent can set up tours, give advice and negotiate with sellers.
A local lender can help you make sure your offer is ready when you are.
Similar homes
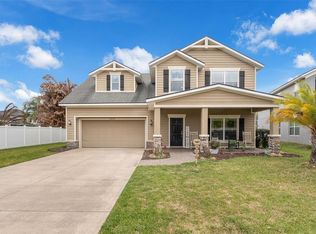
- $619,0004 bd4 ba2.6k sqft6970 VINTAGE LANE, PORT ORANGE, FL 32128For Sale
 MLS ID #V4948091, Matthew Buckley, LPT REALTY, LLC. Stellar MLS
 - $589,0004 bd2 ba2.4k sqft1714 CREEKWATER BOULEVARD, PORT ORANGE, FL 32128For Sale
 MLS ID #O6422619, Megan Winslow, WINSLOW HOMES. Stellar MLS
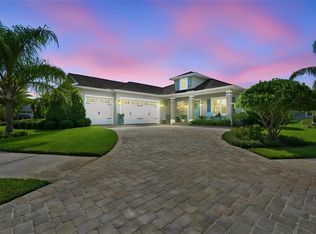
 - $789,0003 bd3 ba2.2k sqft2811 SIENNA VIEW TERRACE COURT, NEW SMYRNA BEACH, FL 32168For Sale
 MLS ID #TB8538409, Samson Lewis LLC, RE/MAX REALTY UNLIMITED. Stellar MLS
 - $455,0004 bd2 ba1.7k sqft1754 TRIBUTORY LN, PORT ORANGE, FL 32128For Sale
 MLS ID #O6420624, Kiki Kosmas, ORCHARD BROKERAGE, LLC. Stellar MLS
 - $599,7003 bd3 ba2.4k sqft3555 Maribella Dr, New Smyrna Beach, FL 32168For Sale
 MLS ID #1228640, Jonathan B Owens, Keller Williams Realty Florida Partners. DBAMLS
 - $735,0003 bd2 ba1.9k sqft3338 BELLINO BOULEVARD, NEW SMYRNA BEACH, FL 32168For SaleMLS ID #NS1087962, Ignacio Barsottelli, BARSOTTELLI PRIME REAL ESTATE. Stellar MLS
- $379,9004 bd2 ba1.8k sqft1814 PALMETTO SCRUB CIRCLE, PORT ORANGE, FL 32128For SaleMLS ID #NS1088224, Scott Steger, EXIT REAL ESTATE PROPERTY SOL. Stellar MLS
- $514,9004 bd3 ba2.2k sqft224 VENETIAN PALMS BOULEVARD, NEW SMYRNA BEACH, FL 32168For SaleMLS ID #NS1088719, Michael Lowe, REAL BROKER, LLC. Stellar MLS
- $749,9004 bd3 ba2.5k sqft922 VOLUSIA TIMBER COURT, LAKE HELEN, FL 32744For SaleMLS ID #V4949612, Bee Powell, BEE REALTY CORP. Stellar MLS
- $624,9004 bd3 ba2.6k sqft210 ASHFORD LAKES CIRCLE, ORMOND BEACH, FL 32174For SaleMLS ID #FC316706, Chad Raymond, RAYMOND REALTY GROUP LLC. Stellar MLS
- $600,0004 bd2 ba2.1k sqft141 MOSAIC BOULEVARD, DAYTONA BEACH, FL 32124For SaleMLS ID #V4947851, Matthew Buckley, LPT REALTY, LLC. Stellar MLS
- $648,0003 bd3 ba2.1k sqft306 HANG LOOSE WAY, DAYTONA BEACH, FL 32124For SaleMLS ID #S5154256, Zonia O'Connor, LLC, LA ROSA REALTY KISSIMMEE. Stellar MLS
- $390,0004 bd2 ba1.8k sqft3221 SILAS DRIVE, NEW SMYRNA BEACH, FL 32168For SaleMLS ID #O6419680, Ryan Jarman, HOMEVEST REALTY. Stellar MLS
- $569,9003 bd2 ba2k sqft491 W DELAWARE AVENUE, LAKE HELEN, FL 32744For SaleMLS ID #V4950480, Mike Miller, LPT REALTY LLC. Stellar MLS
- $365,0003 bd2 ba1.6k sqft2624 NEVERLAND DRIVE, NEW SMYRNA BEACH, FL 32168For SaleMLS ID #NS1088893, Jamie Mason, LOCAL LIVING REALTY GROUP. Stellar MLS
- $589,9004 bd3 ba3k sqft517 MORGAN WOOD DRIVE, DELAND, FL 32724For SaleMLS ID #V4950428, Jon Hall, LPT REALTY LLC. Stellar MLS
- $374,9003 bd3 ba1.8k sqft1197 SOUTHFORK COURT, PORT ORANGE, FL 32129For SaleMLS ID #O6418674, Cynde Velez, APERTURE GLOBAL REAL ESTATE. Stellar MLS
- $701,0004 bd3 ba2.4k sqft1548 LAKE RESERVE DRIVE, DELAND, FL 32724For SaleMLS ID #V4945053, Bee Powell, BEE REALTY CORP. Stellar MLS
- $550,0004 bd3 ba2.5k sqft103 WISTERIA LANE, DELAND, FL 32724For SaleMLS ID #O6411423, Brian Diaz, KELLER WILLIAMS ADVANTAGE REALTY. Stellar MLS
- $800,0004 bd3 ba3.1k sqft326 ENTERPRISE OSTEEN ROAD, OSTEEN, FL 32764For SaleMLS ID #V4948058, Jon Grimstad, CENTURY 21 MCBRIDE REALTY GROUP. Stellar MLS
