Welcome to modern living in Mosaic, the vibrant master-planned community on Daytona Beach’s west side. If you are seeking builder grade, keep scrolling! However, if you desire the nicer things in life... then LET'S MAKE A DEAL! **Assumable VA Loan at 5.59%** As soon as you arrive, the upgrade list will jump out! Off the front of the home is the bonus room (5TH BED?) perfect for an in home office, gym, playroom or whatever you envision! The heart of the home is the fully loaded kitchen! Deluxe kitchen cabinets, Level 7 Quartz, vented range hood, modern backsplash, vaulted kitchen sink, wine fridge, fridge/range build in's, eat in kitchen space, custom shelving and SOO much more! Plus, kitchen/dining/living combo which keeps the family close when needed. Steps away resides living room with tray ceilings that steal the show! Ceiling fan, sliding doors with water views plus tile throughout for easy maintenance. From front door to sliders is a seamless view of pure OPEN CONCEPT! Split floorplan? Say no more ... Primary bedroom lies off the rear wing for intimacy / privacy! Primary bedroom offers tray ceilings, ceiling fan, bay window with plantation shutters and en suite bathroom. En suite bathroom delivers dual vanities, black frameless walk in shower, Upgraded hardware, Upgraded toilets & a massive walk-in closet + so many more minute details. Bedrooms 2&3/4 are off the kitchen with an elongated hall for a luxury feel! Offering new carpet, ceiling fans, plantation shutters plus a fully upgraded secondary full bathroom. Frameless tub/shower combo, tile backsplash to ceiling, mirror to ceiling with custom cuts, upgraded toilets and all updated hardware/fixtures. Lastly, let's step out back! Custom screen pocket door for cool and windy days. Plus, screened in lanai with ceiling fan and recess lighting. Perfect for morning coffee or evening glass of wine. Pool? Swing set? Your vision can come to life here! Amenities? The community’s state-of-the-art residents club—is your go-to retreat. Within steps, dive into two resort-style swimming pools (one for families, one adults-only), Spa, break a sweat in the fully equipped fitness center or socialize in the indoor living/game room with full kitchen. Outdoor lounges, shaded patios, and manicured event lawns host monthly events like Pet Palooza, food trucks, and social gatherings, fostering a tight-knit, welcoming atmosphere. In addition, Mosaic is just minutes from Tomoka Town Center, offering shopping, dining, and entertainment. Little ones? Elementary school just steps away! Need health care? Nearby medical providers include AdventHealth Daytona Beach hospital (a full-service tertiary and stroke center), plus specialist clinics along Clyde Morris Blvd . A short drive lands you on the famed Daytona Beach boardwalk and Ocean Walk Shoppes, where you’ll find restaurants, boutiques, amusements, and concerts.
For sale
$600,000
141 MOSAIC BOULEVARD, DAYTONA BEACH, FL 32124
4beds
2,128sqft
:
Get pre-qualified$4,135/mo
Single Family Residence
Built in 2022
6,492 Square Feet Lot
$-- Zestimate®
$282/sqft
$120/mo HOA
What's special
Outdoor loungesCeiling fanCustom shelvingOpen conceptVented range hoodShaded patiosModern backsplash
- 149 days |
- 102 |
- 3 |
Zillow last checked:
Listing updated:
Listed by:
Matthew Buckley 407-617-0438,
LPT REALTY, LLC 877-366-2213
Source: Stellar MLS,MLS#: V4947851 Originating MLS: Orlando Regional
Originating MLS: Orlando Regional
Facts & features
Interior
Bedrooms & bathrooms
- Bedrooms: 4
- Bathrooms: 2
- Full bathrooms: 2
Rooms
- Room types: Bonus Room, Den/Library/Office, Utility Room, Media Room, Storage Rooms
Primary bedroom
- Features: Ceiling Fan(s), En Suite Bathroom, Stone Counters, Walk-In Closet(s)
- Level: First
- Area: 221 Square Feet
- Dimensions: 13x17
Bedroom 2
- Features: Ceiling Fan(s), Walk-In Closet(s)
- Level: First
- Area: 120 Square Feet
- Dimensions: 12x10
Bedroom 3
- Features: Ceiling Fan(s), Walk-In Closet(s)
- Level: First
- Area: 120 Square Feet
- Dimensions: 12x10
Bedroom 4
- Features: Ceiling Fan(s), Walk-In Closet(s)
- Level: First
- Area: 144 Square Feet
- Dimensions: 16x9
Primary bathroom
- Features: Built-In Shelving, Dual Sinks, En Suite Bathroom, Stone Counters, Walk-In Closet(s)
- Level: First
- Area: 81 Square Feet
- Dimensions: 9x9
Bathroom 2
- Level: First
- Area: 60 Square Feet
- Dimensions: 6x10
Dining room
- Level: First
- Area: 198 Square Feet
- Dimensions: 18x11
Foyer
- Level: First
- Area: 54 Square Feet
- Dimensions: 6x9
Other
- Level: First
- Area: 380 Square Feet
- Dimensions: 19x20
Kitchen
- Features: Built-In Shelving, Exhaust Fan, Stone Counters, Wet Bar
- Level: First
- Area: 198 Square Feet
- Dimensions: 18x11
Living room
- Features: Ceiling Fan(s)
- Level: First
- Area: 210 Square Feet
- Dimensions: 15x14
Office
- Level: First
- Area: 121 Square Feet
- Dimensions: 11x11
Heating
- Central
Cooling
- Central Air
Appliances
- Included: Dishwasher, Electric Water Heater, Microwave, Range, Range Hood, Refrigerator, Wine Refrigerator
- Laundry: Inside, Laundry Room
Features
- Ceiling Fan(s), Eating Space In Kitchen, High Ceilings, Kitchen/Family Room Combo, Living Room/Dining Room Combo, Open Floorplan, Other, Primary Bedroom Main Floor, Smart Home, Solid Surface Counters, Split Bedroom, Stone Counters, Thermostat, Tray Ceiling(s), Vaulted Ceiling(s), Walk-In Closet(s)
- Flooring: Carpet, Ceramic Tile, Tile
- Doors: Sliding Doors
- Windows: Skylight(s), Window Treatments, Shutters
- Has fireplace: No
- Fireplace features: Outside
Interior area
- Total structure area: 2,809
- Total interior livable area: 2,128 sqft
Video & virtual tour
Property
Parking
- Total spaces: 2
- Parking features: Driveway, Garage Door Opener, Golf Cart Parking, Guest, On Street
- Attached garage spaces: 2
- Has uncovered spaces: Yes
Features
- Levels: One
- Stories: 1
- Patio & porch: Enclosed, Patio, Porch, Rear Porch, Screened
- Exterior features: Irrigation System, Lighting, Private Mailbox, Rain Gutters, Sidewalk, Storage
- Has view: Yes
- View description: Trees/Woods, Water, Pond
- Has water view: Yes
- Water view: Water,Pond
Lot
- Size: 6,492 Square Feet
- Features: Near Golf Course, Near Marina, Near Public Transit, Sidewalk
- Residential vegetation: Mature Landscaping
Details
- Additional structures: Storage
- Parcel number: 521801000110
- Zoning: SFR
- Special conditions: None
Construction
Type & style
- Home type: SingleFamily
- Property subtype: Single Family Residence
Materials
- Block, Stucco
- Foundation: Slab
- Roof: Shingle
Condition
- Completed
- New construction: No
- Year built: 2022
Utilities & green energy
- Sewer: Public Sewer
- Water: Public
- Utilities for property: Electricity Available, Private, Sewer Connected, Water Available
Community & HOA
Community
- Features: Clubhouse, Fitness Center, Park, Playground, Pool, Sidewalks
- Security: Security System
- Pet fee: $0 monthly
- Subdivision: MOSAIC PH 1A
HOA
- Has HOA: Yes
- HOA fee: $120 monthly
- HOA name: TARA COVELL
- HOA phone: 386-446-6333
Location
- Region: Daytona Beach
Financial & listing details
- Price per square foot: $282/sqft
- Tax assessed value: $441,860
- Annual tax amount: $665
- Date on market: 3/16/2026
- Cumulative days on market: 150 days
- Listing terms: Cash,Conventional,FHA,VA Loan
- Ownership: Fee Simple
- Total actual rent: 0
- Electric utility on property: Yes
- Road surface type: Paved, Asphalt
Estimated market value
Not available
Estimated sales range
Not available
Not available
Price history
| Date | Event | Price |
|---|---|---|
| 3/16/2026 | Listed for sale | $600,000+1.9%$282/sqft |
Source:  Stellar MLS #V4947851 Report a problem Stellar MLS #V4947851 Report a problem | ||
| 8/22/2025 | Listing removed | $589,000$277/sqft |
Source: Stellar MLS #V4943333 Report a problem | ||
| 6/23/2025 | Listed for sale | $589,000$277/sqft |
Source: Stellar MLS #V4943333 Report a problem | ||
Public tax history
| Year | Property taxes | Tax assessment |
|---|---|---|
| 2025 | -- | $431,451 +2.9% |
| 2024 | -- | $419,292 +3% |
| 2023 | -- | $407,080 +1021.4% |
| 2022 | $694 | $36,300 +10% |
| 2021 | -- | $33,000 +10% |
| 2020 | $581 | $30,000 -16.7% |
| 2019 | $581 -18% | $36,000 +10127.3% |
| 2018 | $708 | $352 |
Find assessor info on the county website
Monthly payment
Est. payment
Payment breakdown
Explore the cost of this home by adjusting the details. Changes won't be saved.Climate risks
Neighborhood: 32124
Nearby schools
GreatSchools rating
- 4/10Champion Elementary SchoolGrades: PK-5Distance: 0.2 mi
- 5/10David C Hinson Sr Middle SchoolGrades: 6-8Distance: 3.3 mi
- 4/10Mainland High SchoolGrades: 9-12Distance: 5 mi
Schools provided by the listing agent
- Elementary: Palm Terrace Elem
- Middle: David C Hinson Sr Middle
- High: Mainland High School
Source: Stellar MLS. This data may not be complete. We recommend contacting the local school district to confirm school assignments for this home.
- $512,8003 bd2 ba2.3k sqft137 Mosaic Blvd, Daytona Beach, FL 32124Off Market

- $64,000-- bd-- ba-- sqft145 Mosaic Blvd, Daytona Beach, FL 32124Off Market
- $506,0004 bd3 ba1.9k sqft104 Azure Ct, Daytona Beach, FL 32124Off Market
- $526,9004 bd2 ba2k sqft133 Mosaic Blvd, Daytona Beach, FL 32124Off Market
- $506,4003 bd2 ba1.9k sqft108 Azure Ct, Daytona Beach, FL 32124Off Market
- $444,3003 bd2 ba1.6k sqft129 Mosaic Blvd, Daytona Beach, FL 32124Off Market
- $525,0003 bd2 ba1.6k sqft144 Mosaic Blvd, Daytona Beach, FL 32124For Sale
- $521,7004 bd2 ba2.8k sqft140 Mosaic Blvd, Daytona Beach, FL 32124Off Market
A local agent can set up tours, give advice and negotiate with sellers.
A local lender can help you make sure your offer is ready when you are.
Similar homes
- $599,9002 bd2 ba1.9k sqft281 MARGARITAVILLE Avenue, Daytona Beach, FL 32124For Sale
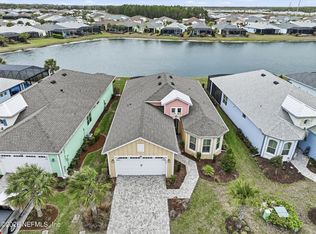 MLS ID #2134949, ANITA MILLAR. realMLS
 - $689,9003 bd3 ba2k sqft270 Azure Mist Way, Daytona Beach, FL 32124For Sale

 MLS ID #1226693, Listing Reciprocal, Nonmember office. DBAMLS
 - $629,0002 bd2 ba1.9k sqft713 Landshark Blvd, Daytona Beach, FL 32124For Sale
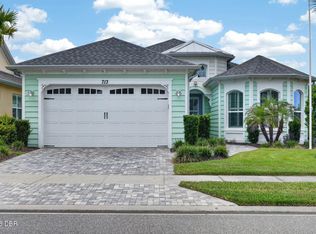 MLS ID #1229104, Morgan Porter, RE/MAX Select Professionals. DBAMLS
 - $593,0003 bd3 ba2.1k sqft3160 FIRETHORN CIRCLE, DAYTONA BEACH, FL 32124For Sale
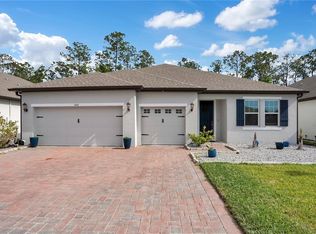
 MLS ID #O6396609, Temika Kindred, FLORIDA REAL ESTATE & LAND CO.. Stellar MLS
 - $700,0003 bd2 ba1.9k sqft274 Azure Mist Way, Daytona Beach, FL 32124For SaleMLS ID #1226854, Julie Cvercko, Prime Real Estate Inc.. DBAMLS
- $648,0003 bd3 ba2.1k sqft306 HANG LOOSE WAY, DAYTONA BEACH, FL 32124For SaleMLS ID #S5154256, Zonia O'Connor, LLC, LA ROSA REALTY KISSIMMEE. Stellar MLS
- $424,9904 bd3 ba2k sqft1185 SAND TRAP COURT, DAYTONA BEACH, FL 32124New ConstructionMLS ID #O6417856, Nick Whitehouse, RE/MAX PRIME PROPERTIES. Stellar MLS
- $624,9004 bd3 ba2.6k sqft210 ASHFORD LAKES CIRCLE, ORMOND BEACH, FL 32174For SaleMLS ID #FC316706, Chad Raymond, RAYMOND REALTY GROUP LLC. Stellar MLS
- $439,0004 bd3 ba2k sqft1105 Pacific Dunes Ct, Daytona Beach, FL 32124For SaleMLS ID #1226899, Tammy Shaver, Redfin Corporation. DBAMLS
- $645,9003 bd3 ba2.1k sqft368 Stirling Bridge Dr, Ormond Beach, FL 32174For SaleMLS ID #1229363, Daniel Grieb, Keller Williams Realty At The Parks. DBAMLS
- $589,0004 bd2 ba2.4k sqft1714 CREEKWATER BOULEVARD, PORT ORANGE, FL 32128For SaleMLS ID #O6422619, Megan Winslow, WINSLOW HOMES. Stellar MLS
- $589,9004 bd3 ba3k sqft517 MORGAN WOOD DRIVE, DELAND, FL 32724For SaleMLS ID #V4950428, Jon Hall, LPT REALTY LLC. Stellar MLS
- $579,9003 bd2 ba2k sqft491 W DELAWARE AVENUE, LAKE HELEN, FL 32744For SaleMLS ID #V4950480, Mike Miller, LPT REALTY LLC. Stellar MLS
- $665,0004 bd3 ba2.3k sqft6219 WOODHAVEN VILLAGE DRIVE, PORT ORANGE, FL 32128For SaleMLS ID #NS1087603, Angela Hansen, LPT REALTY, LLC. Stellar MLS
- $599,9992 bd2 ba1.9k sqft253 OLD MOSS CIRCLE, DELAND, FL 32724For SaleMLS ID #V4950400, Irina Andrew, CHARLES RUTENBERG REALTY ORLANDO. Stellar MLS
- $599,0003 bd3 ba2.3k sqft16 Kingswood Ct, Ormond Beach, FL 32174For SaleMLS ID #1224968, Debbie Spelman, Venture Development Realty, Inc. DBAMLS
- $595,0004 bd3 ba3.1k sqft103 ASTERBROOKE DRIVE, DELAND, FL 32724For SaleMLS ID #O6420524, Christie Gisondi, THE PROPERTY PROS REAL ESTATE, INC. Stellar MLS
- $575,0004 bd4 ba2.8k sqft345 E Merimont Ln, Ormond Beach, FL 32174For SaleMLS ID #1228323, Jim Sheehan, Better Homes & Gardens RE \ Synergy. DBAMLS
- $514,9004 bd3 ba2.2k sqft224 VENETIAN PALMS BOULEVARD, NEW SMYRNA BEACH, FL 32168For SaleMLS ID #NS1088719, Michael Lowe, REAL BROKER, LLC. Stellar MLS
- $550,0004 bd3 ba2.5k sqft103 WISTERIA LANE, DELAND, FL 32724For SaleMLS ID #O6411423, Brian Diaz, KELLER WILLIAMS ADVANTAGE REALTY. Stellar MLS
