Welcome to this stunning 4-bedroom, 3-bathroom home offering 2,010 square feet of stylish and functional living space in The Preserve at LPGA. From the charming front porch to the spacious backyard retreat, this two-story home is designed to impress at every turn. Step inside to an airy open-concept floorplan where the living room, dining area, and kitchen flow seamlessly together, creating the perfect setting for entertaining and everyday living. Natural light pours throughout the home, highlighting the beautiful tile flooring that extends across the main living spaces. The kitchen is truly the heart of the home, featuring upgraded 42-inch cabinets with a stylish backsplash, a large center island with breakfast bar seating, stainless steel appliances, a pantry, and an abundance of cabinet and counter space ideal for hosting family and friends. The main level also includes a versatile bonus room perfect for a home office. Upstairs, you'll find a spacious loft that makes an excellent game room, media room, or additional living area. The oversized primary suite offers a relaxing retreat with a private en-suite bathroom featuring dual sinks, a large walk-in shower, and generous closet space. The additional upstairs bedrooms are all spaciously sized, providing flexibility and comfort for guests, hobbies, or additional workspace needs. Out back, enjoy a private and spacious backyard with no rear neighbors and no neighboring home on one side. Residents enjoy access to community amenities including a pool and playground, all just minutes from Daytona Beach, shopping, dining, I-4, and I-95. Mortgage savings may be available for buyers of this listing.
Active
$439,000
1105 Pacific Dunes Ct, Daytona Beach, FL 32124
4beds
2,010sqft
Single Family Residence, Residential
Built in 2022
-- sqft lot
$427,000 Zestimate®
$218/sqft
$67/mo HOA
What's special
Spacious backyard retreatAiry open-concept floorplanCharming front porchStainless steel appliances
- 80 days |
- 149 |
- 14 |
Zillow last checked:
Listing updated:
Listed by:
Tammy Shaver 386-409-1926,
Redfin Corporation
Source: DBAMLS,MLS#: 1226899
Facts & features
Interior
Bedrooms & bathrooms
- Bedrooms: 4
- Bathrooms: 3
- Full bathrooms: 3
Bedroom 1
- Level: Main
- Area: 182 Square Feet
- Dimensions: 14.00 x 13.00
Kitchen
- Level: Main
- Area: 153 Square Feet
- Dimensions: 17.00 x 9.00
Heating
- Central, Electric
Cooling
- Central Air
Appliances
- Included: Refrigerator, Microwave, Electric Range, Dishwasher
- Laundry: In Unit
Features
- Breakfast Bar, Kitchen Island, Open Floorplan, Pantry, Primary Bathroom - Shower No Tub, Walk-In Closet(s)
- Flooring: Carpet, Tile
Interior area
- Total structure area: 2,728
- Total interior livable area: 2,010 sqft
Property
Parking
- Total spaces: 2
- Parking features: Attached, Garage Door Opener
- Attached garage spaces: 2
Features
- Levels: Two
- Stories: 2
- Patio & porch: Front Porch, Rear Porch
- Exterior features: Other
Details
- Parcel number: 522902001570
Construction
Type & style
- Home type: SingleFamily
- Property subtype: Single Family Residence, Residential
Materials
- Block, Concrete, Stucco
- Foundation: Slab
- Roof: Shingle
Condition
- New construction: No
- Year built: 2022
Utilities & green energy
- Sewer: Public Sewer
- Water: Public
- Utilities for property: Cable Available, Electricity Connected, Sewer Connected, Water Connected
Community & HOA
Community
- Subdivision: Preserve at LPGA
HOA
- Has HOA: Yes
- Amenities included: Playground, Pool
- HOA fee: $60 monthly
- HOA name: Solaris Management
- HOA phone: 386-868-5404
- Second HOA fee: $82 annually
Location
- Region: Daytona Beach
Financial & listing details
- Price per square foot: $218/sqft
- Tax assessed value: $334,064
- Annual tax amount: $7,165
- Date on market: 5/27/2026
- Listing terms: Cash,Conventional,FHA,VA Loan
- Electric utility on property: Yes
- Road surface type: Asphalt, Paved
Estimated market value
$427,000
$406,000 - $448,000
$2,681/mo
Price history
| Date | Event | Price |
|---|---|---|
| 5/27/2026 | Listed for sale | $439,000-2.4%$218/sqft |
Source:  DBAMLS #1226899 Report a problem DBAMLS #1226899 Report a problem | ||
| 9/17/2025 | Listing removed | $449,950$224/sqft |
Source:  Stellar MLS #O6224681 Report a problem Stellar MLS #O6224681 Report a problem | ||
| 8/15/2025 | Price change | $449,950-1.1%$224/sqft |
Source: Stellar MLS #O6224681 Report a problem | ||
| 4/2/2025 | Price change | $454,950-1.1%$226/sqft |
Source: Stellar MLS #O6224681 Report a problem | ||
| 7/19/2024 | Listed for sale | $459,950+19.1%$229/sqft |
Source: Stellar MLS #O6224681 Report a problem | ||
| 8/4/2022 | Sold | $386,155$192/sqft |
Source: Public Record Report a problem | ||
| 2/25/2022 | Pending sale | $386,155$192/sqft |
Source: Stellar MLS #T3352139 Report a problem | ||
| 2/14/2022 | Price change | $386,155+1.4%$192/sqft |
Source: Stellar MLS #T3352139 Report a problem | ||
| 2/4/2022 | Price change | $380,655+1.1%$189/sqft |
Source: Stellar MLS #T3352139 Report a problem | ||
| 1/27/2022 | Listed for sale | $376,655$187/sqft |
Source: Stellar MLS #T3352139 Report a problem | ||
Public tax history
| Year | Property taxes | Tax assessment |
|---|---|---|
| 2025 | $7,166 +1.9% | $330,074 +2.9% |
| 2024 | $7,030 +12.4% | $320,772 +3% |
| 2023 | $6,257 +209.2% | $311,430 +592.1% |
| 2022 | $2,023 | $45,000 |
Find assessor info on the county website
Monthly payment
Est. payment
Payment breakdown
Explore the cost of this home by adjusting the details. Changes won't be saved.Climate risks
Neighborhood: 32124
Nearby schools
GreatSchools rating
- 4/10Champion Elementary SchoolGrades: PK-5Distance: 3.4 mi
- 5/10David C Hinson Sr Middle SchoolGrades: 6-8Distance: 5.5 mi
- 4/10Mainland High SchoolGrades: 9-12Distance: 4.5 mi
Schools provided by the listing agent
- Elementary: Champion
- Middle: Hinson
- High: Mainland
Source: DBAMLS. This data may not be complete. We recommend contacting the local school district to confirm school assignments for this home.
- $375,2004 bd2 ba1.9k sqft1109 Pacific Dunes Ct, Daytona Beach, FL 32124Off Market
- $337,1003 bd2 ba1.5k sqft1113 Pacific Dunes Ct, Daytona Beach, FL 32124Off Market
- $447,0004 bd3 ba2k sqft1114 Pacific Dunes Ct, Daytona Beach, FL 32124Sold
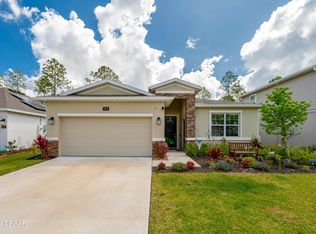
- $392,3004 bd2 ba2.5k sqft1117 Pacific Dunes Ct, Daytona Beach, FL 32124Off Market
- $440,4005 bd3 ba2.8k sqft1110 Pacific Dunes Ct, Daytona Beach, FL 32124Off Market
- $312,0003 bd2 ba1.3k sqft1106 Pacific Dunes Ct, Daytona Beach, FL 32124Off Market
- $338,5003 bd2 ba1.5k sqft1102 Pacific Dunes Ct, Daytona Beach, FL 32124Off Market
- $315,0003 bd2 ba1.3k sqft1118 Pacific Dunes Ct, Daytona Beach, FL 32124Sold
A local agent can set up tours, give advice and negotiate with sellers.
A local lender can help you make sure your offer is ready when you are.
Similar homes
- $444,9005 bd3 ba2.2k sqft1181 SAND TRAP COURT, DAYTONA BEACH, FL 32124New Construction

 MLS ID #O6417851, Nick Whitehouse, RE/MAX PRIME PROPERTIES. Stellar MLS
 - $424,9904 bd3 ba2k sqft1185 SAND TRAP COURT, DAYTONA BEACH, FL 32124New Construction
 MLS ID #O6417856, Nick Whitehouse, RE/MAX PRIME PROPERTIES. Stellar MLS
 - $425,0004 bd2 ba1.8k sqft1041 CHAMPION RDG DRIVE, DAYTONA BEACH, FL 32124For Sale
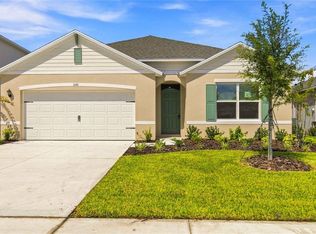 MLS ID #O6427740, Chun Cai, SPRING REALTY ONE LLC. Stellar MLS
 - $469,0005 bd3 ba2.6k sqft1037 CHAMPION RDG DRIVE, DAYTONA BEACH, FL 32124For Sale
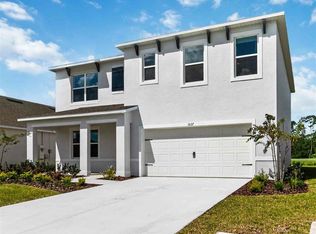 MLS ID #O6427750, Chun Cai, SPRING REALTY ONE LLC. Stellar MLS
 - $435,0005 bd3 ba2.4k sqft1124 MORFONTAINE STREET, DAYTONA BEACH, FL 32124New ConstructionStellar MLS
- $400,0005 bd3 ba2k sqft1001 CHAMPION RDG DRIVE, DAYTONA BEACH, FL 32124New ConstructionStellar MLS
- $600,0004 bd2 ba2.1k sqft141 MOSAIC BOULEVARD, DAYTONA BEACH, FL 32124For SaleMLS ID #V4947851, Matthew Buckley, LPT REALTY, LLC. Stellar MLS
- $449,9004 bd3 ba2.1k sqft937 UTICA STREET, DELTONA, FL 32725For SaleMLS ID #O6432092, Yanet Perez Gonzalez, COPPER KEY GROUP, LLC. Stellar MLS
- $379,9004 bd2 ba1.8k sqft1814 PALMETTO SCRUB CIRCLE, PORT ORANGE, FL 32128For SaleMLS ID #NS1088224, Scott Steger, EXIT REAL ESTATE PROPERTY SOL. Stellar MLS
- $593,0003 bd3 ba2.1k sqft3160 FIRETHORN CIRCLE, DAYTONA BEACH, FL 32124For SaleMLS ID #O6396609, Temika Kindred, FLORIDA REAL ESTATE & LAND CO.. Stellar MLS
- $450,0004 bd2 ba2k sqft632 E VICTORIA TRAILS BOULEVARD, DELAND, FL 32724For SaleMLS ID #V4950525, Cassie Landron, EXP REALTY LLC. Stellar MLS
- $444,5004 bd3 ba2k sqft404 W VICTORIA TRAILS BLVD, DELAND, FL 32724For SaleMLS ID #V4947572, Maggie Carbone, THE CORNERSTONE GROUP. Stellar MLS
- $420,0004 bd2 ba2.2k sqft603 BRITTLE FERN AVENUE, DELAND, FL 32720For SaleMLS ID #O6417112, Juliana Garcia Moraes, PRISTINE INTERNATIONAL REALTY LLC. Stellar MLS
- $434,3105 bd3 ba2.6k sqft1523 MORNING WALK DRIVE, ORMOND BEACH, FL 32174New ConstructionMLS ID #O6432973, Stephen Cline, DR HORTON REALTY OF CENTRAL FLORIDA LLC. Stellar MLS
- $425,0004 bd4 ba2.3k sqft1494 CHELSEA MANOR CIRCLE, DELAND, FL 32724For SaleMLS ID #O6428524, Jared Lippelgoos, COLDWELL BANKER REALTY. Stellar MLS
- $435,0003 bd2 ba1.8k sqft1965 ALAMEDA DRIVE, DELTONA, FL 32738For SaleMLS ID #O6426081, Mariacamila Tigreros, KELLER WILLIAMS WINTER PARK. Stellar MLS
- $450,0004 bd3 ba2k sqft1060 RIVER OTTER WAY, DELAND, FL 32720For SaleMLS ID #O6415585, James Clark, CENTURY 21 ALTON CLARK. Stellar MLS
- $424,9003 bd2 ba1.9k sqft1530 PERIWINKLE AVENUE, DELAND, FL 32724For SaleMLS ID #V4950334, Andrew Comeens, DASH REAL ESTATE COMPANY. Stellar MLS
- $419,0004 bd3 ba2.5k sqft609 RHODES DRIVE, DELAND, FL 32720For SaleMLS ID #V4950068, Jennifer Rhodes, BEE REALTY CORP. Stellar MLS
- $429,9904 bd3 ba2.1k sqft3046 KINGSMAN TRAIL, ORMOND BEACH, FL 32174New ConstructionStellar MLS
