Embrace the carefree, low maintenance lifestyle in the highly sought-after 55+ Victoria Gardens neighborhood of DeLand. This modern 2 bed 2 baths + bonus room, 2021-built home offers 1,932 square feet of luxury living, highlighted by architectural tray ceilings and a massive dining/living room combination that is perfect for hosting friends and family. The open layout flows effortlessly into a gourmet kitchen with two built-in ovens, granite counters, stainless steel appliances, huge breakfast bar, walk-in pantry and contemporary lighting. Large primary suite serves as your private sanctuary, featuring elegant French doors that lead into a pristine bathroom with two completely separate vanities, a walk-in shower, a dedicated water closet and an oversized walk-in closet. Slide open the main living glass doors to discover your own private screened-in pool with plenty of room for an outdoor dining and lounging. When you are not vacationing in your backyard, enjoy a private clubhouse and restaurant, community resort-style pool, fitness center plus pickleball and tennis courts and a full calendar of events, all located in this maintenance-free, guard-gated adult lifestyle community located just minutes from I-4, medical centers, grocery stores plus an award-winning historic downtown DeLand with plenty of entertainment and dining choices.
For sale
Price cut: $13.7K (10/15)
$559,333
253 OLD MOSS CIRCLE, DELAND, FL 32724
2beds
1,932sqft
Single Family Residence
Built in 2021
6,861 Square Feet Lot
$547,700 Zestimate®
$290/sqft
$547/mo HOA
What's special
Granite countersHuge breakfast barPrivate screened-in poolContemporary lightingPristine bathroomElegant french doorsOpen layout
- 82 days
- 179
- 3
Zillow last checked:
Listing updated:
Listed by:
Irina Andrew 386-956-4251,
CHARLES RUTENBERG REALTY ORLANDO 407-622-2122
Source: Stellar MLS,MLS#: V4950400 Originating MLS: Orlando Regional
Originating MLS: Orlando Regional
Facts & features
Interior
Bedrooms & bathrooms
- Bedrooms: 2
- Bathrooms: 2
- Full bathrooms: 2
Primary bedroom
- Features: Walk-In Closet(s)
- Level: First
- Area: 224 Square Feet
- Dimensions: 14x16
Bedroom 2
- Features: Built-in Closet
- Level: First
- Area: 144 Square Feet
- Dimensions: 12x12
Dining room
- Level: First
- Area: 160 Square Feet
- Dimensions: 10x16
Kitchen
- Level: First
- Area: 144 Square Feet
- Dimensions: 8x18
Living room
- Level: First
- Area: 432 Square Feet
- Dimensions: 18x24
Office
- Level: First
- Area: 132 Square Feet
- Dimensions: 11x12
Heating
- Central
Cooling
- Central Air
Appliances
- Included: Oven, Cooktop, Dishwasher, Microwave, Refrigerator
- Laundry: Inside
Features
- Ceiling Fan(s)
- Flooring: Ceramic Tile
- Has fireplace: No
Interior area
- Total structure area: 2,372
- Total interior livable area: 1,932 sqft
Video & virtual tour
Property
Parking
- Total spaces: 2
- Parking features: Garage - Attached
- Attached garage spaces: 2
Features
- Levels: One
- Stories: 1
- Exterior features: Lighting
- Has private pool: Yes
- Pool features: In Ground, Screen Enclosure
- Has view: Yes
- View description: Pond
- Has water view: Yes
- Water view: Pond
- Waterfront features: Pond, Pond Access
Lot
- Size: 6,861 Square Feet
Details
- Parcel number: 702609000050
- Zoning: RES
- Special conditions: None
Construction
Type & style
- Home type: SingleFamily
- Property subtype: Single Family Residence
Materials
- Block, Stucco
- Foundation: Slab
- Roof: Shingle
Condition
- New construction: No
- Year built: 2021
Utilities & green energy
- Sewer: Public Sewer
- Water: Public
- Utilities for property: Electricity Connected
Community & HOA
Community
- Features: Clubhouse, Fitness Center, Gated Community - Guard, Irrigation-Reclaimed Water, Pool, Restaurant
- Pet fee: $0 monthly
- Senior community: Yes
- Subdivision: VICTORIA GARDENS PH 8
HOA
- Has HOA: Yes
- Amenities included: Clubhouse, Fitness Center, Gated, Pool, Recreation Facilities
- Services included: Community Pool, Internet, Maintenance Structure, Maintenance Grounds, Recreational Facilities
- HOA fee: $547 monthly
- HOA name: Castle Group/Melissa Glenn
- HOA phone: 386-267-7340
- Second HOA name: Victoria Park Community Council (VPCC)
- Second HOA phone: 386-738-2112
Location
- Region: Deland
Financial & listing details
- Price per square foot: $290/sqft
- Tax assessed value: $418,675
- Annual tax amount: $4,812
- Date on market: 7/29/2026
- Cumulative days on market: 83 days
- Listing terms: Cash,Conventional,VA Loan
- Ownership: Fee Simple
- Total actual rent: 0
- Electric utility on property: Yes
- Road surface type: Paved
Estimated market value
$547,700
$520,000 - $575,000
$3,033/mo
Price history
| Date | Event | Price |
|---|---|---|
| 10/15/2026 | Price change | $559,333-2.4%$290/sqft |
Source:  Stellar MLS #V4950400 Report a problem Stellar MLS #V4950400 Report a problem | ||
| 8/22/2026 | Price change | $573,000-4.5%$297/sqft |
Source: Stellar MLS #V4950400 Report a problem | ||
| 7/29/2026 | Listed for sale | $599,999+11.5%$311/sqft |
Source: Stellar MLS #V4950400 Report a problem | ||
| 7/26/2021 | Sold | $538,312$279/sqft |
Source: Public Record Report a problem | ||
Public tax history
| Year | Property taxes | Tax assessment |
|---|---|---|
| 2025 | $4,812 +2.2% | $312,249 +2.9% |
| 2024 | $4,707 +1.7% | $303,449 +3% |
| 2023 | $4,629 -0.1% | $294,611 +3% |
| 2022 | $4,633 | $286,030 +300% |
| 2021 | -- | $71,500 +10% |
| 2020 | $1,339 | $65,000 +2588.2% |
| 2019 | $1,339 | $2,418 |
Find assessor info on the county website
Monthly payment
Est. payment
Payment breakdown
Explore the cost of this home by adjusting the details. Changes won't be saved.Climate risks
Neighborhood: 32724
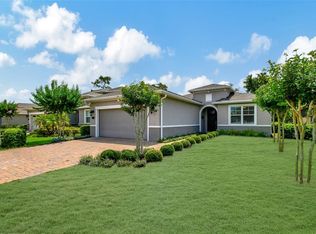

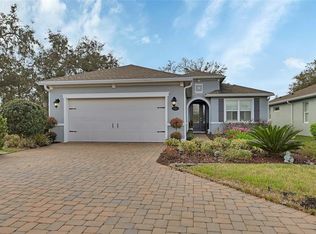
Similar homes
- $525,0002 bd2 ba2.4k sqft300 BELLINGRATH TERRACE, DELAND, FL 32724For Sale
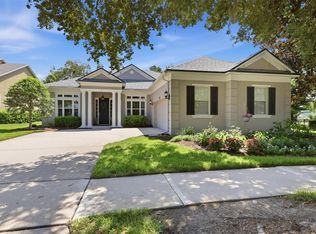
 MLS ID #V4950728, Greta Bost, SUMMER WIND REALTY CENTRAL FL. Stellar MLS
 - $499,9003 bd2 ba2.5k sqft112 BELLINGRATH TERRACE, DELAND, FL 32724For Sale
 MLS ID #O6376772, Eric Hansen, BETTER HOMES AND GARDENS REAL ESTATE MANN GLOBAL P. Stellar MLS
 - $499,9003 bd2 ba1.8k sqft298 JACKSON LOOP, DELAND, FL 32724For Sale
 MLS ID #V4951123, Christie Roth, DASH REAL ESTATE COMPANY. Stellar MLS
 - $389,4502 bd2 ba1.5k sqft177 Old Moss Cir, Deland, FL 32724For Sale

 MLS ID #1231245, Thomas Bayrouty, Redfin Corporation. DBAMLS
 - $535,0003 bd3 ba2.2k sqft891 MEGANO BOULEVARD, DELAND, FL 32724For SaleMLS ID #V4951071, Trent Shackelford, LPT REALTY LLC. Stellar MLS
- $399,0003 bd2 ba1.8k sqft113 WETHERSFIELD CT, DELAND, FL 32724For SaleMLS ID #NS1089152, Carla Cottrell, ORCHARD BROKERAGE, LLC. Stellar MLS
- $515,0003 bd3 ba2.3k sqft262 NORTHCOTE COURT, DELAND, FL 32724For SaleMLS ID #V4948286, John Sheynkman, CHARLES RUTENBERG REALTY ORLANDO. Stellar MLS
- $470,0002 bd2 ba1.9k sqft1649 VICTORIA GARDENS DRIVE, DELAND, FL 32724For SaleMLS ID #O6435816, Eric Hansen, BETTER HOMES AND GARDENS REAL ESTATE MANN GLOBAL P. Stellar MLS
- $355,0002 bd2 ba1.5k sqft161 OLD MOSS CIRCLE, DELAND, FL 32724For SaleMLS ID #O6442623, Robert Campbell, THE C SMITH REAL ESTATE GROUP LLC. Stellar MLS
- $465,0003 bd2 ba2k sqft260 JACKSON LOOP, DELAND, FL 32724For SaleMLS ID #V4948495, Ben Aicher, LPT REALTY, LLC. Stellar MLS
- $429,9992 bd2 ba1.8k sqft560 ADENMORE TERRACE, DELAND, FL 32724For SaleMLS ID #V4951267, Gernelle Bokuniewicz, LIVELY REAL ESTATE. Stellar MLS
- $399,9002 bd2 ba1.8k sqft202 DRUMMOND LANE, DELAND, FL 32724For SaleMLS ID #O6441718, Eric Hansen, BETTER HOMES AND GARDENS REAL ESTATE MANN GLOBAL P. Stellar MLS
- $464,0003 bd3 ba2k sqft903 VICTORIA HILLS DRIVE S, DELAND, FL 32724For SaleMLS ID #V4949031, Matthew Buckley, LPT REALTY, LLC. Stellar MLS
- $449,7002 bd2 ba1.9k sqft1157 AVERY MEADOWS WAY, DELAND, FL 32724For SaleMLS ID #O6394993, Susan Herring, COLDWELL BANKER REALTY. Stellar MLS
- $359,0002 bd2 ba1.6k sqft413 CYPRESS HILLS WAY, DELAND, FL 32724For SaleMLS ID #V4951629, Sheree Frazier, LPT REALTY LLC. Stellar MLS
- $542,5003 bd3 ba2.1k sqft859 LILIANA DRIVE, DELAND, FL 32724For SaleMLS ID #V4951109, Tristina Hill, SOUTHERN EXCLUSIVE REALTY CORP. Stellar MLS
- $429,5004 bd3 ba2k sqft404 W VICTORIA TRAILS BLVD, DELAND, FL 32724For SaleMLS ID #V4947572, Maggie Carbone, THE CORNERSTONE GROUP. Stellar MLS
- $380,0003 bd2 ba1.8k sqft1121 GARDENSHIRE LANE, DELAND, FL 32724For SaleMLS ID #O6430004, Eric Hansen, BETTER HOMES AND GARDENS REAL ESTATE MANN GLOBAL P. Stellar MLS
- $555,0003 bd3 ba2.8k sqft750 ONYX PARKWAY, DELAND, FL 32724For SaleMLS ID #V4950357, Bee Powell, BEE REALTY CORP. Stellar MLS
- $420,0003 bd2 ba1.8k sqft1365 BRAYFORD POINT, DELAND, FL 32724For SaleMLS ID #O6415517, Eric Hansen, BETTER HOMES AND GARDENS REAL ESTATE MANN GLOBAL P. Stellar MLS
