Skip main navigation
Sold for $487,500
  • $487,500

    245 Old Moss Cir, Deland, FL 32724

    3beds
    1,843sqft
    Single Family Residence
    Built in 2022
    7,227 Square Feet Lot
    $488,400 Zestimate®
    $265/sqft
    $2,511 Estimated rent

    Home value

    $488,400

    $444,000 - $537,000

    $2,511/mo

    Zestimate® history
    Loading
    Loading...

    Owner options

    List your home for rent

    $2,511/mo

    Rent Zestimate®

    Find your next renter with Zillow Rental Manager. Plus, with online applications, you can quickly screen prospective tenants – for free.

    Learn more

    $2,511/mo

    Rent Zestimate®

    Refinance and save

    $3,889/mo

    Est. payment

    Refinancing to a lower rate could help reduce your monthly payments and save thousands over the life of the loan.

    See today's rates

    $3,889/mo

    Est. payment

    Explore your selling options

    Work with a Zillow partner agent

    Leverage their expertise and Zillow's premium Showcase listings to get your home seen by more buyers.

    Get started

    List with your own agent

    Get your home in front of millions of buyers by listing it on Zillow.

    Learn how to do it

    Sell it yourself

    Take full control of how buyers see your home on Zillow by listing For Sale by Owner (FSBO).

    List your home

    What's special

    Outdoor lightingCeiling fansWater softenerStunning stone fireplaceSplit floor planThoughtfully designed open layoutPlantation shutters
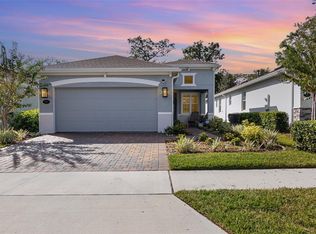
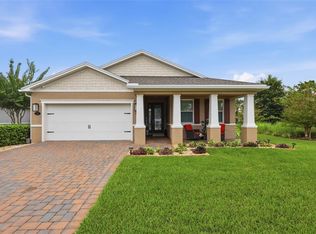
    Welcome to your new home in the vibrant 55+ guard-gated community of Victoria Gardens! Built in 2022, this beautiful waterfront residence sits beside a tranquil pond and features a fenced backyard—perfect for relaxing or entertaining. Just a short stroll away, you'll find the private clubhouse, where you can enjoy daily activities, a delicious on-site restaurant, pickleball and tennis courts, a heated pool and spa, a fitness center with exercise classes, card rooms, billiards, a ballroom, arts and crafts, and so much more. The thoughtfully designed open layout maximizes both comfort and functionality. The kitchen, just off the great room, is ideal for hosting friends and family. It boasts stone countertops with a breakfast bar, stainless steel appliances, and plenty of counter space for all your culinary adventures. Step out to the screened lanai—perfect for BBQs and outdoor dining, complete with a natural gas hookup. From your fenced backyard, enjoy peaceful views of the pond and its fountain. This split floor plan offers two bedrooms near the entrance for guests, while the spacious primary suite is set apart for privacy. The primary suite features walk-in closets and an en-suite bath with a double vanity, extra drawers, and cabinets. The laundry room provides ample storage, a hanging bar, and hookups for either an electric or gas dryer. Easy-care flooring in the living areas and cozy carpet in the bedrooms make this home both stylish and practical. Recent upgrades include a water softener, ceiling fans, plantation shutters, an extra-large pantry, a stunning stone fireplace, an enclosed screen room, outdoor lighting, and RING cameras for added security. Plus, you'll love having the longest driveway in the community—perfect for guests! Living in Victoria Gardens means enjoying a truly carefree lifestyle. Your HOA fee covers lawn maintenance, gated entry, high-speed internet, over 200 TV channels with premium apps, irrigation for your lawn, and full access to the impressive 20,000 sq. ft. clubhouse. This home is conveniently located near the front gate for easy access to I-4, Village Center, Advent Medical Park, and the Victoria Hills 18-hole golf course. You'll also be close to three hospitals, grocery stores like Publix and Aldi, shopping at TJ Maxx, Ross, and Belk, as well as a variety of restaurants and pet stores—all within just a few miles. For those who love exploring, downtown DeLand is only five miles away, offering antique shops, boutiques, the historic Athens Theatre, a museum of art, wine bars, and breweries. Plus, you're just 25 minutes from the beaches of Daytona or New Smyrna, and about an hour from Disney. Come see why this move-in ready home is the perfect place to enjoy the best of Florida living! Please note, this home may be under audio/visual surveillance.

    Zillow last checked:

    Listing updated:

    Listed by:

    Jane Figa Kennedy 407-929-0529,

    WATSON REALTY CORP 386-734-4559

    Bought with:

    Dustin Hansen, 3451669

    LPT REALTY, LLC

    Source: Stellar MLS,MLS#: V4947492MLS LogoOriginating MLS: West Volusia

    Facts & features

    Interior

    Bedrooms & bathrooms
    • Bedrooms: 3
    • Bathrooms: 2
    • Full bathrooms: 2
    Primary bedroom
    • Features: Walk-In Closet(s)
    • Level: First
    • Area: 213.76 Square Feet
    • Dimensions: 17.45x12.25
    Bedroom 2
    • Features: Ceiling Fan(s), Built-in Closet
    • Level: First
    • Area: 169.12 Square Feet
    • Dimensions: 12.9x13.11
    Bedroom 3
    • Features: Storage Closet
    • Level: First
    • Area: 151.58 Square Feet
    • Dimensions: 12.9x11.75
    Dinette
    • Level: First
    • Area: 112.8 Square Feet
    • Dimensions: 12x9.4
    Dining room
    • Features: No Closet
    • Level: First
    • Area: 118.81 Square Feet
    • Dimensions: 10.9x10.9
    Great room
    • Level: First
    • Area: 343.13 Square Feet
    • Dimensions: 22.5x15.25
    Kitchen
    • Level: First
    • Area: 141 Square Feet
    • Dimensions: 12x11.75
    Laundry
    • Features: Built-in Closet
    • Level: First
    • Area: 69 Square Feet
    • Dimensions: 11.5x6
    Heating
    • Central
    Cooling
    • Central Air
    Appliances
    • Included: Refrigerator, Water Softener
    • Laundry: Electric Dryer Hookup, Gas Dryer Hookup, Inside, Laundry Room, Washer Hookup
    Features
    • Cathedral Ceiling(s), Ceiling Fan(s), Eating Space In Kitchen, High Ceilings, Open Floorplan, Primary Bedroom Main Floor, Solid Surface Counters, Solid Wood Cabinets, Split Bedroom, Stone Counters, Tray Ceiling(s), Vaulted Ceiling(s), Walk-In Closet(s)
    • Flooring: Carpet, Ceramic Tile
    • Doors: Sliding Doors
    • Windows: Shades, Shutters, Window Treatments
    • Has fireplace: Yes
    • Fireplace features: Electric, Family Room, Insert, Masonry, Non Wood Burning, Stone, Ventless
    • Common walls with other units/homes: Corner Unit
    Interior area
    • Total structure area: 2,482
    • Total interior livable area: 1,843 sqft

    Property

    Parking
    • Total spaces: 2
    • Parking features: Garage - Attached
    • Attached garage spaces: 2
    Features
    • Levels: One
    • Stories: 1
    • Patio & porch: Covered, Rear Porch, Screened
    • Exterior features: Irrigation System, Rain Gutters, Sidewalk
    • Has view: Yes
    • View description: Park/Greenbelt, Trees/Woods, Water, Pond
    • Has water view: Yes
    • Water view: Water,Pond
    • Waterfront features: Pond, Pond Access
    Lot
    • Size: 7,227 Square Feet
    • Features: Near Golf Course, Private, Sidewalk
    Details
    • Parcel number: 17302609000060
    • Zoning: RESI
    • Special conditions: None

    Construction

    Type & style
    • Home type: SingleFamily
    • Property subtype: Single Family Residence
    Materials
    • Block
    • Foundation: Slab
    • Roof: Shingle
    Condition
    • New construction: No
    • Year built: 2022
    Details
    • Builder name: Kolter Homes

    Utilities & green energy

    • Sewer: Public Sewer
    • Water: Public
    • Utilities for property: Cable Connected, Electricity Connected, Natural Gas Connected, Public, Sewer Connected, Street Lights
    Green energy
    • Energy efficient items: Appliances, Windows
    • Water conservation: Whole House Water Purification

    Community & HOA

    Community
    • Features: Clubhouse, Community Mailbox, Deed Restrictions, Dog Park, Fitness Center, Gated Community - Guard, Golf Carts OK, Park, Pool, Restaurant, Sidewalks, Tennis Court(s)
    • Security: Gated Community, Security Gate
    • Pet fee: $0 monthly
    • Senior community: Yes
    • Subdivision: VICTORIA GARDENS PH 8
    HOA
    • Has HOA: Yes
    • Amenities included: Cable TV, Clubhouse, Fence Restrictions, Fitness Center, Gated, Maintenance, Park, Pickleball Court(s), Pool, Recreation Facilities, Security, Spa/Hot Tub, Tennis Court(s), Trail(s)
    • Services included: 24-Hour Guard, Cable TV, Community Pool, Internet, Maintenance Structure, Private Road, Recreational Facilities, Security
    • HOA fee: $546 monthly
    • HOA name: Castle Group Management
    • HOA phone: 386-738-2112
    • Second HOA name: Victoria Park - One time fee
    • Second HOA phone: 386-738-2112
    Location
    • Region: Deland

    Financial & listing details

    • Price per square foot: $265/sqft
    • Tax assessed value: $381,410
    • Annual tax amount: $5,312
    • Date on market: 3/5/2026
    • Cumulative days on market: 13 days
    • Ownership: Fee Simple
    • Total actual rent: 0
    • Electric utility on property: Yes
    • Road surface type: Paved

    Price history

    DateEventPrice
    4/23/2026Sold$487,500$265/sqft
    Source: Stellar MLS #V4947492 Report a problem
    3/19/2026Pending sale$487,500$265/sqft
    Source: Stellar MLS #V4947492 Report a problem
    3/6/2026Listed for sale$487,500+2.3%$265/sqft
    Source: Stellar MLS #V4947492 Report a problem
    6/20/2022Sold$476,345$258/sqft
    Source: Public Record Report a problem
    4/27/2022Pending sale$476,345$258/sqft
    Source: Stellar MLS #O6007080 Report a problem
    2/28/2022Listed for sale$476,345$258/sqft
    Source: Stellar MLS #O6007080 Report a problem

    Public tax history

    YearProperty taxesTax assessment
    2025$5,313 +2.1%$334,707 +2.9%
    2024$5,201 +1.6%$325,275 +3%
    2023$5,120 +233.3%$315,801 +301.5%
    2022$1,536 $78,650 +10%
    2021-- $71,500 +10%
    2020$1,339 $65,000 +2588.2%
    2019$1,339 $2,418
    Find assessor info on the county website

    Neighborhood: 32724

    Nearby schools

    GreatSchools rating
    Schools provided by the listing agent
    • Elementary: Freedom Elem
    • Middle: Deland Middle
    • High: Deland High

    Source: Stellar MLS. This data may not be complete. We recommend contacting the local school district to confirm school assignments for this home.

    Get a cash offer in 3 minutes
    Find out how much your home could sell for in as little as 3 minutes with a no-obligation cash offer.
    Estimated market value
    $488,400
    Get a cash offer in 3 minutes
    Find out how much your home could sell for in as little as 3 minutes with a no-obligation cash offer.
    Estimated market value
    $488,400