This is the home you’ve been waiting for! This home built in 2020 has been meticulously maintained and upgraded and is better than new! This 2-bedroom, 2-bath, 2-car garage home is in the highly sought-after 55+ gated community of Victoria Gardens. This Azalea floor plan by Kolter Homes is the perfect size, not too big and certainly not too small. You are welcomed by an open floor plan and an abundance of natural light. The great room has coffered ceilings. The kitchen is a cook’s dream with Silestone countertops, GE Smart Profile Stainless Steel appliances, even a Smart gas range. The bar seating bordering the dining room and the great room is perfect for entertaining. Directly off the great room is a 10 x 10 lanai that has been upgraded with vinyl windows and a sliding door so you can enjoy the room all year around. There is also a 10 x 30 dome-style screened porch at the back of the home so you can enjoy the outdoors whether it’s raising plants, grilling and entertaining or sitting with a cup of coffee and enjoying wildlife. The primary bedroom features coffered ceilings with a beautifully appointed en suite bathroom. Storage will not be an issue with two walk-in closets and a linen closet. Additional features include walk-in shower, dual vanities, granite countertops and separate water closet. The second bedroom is spacious and on the other side of the home for privacy for family members or guests. The den has endless possibilities such as an office, reading room, game room or an extra space for guests. The inside laundry room features a gas dryer and washer that will stay with the home. Features that must be mentioned are a Generac whole-house generator, so you will never be without power or the comforts of home. Custom Plantation shutters and porcelain tile is consistent throughout the home. Thermal Acoustical Pest Control insulation was installed to upgrade this home and is protected by Sentricon. APCO-X Air Treatment Blue Light System is an upgraded AC feature with a Smart Honeywell thermostat. Never worry with the whole-home security system and leak detection monitoring which features 4 outside cameras, 1 doorbell camera, carbon monoxide and smoke detectors, leak detectors. All monitored by Vivint Security for priceless peace of mind. This community is the ultimate 55 and older lifestyle whether you’re looking for high-energy, social activities or you’d like to relax by the pool and take in a round of golf. The HOA amenities seem endless with the clubhouse and its activities, fitness center, tennis courts, pool, walking trails. The HOA includes lawn maintenance, irrigation water, fiber optic internet, premium cable, plus the community amenitites. Minutes away from I-4, charming downtown DeLand and all it has to offer, our beautiful Florida beaches, restaurants, hosptials. It’s perfect! Don’t let this one pass you by. Schedule your private showing today!
Sold for $366,000
$366,000
229 OLD MOSS CIRCLE, DELAND, FL 32724
2beds
1,510sqft
Single Family Residence
Built in 2020
4,800 Square Feet Lot
$370,100 Zestimate®
$242/sqft
$2,299 Estimated rent
Home value
$370,100
$337,000 - $407,000
$2,299/mo
Zestimate® history
Owner options
List your home for rent
$2,299/mo
Rent Zestimate®
Find your next renter with Zillow Rental Manager. Plus, with online applications, you can quickly screen prospective tenants – for free.
$2,299/mo
Rent Zestimate®
Refinance and save
$3,081/mo
Est. payment
Refinancing to a lower rate could help reduce your monthly payments and save thousands over the life of the loan.
$3,081/mo
Est. payment
Explore your selling options
Work with a Zillow partner agent
Leverage their expertise and Zillow's premium Showcase listings to get your home seen by more buyers.
Get startedList with your own agent
Get your home in front of millions of buyers by listing it on Zillow.
Learn how to do itSell it yourself
Take full control of how buyers see your home on Zillow by listing For Sale by Owner (FSBO).
List your homeWhat's special
Zillow last checked:
Listing updated:
Listed by:
Angie Spriggs 386-747-8067,
WATSON REALTY CORP 386-734-4559,
Juanita Valentine 386-405-2686,
WATSON REALTY CORP
Bought with:
Delta Schrade, 3264672
ADAMS, CAMERON & CO., REALTORS
Source: Stellar MLS,MLS#: V4943908 Originating MLS: West Volusia
Originating MLS: West Volusia
Facts & features
Interior
Bedrooms & bathrooms
- Bedrooms: 2
- Bathrooms: 2
- Full bathrooms: 2
Primary bedroom
- Features: En Suite Bathroom, Walk-In Closet(s)
- Level: First
- Area: 210 Square Feet
- Dimensions: 14x15
Bedroom 2
- Features: Ceiling Fan(s), Built-in Closet
- Level: First
- Area: 110 Square Feet
- Dimensions: 10x11
Primary bathroom
- Features: Dual Sinks, Linen Closet
- Level: First
- Area: 96 Square Feet
- Dimensions: 8x12
Bathroom 2
- Features: Stone Counters
- Level: First
- Area: 60 Square Feet
- Dimensions: 12x5
Balcony porch lanai
- Level: First
- Area: 110 Square Feet
- Dimensions: 10x11
Den
- Level: First
- Area: 120 Square Feet
- Dimensions: 10x12
Great room
- Features: Ceiling Fan(s)
- Level: First
- Area: 364 Square Feet
- Dimensions: 14x26
Kitchen
- Features: Pantry
- Level: First
- Area: 156 Square Feet
- Dimensions: 13x12
Laundry
- Level: First
- Area: 36 Square Feet
- Dimensions: 6x6
Heating
- Electric
Cooling
- Central Air
Appliances
- Included: Dishwasher, Disposal, Dryer, Freezer, Gas Water Heater, Ice Maker, Microwave, Range, Refrigerator, Washer
- Laundry: Inside, Laundry Room
Features
- Ceiling Fan(s), Coffered Ceiling(s), Kitchen/Family Room Combo, Living Room/Dining Room Combo, Open Floorplan, Pest Guard System, Primary Bedroom Main Floor, Solid Surface Counters, Split Bedroom, Stone Counters, Thermostat, Walk-In Closet(s)
- Flooring: Porcelain Tile
- Doors: Sliding Doors
- Windows: Window Treatments
- Has fireplace: No
Interior area
- Total structure area: 2,397
- Total interior livable area: 1,510 sqft
Property
Parking
- Total spaces: 2
- Parking features: Garage Door Opener
- Attached garage spaces: 2
Features
- Levels: One
- Stories: 1
- Patio & porch: Enclosed, Porch, Rear Porch, Screened
- Exterior features: Irrigation System, Rain Gutters, Sidewalk
Lot
- Size: 4,800 Square Feet
- Dimensions: 40 x 120
- Features: Sidewalk
- Residential vegetation: Mature Landscaping
Details
- Parcel number: 702609000100
- Zoning: R1
- Special conditions: None
Construction
Type & style
- Home type: SingleFamily
- Architectural style: Florida
- Property subtype: Single Family Residence
Materials
- Concrete, Stucco
- Foundation: Slab
- Roof: Shingle
Condition
- New construction: No
- Year built: 2020
Details
- Builder model: Azalea
- Builder name: Kolter
Utilities & green energy
- Sewer: Public Sewer
- Water: Public
- Utilities for property: BB/HS Internet Available, Cable Available, Electricity Connected, Natural Gas Connected, Sprinkler Recycled, Street Lights, Water Connected
Community & HOA
Community
- Features: Clubhouse, Gated Community - Guard, Golf Carts OK, Golf, Pool, Sidewalks, Tennis Court(s)
- Security: Closed Circuit Camera(s), Gated Community, Security Gate, Smoke Detector(s)
- Pet fee: $0 monthly
- Senior community: Yes
- Subdivision: VICTORIA GARDENS
HOA
- Has HOA: Yes
- Amenities included: Clubhouse, Gated, Golf Course, Park, Pool, Security, Tennis Court(s), Trail(s)
- Services included: Cable TV, Community Pool, Internet, Maintenance Grounds, Manager, Pool Maintenance, Private Road, Recreational Facilities, Security
- HOA fee: $522 monthly
- HOA name: Melissa Glenn
- HOA phone: 386-785-2700
- Second HOA name: Victoria Park Community Counci
Location
- Region: Deland
Financial & listing details
- Price per square foot: $242/sqft
- Tax assessed value: $313,075
- Annual tax amount: $4,061
- Date on market: 7/24/2025
- Cumulative days on market: 1 day
- Listing terms: Cash,Conventional,FHA,VA Loan
- Ownership: Fee Simple
- Total actual rent: 0
- Electric utility on property: Yes
- Road surface type: Paved
Price history
| Date | Event | Price |
|---|---|---|
| 9/4/2025 | Sold | $366,000+0.3%$242/sqft |
Source:  Stellar MLS #V4943908 Report a problem Stellar MLS #V4943908 Report a problem | ||
| 7/25/2025 | Pending sale | $365,000$242/sqft |
Source: Stellar MLS #V4943908 Report a problem | ||
| 7/24/2025 | Listed for sale | $365,000+27%$242/sqft |
Source: Stellar MLS #V4943908 Report a problem | ||
| 2/12/2020 | Sold | $287,315$190/sqft |
Source: Public Record Report a problem | ||
Public tax history
| Year | Property taxes | Tax assessment |
|---|---|---|
| 2025 | $4,152 +2.2% | $313,075 +18.9% |
| 2024 | $4,062 +1.7% | $263,386 +3% |
| 2023 | $3,993 +1.8% | $255,715 +3% |
| 2022 | $3,922 | $248,267 +3% |
| 2021 | -- | $241,036 +551.4% |
| 2020 | $762 | $37,000 +1430.2% |
| 2019 | $762 | $2,418 |
Find assessor info on the county website
Neighborhood: 32724
Nearby homes
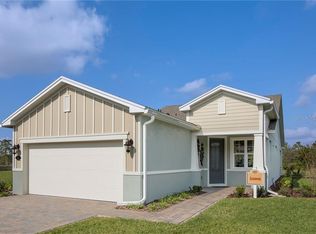
- $360,0002 bd2 ba1.6k sqft225 Old Moss Cir, Deland, FL 32724Sold
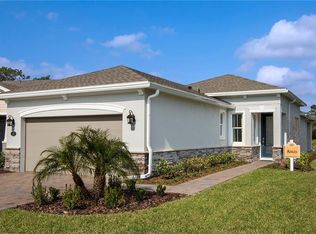
- $365,9502 bd2 ba1.6k sqft233 Old Moss Cir, Deland, FL 32724Sold

- $334,4002 bd2 ba1.5k sqft221 Old Moss Cir, Deland, FL 32724Off Market
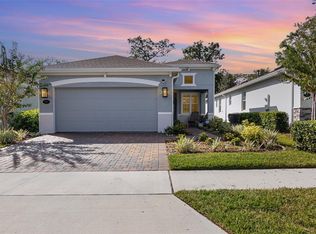
- $410,0002 bd2 ba1.6k sqft237 Old Moss Cir, Deland, FL 32724Sold
- $338,9002 bd2 ba1.5k sqft217 Old Moss Cir, Deland, FL 32724Off Market
- $481,7003 bd3 ba2.1k sqft241 Old Moss Cir, Deland, FL 32724Off Market
- $446,3003 bd3 ba2.1k sqft250 Old Moss Cir, Deland, FL 32724Off Market
- $487,5003 bd2 ba1.8k sqft245 Old Moss Cir, Deland, FL 32724Sold
Nearby schools
GreatSchools rating
- 5/10Freedom Elementary SchoolGrades: PK-5Distance: 0.8 mi
- 4/10Deland Middle SchoolGrades: 6-8Distance: 2.5 mi
- 6/10Deland High SchoolGrades: PK,9-12Distance: 4.1 mi
Get a cash offer in 3 minutes
Find out how much your home could sell for in as little as 3 minutes with a no-obligation cash offer.
Estimated market value
$370,100
Get a cash offer in 3 minutes
Find out how much your home could sell for in as little as 3 minutes with a no-obligation cash offer.
Estimated market value
$370,100
- Florida
- Volusia County
- Deland
- 32724
- 229 OLD MOSS CIRCLE
