Enjoy breathtaking lake views from this meticulously maintained custom 3-bedroom, 2-bath home, thoughtfully designed to maximize natural light with three solar tubes and a triple sliding glass door that opens to a screened lanai with a heated pool. Inside, you'll find elegant finishes throughout, including plantation shutters, crown molding, and tray ceilings. The well-appointed kitchen features hardwood cabinetry with pull-out shelves, granite countertops, a custom tile backsplash, and a large granite composite sink. The outdoor living space is ideal for year-round enjoyment, offering a heated pool with both solar and electric heating, a variable-speed pool pump, irrigation system, solar attic vents, and professionally landscaped, low-maintenance rock beds. Additional upgrades include radiant barrier attic insulation, an insulated garage door, and an oversized two-car garage with built-in cabinetry. Recent improvements include a new roof and gutters (2017), pool screen (2017), pool solar panels (2025), rear accordion hurricane shutters (2025), pool pump (2026), interior paint (2025), exterior paint (2024), water heater (2024), LED lighting (2022), garage door springs (2022), garage door opener (2026), garbage disposal (2023), LED pool light (2024), and refreshed landscaping (2025). Enjoy the peaceful lake views and abundant wildlife overlooking the private residents-only fishing lake. This home is located in the sought-after Venetian Bay community where residents can enjoy resort-style amenities, a vibrant Town Center with restaurants, a fitness center, and much more. Schedule a showing today!
For sale
$595,000
3385 TESORO CIRCLE, NEW SMYRNA BEACH, FL 32168
3beds
1,636sqft
:
Get pre-qualified$4,040/mo
Single Family Residence
Built in 2008
7,020 Square Feet Lot
$-- Zestimate®
$364/sqft
$102/mo HOA
What's special
Peaceful lake viewsThree solar tubesLarge granite composite sinkMaximize natural lightGranite countertopsInsulated garage doorElegant finishes throughout
- 1 day |
- 308 |
- 14 |
Zillow last checked:
Listing updated:
Listed by:
Paul O'Brien 386-847-1609,
LOCAL LIVING REALTY GROUP 386-314-5458,
Stephen Zeh 386-689-5184,
LOCAL LIVING REALTY GROUP
Source: Stellar MLS,MLS#: NS1088915 Originating MLS: New Smyrna Beach Board of Realtors
Originating MLS: New Smyrna Beach Board of Realtors
Facts & features
Interior
Bedrooms & bathrooms
- Bedrooms: 3
- Bathrooms: 2
- Full bathrooms: 2
Rooms
- Room types: Utility Room
Primary bedroom
- Features: Ceiling Fan(s), En Suite Bathroom, Granite Counters, Tub with Separate Shower Stall, Walk-In Closet(s)
- Level: First
- Area: 201.6 Square Feet
- Dimensions: 16.8x12
Bedroom 2
- Features: Ceiling Fan(s), Built-in Closet
- Level: First
- Area: 125.4 Square Feet
- Dimensions: 11.4x11
Bedroom 3
- Features: Ceiling Fan(s), Built-in Closet
- Level: First
- Area: 125.4 Square Feet
- Dimensions: 11.4x11
Dining room
- Level: First
- Area: 115.64 Square Feet
- Dimensions: 11.8x9.8
Great room
- Features: Ceiling Fan(s)
- Level: First
- Area: 327 Square Feet
- Dimensions: 15x21.8
Kitchen
- Features: Breakfast Bar, Pantry
- Level: First
- Area: 124.8 Square Feet
- Dimensions: 10.4x12
Heating
- Central, Electric
Cooling
- Central Air
Appliances
- Included: Dishwasher, Disposal, Dryer, Electric Water Heater, Microwave, Range, Refrigerator, Washer
- Laundry: Inside
Features
- Ceiling Fan(s), Crown Molding, High Ceilings, Solid Surface Counters, Solid Wood Cabinets, Tray Ceiling(s), Walk-In Closet(s)
- Flooring: Luxury Vinyl, Tile, Hardwood
- Windows: Skylight(s)
- Has fireplace: No
Interior area
- Total structure area: 2,299
- Total interior livable area: 1,636 sqft
Property
Parking
- Total spaces: 2
- Parking features: Garage - Attached
- Attached garage spaces: 2
Features
- Levels: One
- Stories: 1
- Patio & porch: Rear Porch, Screened
- Exterior features: Sidewalk
- Has private pool: Yes
- Pool features: Heated, In Ground, Screen Enclosure, Solar Heat
- Has view: Yes
- View description: Water, Lake
- Has water view: Yes
- Water view: Water,Lake
- Waterfront features: Lake Front
Lot
- Size: 7,020 Square Feet
- Dimensions: 54 x 130
- Features: Near Golf Course
Details
- Parcel number: 730706001440
- Zoning: PUD
- Special conditions: None
Construction
Type & style
- Home type: SingleFamily
- Property subtype: Single Family Residence
Materials
- Block, Concrete, Stucco
- Foundation: Slab
- Roof: Shingle
Condition
- New construction: No
- Year built: 2008
Utilities & green energy
- Sewer: Public Sewer
- Water: Public
- Utilities for property: Cable Connected, Electricity Connected, Sewer Connected, Water Connected
Community & HOA
Community
- Pet fee: $0 monthly
- Subdivision: PROMENADE PARKE
HOA
- Has HOA: No
- HOA fee: $102 monthly
- HOA name: Laura Smith
- HOA phone: 386-366-0288
- Second HOA name: Promenade Parke
- Second HOA phone: 386-366-0288
Location
- Region: New Smyrna Beach
Financial & listing details
- Price per square foot: $364/sqft
- Tax assessed value: $412,728
- Annual tax amount: $6,884
- Date on market: 8/6/2026
- Listing terms: Cash,Conventional,FHA,VA Loan
- Ownership: Fee Simple
- Total actual rent: 0
- Electric utility on property: Yes
- Road surface type: Asphalt, Paved
Estimated market value
Not available
Estimated sales range
Not available
Not available
Price history
| Date | Event | Price |
|---|---|---|
| 8/6/2026 | Listed for sale | $595,000+12.3%$364/sqft |
Source:  Stellar MLS #NS1088915 Report a problem Stellar MLS #NS1088915 Report a problem | ||
| 4/11/2025 | Sold | $530,000-9.9%$324/sqft |
Source:  DBAMLS #1206143 Report a problem DBAMLS #1206143 Report a problem | ||
| 3/21/2025 | Pending sale | $588,000$359/sqft |
Source: DBAMLS #1206143 Report a problem | ||
| 3/21/2025 | Contingent | $588,000$359/sqft |
Source: DBAMLS #1206143 Report a problem | ||
| 2/15/2025 | Price change | $588,000-2%$359/sqft |
Source: DBAMLS #1206143 Report a problem | ||
| 1/18/2025 | Price change | $599,900-2.5%$367/sqft |
Source: DBAMLS #1206143 Report a problem | ||
| 12/19/2024 | Price change | $615,000-3.8%$376/sqft |
Source: Stellar MLS #NS1083096 Report a problem | ||
| 11/21/2024 | Listed for sale | $639,000+48.8%$391/sqft |
Source: Stellar MLS #NS1083096 Report a problem | ||
| 9/27/2021 | Sold | $429,500-4.5%$263/sqft |
Source: Public Record Report a problem | ||
| 8/9/2021 | Contingent | $449,900$275/sqft |
Source: NSBBOR #1064557 Report a problem | ||
| 8/2/2021 | Listed for sale | $449,900+30.6%$275/sqft |
Source: NSBBOR #1064557 Report a problem | ||
| 3/25/2020 | Sold | $344,500-2.9%$211/sqft |
Source: DBAMLS #1067319 Report a problem | ||
| 2/12/2020 | Price change | $354,900-1.1%$217/sqft |
Source: Oceans Luxury Realty Full Service LLC #1067319 Report a problem | ||
| 2/3/2020 | Listed for sale | $359,000+8%$219/sqft |
Source: Oceans Luxury Realty Full Service LLC #1067319 Report a problem | ||
| 2/9/2019 | Sold | $332,500-5%$203/sqft |
Source: Public Record Report a problem | ||
| 1/25/2019 | Pending sale | $349,900$214/sqft |
Source: PMC Real Estate #1038676 Report a problem | ||
| 11/20/2018 | Price change | $349,900-2.8%$214/sqft |
Source: PMC Real Estate #1049058 Report a problem | ||
| 11/11/2018 | Price change | $359,900-2.7%$220/sqft |
Source: PMC Real Estate #1049058 Report a problem | ||
| 11/3/2018 | Price change | $369,900-1.3%$226/sqft |
Source: PMC Real Estate #1049058 Report a problem | ||
| 10/9/2018 | Listed for sale | $374,900+36.3%$229/sqft |
Source: PMC Real Estate #1049058 Report a problem | ||
| 5/19/2009 | Sold | $275,000$168/sqft |
Source: Public Record Report a problem | ||
Public tax history
| Year | Property taxes | Tax assessment |
|---|---|---|
| 2025 | $6,868 +13.4% | $412,728 +2.8% |
| 2024 | $6,055 +0.4% | $401,517 +3% |
| 2023 | $6,032 +4.5% | $389,823 +3% |
| 2022 | $5,773 | $378,469 +29.3% |
| 2021 | -- | $292,617 +12% |
| 2020 | $3,993 | $261,205 -4.4% |
| 2019 | $3,993 -22.4% | $273,288 +42.8% |
| 2018 | $5,146 +76.5% | $191,390 +2.1% |
| 2017 | $2,915 -0.5% | $187,453 +2.1% |
| 2016 | $2,930 -3.8% | $183,597 +0.7% |
| 2015 | $3,047 -3.4% | $182,321 +0.8% |
| 2014 | $3,155 | $180,874 -0.4% |
| 2013 | -- | $181,556 +1.1% |
| 2012 | -- | $179,643 -7.8% |
| 2011 | -- | $194,821 -1.3% |
| 2010 | -- | $197,301 -0.7% |
| 2009 | -- | $198,777 +2158.8% |
| 2007 | -- | $8,800 |
Find assessor info on the county website
Monthly payment
Est. payment
Payment breakdown
Explore the cost of this home by adjusting the details. Changes won't be saved.Climate risks
Neighborhood: North Village
Nearby schools
GreatSchools rating
- 8/10Chisholm Elementary SchoolGrades: PK-5Distance: 6 mi
- 5/10New Smyrna Beach Middle SchoolGrades: 6-8Distance: 7 mi
- 5/10New Smyrna Beach High SchoolGrades: PK,9-12Distance: 6.6 mi
- $513,5003 bd2 ba2.3k sqft3389 Tesoro Cir, New Smyrna Beach, FL 32168Off Market
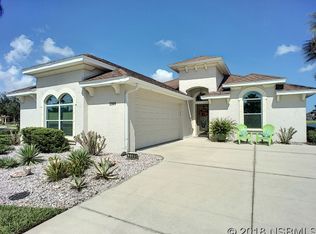
- $479,6003 bd3 ba1.8k sqft3383 Tesoro Cir, New Smyrna Beach, FL 32168Off Market
- $554,4004 bd3 ba2k sqft3379 Tesoro Cir, New Smyrna Beach, FL 32168Off Market
- $448,3003 bd2 ba2.7k sqft3377 Tesoro Cir, New Smyrna Beach, FL 32168Off Market

- $563,4003 bd2 ba1.8k sqft3375 Tesoro Cir, New Smyrna Beach, FL 32168Off Market
- $639,8003 bd2 ba3k sqft549 Luna Bella Ln, New Smyrna Beach, FL 32168Off Market
- $686,9003 bd2 ba2.5k sqft532 Prato St, New Smyrna Beach, FL 32168Off Market
- $800,0004 bd4 ba3.1k sqft533 Prato St, New Smyrna Beach, FL 32168Sold
A local agent can set up tours, give advice and negotiate with sellers.
A local lender can help you make sure your offer is ready when you are.
Similar homes
- $589,0004 bd2 ba2.4k sqft1714 CREEKWATER BOULEVARD, PORT ORANGE, FL 32128For Sale

 MLS ID #O6422619, Megan Winslow, WINSLOW HOMES. Stellar MLS
 - $685,0003 bd2 ba1.9k sqft3331 Bellino Blvd, New Smyrna Beach, FL 32168For Sale

 MLS ID #1227465, Shatawna Evans, EXIT Real Estate Property Solutions. DBAMLS
 - $468,9003 bd2 ba1.7k sqft214 CANTERBURY CIRCLE, NEW SMYRNA BEACH, FL 32168For Sale
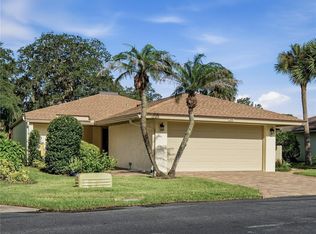 MLS ID #NS1088820, Lainy McKain, WATSON REALTY CORP. Stellar MLS
 - $599,0003 bd3 ba2.1k sqft4650 LINKS VILLAGE DRIVE #D501, PONCE INLET, FL 32127For Sale
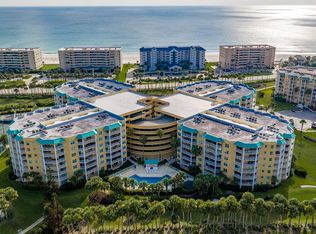 MLS ID #O6430798, Sheila Holmes, DALE SORENSEN REAL ESTATE INC.. Stellar MLS
 - $514,9004 bd3 ba2.2k sqft224 VENETIAN PALMS BOULEVARD, NEW SMYRNA BEACH, FL 32168For SaleMLS ID #NS1088719, Michael Lowe, REAL BROKER, LLC. Stellar MLS
- $429,0003 bd2 ba1.8k sqft3580 CASALTA CIRCLE, NEW SMYRNA BEACH, FL 32168For SaleMLS ID #NS1088781, Janine McGowan, COLLADO REAL ESTATE. Stellar MLS
- $349,8883 bd2 ba1.4k sqft3371 Medici Blvd, New Smyrna Beach, FL 32168For SaleMLS ID #1228657, Carl Vasile, EXIT Real Estate Property Solutions. DBAMLS
- $565,0002 bd2 ba1.3k sqft5 RIVERWALK DRIVE #506, NEW SMYRNA BEACH, FL 32169For SaleMLS ID #O6424134, Carmell Patterson, KELLER WILLIAMS REALTY AT THE PARKS. Stellar MLS
- $375,0003 bd2 ba1.2k sqft218 CANTERBURY CIRCLE, NEW SMYRNA BEACH, FL 32168For SaleMLS ID #NS1088824, Lainy McKain, WATSON REALTY CORP. Stellar MLS
- $499,0003 bd2 ba1.4k sqft40 CUNNINGHAM DRIVE, NEW SMYRNA BEACH, FL 32168For SaleMLS ID #NS1088018, Timothy Loomis, WHITE WHALE REAL ESTATE. Stellar MLS
- $499,0004 bd3 ba1.9k sqft2225 JUANITA DRIVE, NEW SMYRNA BEACH, FL 32168For SaleMLS ID #NS1087672, Paul O'Brien, LOCAL LIVING REALTY GROUP. Stellar MLS
- $539,0004 bd3 ba1.8k sqft535 E PLYMOUTH AVENUE, DELAND, FL 32724For SaleMLS ID #V4950380, Matthew Buckley, LPT REALTY, LLC. Stellar MLS
- $369,0003 bd2 ba1.6k sqft548 ARMOYAN WAY, NEW SMYRNA BEACH, FL 32168For SaleMLS ID #NS1088652, Franci Davis, COASTAL AND COUNTRY PROPERTIES. Stellar MLS
- $705,0004 bd3 ba2.4k sqft3729 HONEY DEW LANE, NEW SMYRNA BEACH, FL 32168For SaleMLS ID #NS1087942, AJ Granger, WHITE WHALE REAL ESTATE. Stellar MLS
- $410,9003 bd2 ba1.4k sqft1804 Creekwater Blvd, Port Orange, FL 32128For SaleMLS ID #1227869, Tammy Cherry, Charles Rutenberg Realty Orlando LLC. DBAMLS
- $579,9003 bd2 ba2k sqft491 W DELAWARE AVENUE, LAKE HELEN, FL 32744For SaleMLS ID #V4950480, Mike Miller, LPT REALTY LLC. Stellar MLS
- $349,9993 bd2 ba1.4k sqft2820 TATON TRACE, NEW SMYRNA BEACH, FL 32168For SaleMLS ID #NS1087792, Christie ONeal, ENGEL & VOLKERS NEW SMYRNA. Stellar MLS
- $420,0004 bd4 ba2.3k sqft3446 MEDICI BOULEVARD, NEW SMYRNA BEACH, FL 32168For SaleMLS ID #V4947795, Ashley Davis, LOCAL LIVING REALTY GROUP. Stellar MLS
- $348,5004 bd2 ba1.8k sqft402 PINK CORAL LANE, NEW SMYRNA BEACH, FL 32168For SaleMLS ID #NS1087398, Syndee Yost, THE KEYES COMPANY. Stellar MLS
- $415,0004 bd2 ba1.8k sqft2648 NEVERLAND DRIVE, NEW SMYRNA BEACH, FL 32168For SaleMLS ID #O6420927, Kayla Mcclean, COMPASS FLORIDA LLC. Stellar MLS
