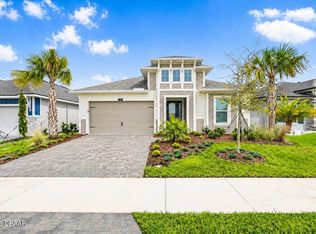
Welcome to 132 Mosaic Blvd, a stunning 3-bedroom, 2-bathroom home with an office and 2-car garage, located in the sought after ICI neighborhood. This ICI-built home in 2022 showcases top-level craftsmanship and modern design elements. As you enter through the paver drive, you're greeted by the charm of this meticulously designed property. The screened-in lanai, complete with a privacy screen, offers a peaceful retreat overlooking a nature reserve with spectacular sunrises.
The interior boasts a thoughtful split floor plan, ensuring privacy and convenience. The master bedroom, located off the kitchen and dining room area, features a spacious layout with an extra large walk-in closet and a master bathroom equipped with a dual vanity. The laundry room conveniently connects to the master bedroom closet, including cabinets and upgraded wash sink, adding to the functional design of the home.
To the left of the foyer are the 2nd and 3rd bedrooms, perfect for guests or family members. The office, located to the right of the foyer, provides a large dedicated workspace or a flexible room for various needs.
This home showcases numerous upgrades that enhance its appeal and functionality. The sellers have invested in a range of improvements, including Lowe's Cooleray porch sun shades, vinyl shelving, Verde go trees, and a garage remote screen. Security features such as Reolink 360° security cameras and a Hunter Wi-Fi remote irrigation system ensure peace of mind.
Additionally, the property boasts top-level builder upgrades, such as an exterior door in the garage, French doors with fixed side panels, and a deluxe kitchen package with upgraded appliances. The smart home security upgrade features provide modern convenience and security, including a central control system, Ecobee thermostat, security system, video doorbell, and Wi-Fi-enabled garage door opener.
The interior features porcelain marina walnut flooring throughout the entire home, adding warmth and elegance. The widened entryway and study with a barn door, along with a pocket door for bedroom entry, demonstrate attention to detail and functionality.
Outside, the architectural style asphalt shingle roof in rustic black complements the overall aesthetic of the home. The extended covered lanai expands the outdoor living space, ideal for gatherings or relaxation.
With its blend of thoughtful design, numerous upgrades, and modern features, 132 Mosaic Blvd offers luxury, making it a truly a standout property in the area.
Not to mention the location, just minutes from Publix, the Tomoka shopping complex with many restaurants and stores, and the LPGA golf course just 5 minutes away! Don't miss out on the amazing home!
All information recorded in the MLS is intended to be accurate but can not be guaranteed.
Closed
$505,000
132 Mosaic Blvd, Daytona Beach, FL 32124
3beds
2,003sqft
Single Family Residence, Residential
Built in 2022
6,098 Square Feet Lot
$496,600 Zestimate®
$252/sqft
$2,993 Estimated rent
Home value
$496,600
$472,000 - $521,000
$2,993/mo
Zestimate® history
Owner options
List your home for rent
$2,993/mo
Rent Zestimate®
Find your next renter with Zillow Rental Manager. Plus, with online applications, you can quickly screen prospective tenants – for free.
$2,993/mo
Rent Zestimate®
Refinance and save
$3,606/mo
Est. payment
Refinancing to a lower rate could help reduce your monthly payments and save thousands over the life of the loan.
$3,606/mo
Est. payment
Explore your selling options
Work with a Zillow partner agent
Leverage their expertise and Zillow's premium Showcase listings to get your home seen by more buyers.
Get startedList with your own agent
Get your home in front of millions of buyers by listing it on Zillow.
Learn how to do itSell it yourself
Take full control of how buyers see your home on Zillow by listing For Sale by Owner (FSBO).
List your homeWhat's special
Zillow last checked:
Listing updated:
Listed by:
Patricia McKinley 386-235-0462,
Realty Pros Assured
Bought with:
Mike Gagliardi, 3099073
RE/MAX Signature
Source: DBAMLS,MLS#: 1122051
Facts & features
Interior
Bedrooms & bathrooms
- Bedrooms: 3
- Bathrooms: 2
- Full bathrooms: 2
Bedroom 1
- Level: Main
- Area: 210 Square Feet
- Dimensions: 15.00 x 14.00
Bedroom 2
- Level: Main
- Area: 132 Square Feet
- Dimensions: 11.00 x 12.00
Bedroom 3
- Level: Main
- Area: 132 Square Feet
- Dimensions: 11.00 x 12.00
Dining room
- Level: Main
- Area: 150 Square Feet
- Dimensions: 15.00 x 10.00
Kitchen
- Level: Main
- Area: 130 Square Feet
- Dimensions: 13.00 x 10.00
Living room
- Level: Main
- Area: 272 Square Feet
- Dimensions: 16.00 x 17.00
Office
- Level: Main
- Area: 221 Square Feet
- Dimensions: 17.00 x 13.00
Heating
- Central
Cooling
- Central Air
Appliances
- Included: Microwave, Gas Cooktop, Electric Cooktop, Disposal, Dishwasher
Features
- Ceiling Fan(s), Split Bedrooms
Interior area
- Total structure area: 2,732
- Total interior livable area: 2,003 sqft
Property
Parking
- Total spaces: 2
- Parking features: Garage
- Garage spaces: 2
Accessibility
- Accessibility features: Common Area
Features
- Levels: One
- Stories: 1
- Patio & porch: Rear Porch, Screened
Lot
- Size: 6,098 Square Feet
- Dimensions: .14 acres
Details
- Parcel number: 521801001230
Construction
Type & style
- Home type: SingleFamily
- Architectural style: Other
- Property subtype: Single Family Residence, Residential
Materials
- Block, Concrete, Stucco
- Roof: Shingle
Condition
- New construction: No
- Year built: 2022
Utilities & green energy
- Sewer: Public Sewer
- Water: Public
Community & HOA
Community
- Subdivision: Mosaic
HOA
- Has HOA: Yes
- Amenities included: Pool
- HOA fee: $120 monthly
Location
- Region: Daytona Beach
Financial & listing details
- Price per square foot: $252/sqft
- Tax assessed value: $428,323
- Annual tax amount: $6,951
- Date on market: 4/9/2024
- Road surface type: Paved
Price history
| Date | Event | Price |
|---|---|---|
| 7/18/2024 | Sold | $505,000-2.8%$252/sqft |
Source:  DBAMLS #1122051 Report a problem DBAMLS #1122051 Report a problem | ||
| 6/22/2024 | Pending sale | $519,500$259/sqft |
Source: DBAMLS #1122051 Report a problem | ||
| 6/13/2024 | Price change | $519,500-2%$259/sqft |
Source: DBAMLS #1122051 Report a problem | ||
| 6/5/2024 | Price change | $529,900-3.6%$265/sqft |
Source: DBAMLS #1122051 Report a problem | ||
| 5/23/2024 | Price change | $549,900-1.7%$275/sqft |
Source: DBAMLS #1122051 Report a problem | ||
| 5/14/2024 | Price change | $559,600-2.7%$279/sqft |
Source: DBAMLS #1122051 Report a problem | ||
| 5/2/2024 | Price change | $574,900-3.3%$287/sqft |
Source: DBAMLS #1122051 Report a problem | ||
| 4/9/2024 | Listed for sale | $594,500$297/sqft |
Source: DBAMLS #1122051 Report a problem | ||
Public tax history
| Year | Property taxes | Tax assessment |
|---|---|---|
| 2025 | $6,951 | $428,323 +5.5% |
| 2024 | -- | $406,138 +3% |
| 2023 | -- | $394,309 +986.3% |
| 2022 | $718 | $36,300 +10% |
| 2021 | -- | $33,000 +10% |
| 2020 | $581 | $30,000 -23.1% |
| 2019 | $581 -24.3% | $39,000 +10979.5% |
| 2018 | $767 | $352 |
Find assessor info on the county website
Neighborhood: 32124
Nearby homes
- $496,5004 bd2 ba2.2k sqft136 Mosaic Blvd, Daytona Beach, FL 32124Off Market
- $509,0003 bd3 ba2k sqft128 Mosaic Blvd, Daytona Beach, FL 32124For Sale
- $529,9004 bd2 ba2.8k sqft140 Mosaic Blvd, Daytona Beach, FL 32124Off Market

- $446,0003 bd2 ba1.6k sqft124 Mosaic Blvd, Daytona Beach, FL 32124Off Market
- $525,0003 bd2 ba1.6k sqft144 Mosaic Blvd, Daytona Beach, FL 32124For Sale
- $66,000-- bd-- ba-- sqft120 Mosaic Blvd, Daytona Beach, FL 32124Off Market
- $523,5004 bd2 ba2k sqft133 Mosaic Blvd, Daytona Beach, FL 32124Off Market
- $447,7003 bd2 ba1.6k sqft129 Mosaic Blvd, Daytona Beach, FL 32124Off Market
Nearby schools
GreatSchools rating
- 4/10Champion Elementary SchoolGrades: PK-5Distance: 0.3 mi
- 5/10David C Hinson Sr Middle SchoolGrades: 6-8Distance: 3.3 mi
- 4/10Mainland High SchoolGrades: 9-12Distance: 5 mi
Get a cash offer in 3 minutes
Find out how much your home could sell for in as little as 3 minutes with a no-obligation cash offer.
Estimated market value
$496,600
Get a cash offer in 3 minutes
Find out how much your home could sell for in as little as 3 minutes with a no-obligation cash offer.
Estimated market value
$496,600
- Florida
- Volusia County
- Daytona Beach
- 32124
- 132 Mosaic Blvd
Nearby cities
Nearby zip codes
Other Daytona Beach Topics
