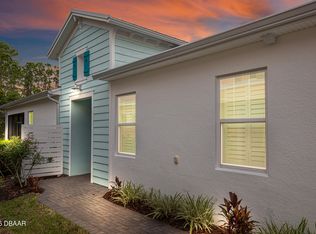
Welcome to your rare opportunity for a Lucia Villa model in highly requested Phase 1 just steps from Latitude Daytona's resort-style amenities! With no homes behind, and no roads to cross to visit the pool, pickleball and more, this home features an open floor plan and a private screened lanai. Inside you will find modern LVT flooring through the living aways, upgraded fixtures and fans and an ample kitchen featuring 42'' cabinets, quartz countertops and stainless steel appliances. Adding to the convenience and flexibility of the home, there is a bonus den space, which can be used as a third bedroom, office or game room. This home blends luxury, comfort, and community in the best way possible. Latitude Daytona is among the most sought neighborhoods in Florida, with residents enjoying a resort lifestyle that includes a private restaurant / bar, a beach club, multiple swimming pools, tennis, pickleball and much more. You can even drive a golf cart to the local Publix Supermarket! Don't miss the chance to live where others want to vacation -- schedule your showing today!
Active
$489,000
243 Island Breeze Ave, Daytona Beach, FL 32124
2beds
1,771sqft
Single Family Residence, Residential
Built in 2019
5,227 Square Feet Lot
$473,900 Zestimate®
$276/sqft
$383/mo HOA
What's special
Private screened lanaiQuartz countertopsOpen floor planStainless steel appliancesAmple kitchenUpgraded fixtures and fans
- 20 days
- 456
- 18
Likely to sell faster than
Zillow last checked:
Listing updated:
Listed by:
Kevin Kling 386-999-4006,
386RealEstate.com
Source: DBAMLS,MLS#: 1229450
Facts & features
Interior
Bedrooms & bathrooms
- Bedrooms: 2
- Bathrooms: 2
- Full bathrooms: 2
Bedroom 1
- Level: Main
- Area: 195 Square Feet
- Dimensions: 13.00 x 15.00
Bedroom 2
- Level: Main
- Area: 154 Square Feet
- Dimensions: 11.00 x 14.00
Den
- Area: 154 Square Feet
- Dimensions: 11.00 x 14.00
Great room
- Level: Main
- Area: 272 Square Feet
- Dimensions: 16.00 x 17.00
Kitchen
- Level: Main
- Area: 140 Square Feet
- Dimensions: 10.00 x 14.00
Heating
- Central
Cooling
- Central Air
Appliances
- Included: Refrigerator, Microwave, Electric Oven, Electric Cooktop, Dishwasher
Features
- Breakfast Bar, Ceiling Fan(s), Entrance Foyer, Kitchen Island, Open Floorplan, Primary Bathroom - Shower No Tub, Walk-In Closet(s)
- Flooring: Tile
- Furnished: Yes
Interior area
- Total structure area: 2,490
- Total interior livable area: 1,771 sqft
Property
Parking
- Total spaces: 2
- Parking features: Attached, Garage
- Attached garage spaces: 2
Features
- Levels: One
- Stories: 1
- Patio & porch: Rear Porch, Screened
Lot
- Size: 5,227 Square Feet
- Features: Cleared
Details
- Parcel number: 520804000160
Construction
Type & style
- Home type: SingleFamily
- Property subtype: Single Family Residence, Residential
- Attached to another structure: Yes
Condition
- New construction: No
- Year built: 2019
Utilities & green energy
- Sewer: Public Sewer
- Water: Public
- Utilities for property: Cable Connected, Electricity Connected, Sewer Connected, Water Connected
Community & HOA
Community
- Security: Security Gate
- Senior community: Yes
- Subdivision: Latitude
HOA
- Has HOA: Yes
- Amenities included: Beach Access, Clubhouse, Dog Park, Fitness Center, Gated, Jogging Path, Pickleball, Pool, Spa/Hot Tub, Tennis Court(s)
- Services included: Maintenance Grounds, Security
- HOA fee: $383 monthly
Location
- Region: Daytona Beach
Financial & listing details
- Price per square foot: $276/sqft
- Tax assessed value: $427,471
- Annual tax amount: $7,715
- Date on market: 8/7/2026
- Listing terms: Cash,Conventional
- Electric utility on property: Yes
- Road surface type: Paved
Estimated market value
$473,900
$450,000 - $498,000
$2,756/mo
Price history
| Date | Event | Price |
|---|---|---|
| 8/7/2026 | Listed for sale | $489,000-0.2%$276/sqft |
Source:  DBAMLS #1229450 Report a problem DBAMLS #1229450 Report a problem | ||
| 7/14/2025 | Sold | $490,000-3.7%$277/sqft |
Source:  Stellar MLS #FC307201 Report a problem Stellar MLS #FC307201 Report a problem | ||
| 6/15/2025 | Pending sale | $509,000$287/sqft |
Source: DBAMLS #1209911 Report a problem | ||
| 5/29/2025 | Price change | $509,000-1.9%$287/sqft |
Source: DBAMLS #1209911 Report a problem | ||
| 4/4/2025 | Price change | $519,000-1%$293/sqft |
Source: Stellar MLS #FC307201 Report a problem | ||
| 3/14/2025 | Price change | $524,000-0.9%$296/sqft |
Source: Stellar MLS #FC307201 Report a problem | ||
| 2/13/2025 | Listed for sale | $529,000$299/sqft |
Source: Stellar MLS #FC307201 Report a problem | ||
Public tax history
| Year | Property taxes | Tax assessment |
|---|---|---|
| 2025 | $7,716 +9% | $427,471 +17.3% |
| 2024 | $7,082 +9.5% | $364,343 +10% |
| 2023 | $6,470 +12.6% | $331,221 +10% |
| 2022 | $5,745 | $301,110 +10% |
| 2021 | -- | $273,736 +9.1% |
| 2020 | $4,858 | $250,974 +660.5% |
| 2019 | $4,858 +666.2% | $33,000 +13.8% |
| 2018 | $634 | $29,000 |
Find assessor info on the county website
Monthly payment
Est. payment
Payment breakdown
Explore the cost of this home by adjusting the details. Changes won't be saved.Climate risks
Neighborhood: 32124
- $457,7002 bd2 ba1.6k sqft245 Island Breeze Ave, Daytona Beach, FL 32124Off Market
- $450,8002 bd2 ba1.5k sqft239 Island Breeze Ave, Daytona Beach, FL 32124Off Market

- $491,6002 bd2 ba1.7k sqft237 Island Breeze Ave, Daytona Beach, FL 32124Off Market
- $504,4002 bd2 ba1.7k sqft249 Island Breeze Ave, Daytona Beach, FL 32124Off Market
Similar homes
- $525,0003 bd2 ba1.8k sqft119 Margaritaville Ave, Daytona Beach, FL 32124For Sale By Owner

- $449,9002 bd2 ba1.5k sqft270 Coral Reef Way, Daytona Beach, FL 32124For Sale

 MLS ID #1229292, Cherri Tindall, Realty Hub. DBAMLS
 - $477,7772 bd2 ba1.7k sqft227 Coral Reef Way, Daytona Beach, FL 32124For Sale
 MLS ID #1224180, Kelley Sarantis, Bob Hodges and Sons Realty. DBAMLS
 - $462,9002 bd2 ba1.5k sqft252 Coral Reef Way, Daytona Beach, FL 32124For Sale
 MLS ID #1228101, Sandra Larose, Bob Hodges and Sons Realty. DBAMLS
 - $485,0003 bd2 ba1.8k sqft466 Margaritaville Ave, Daytona Beach, FL 32124For SaleMLS ID #1226459, Kandi Schromm, RE/MAX Signature. DBAMLS
- $464,9002 bd2 ba1.5k sqft143 Salt Shaker St, Daytona Beach, FL 32124For SaleMLS ID #1229656, Melanie Laffer, Keller Williams Realty Florida Partners. DBAMLS
- $445,9002 bd2 ba1.5k sqft328 Tiki Ter, Daytona Beach, FL 32124For SaleMLS ID #1226768, Sandra Larose, Bob Hodges and Sons Realty. DBAMLS
- $449,9002 bd2 ba1.5k sqft408 Lost Shaker Way, Daytona Beach, FL 32124For SaleMLS ID #1226698, Emily Schans, Simply Real Estate. DBAMLS
- $679,9002 bd2 ba1.6k sqft336 High Tide Ln, Daytona Beach, FL 32124For SaleMLS ID #1230085, Kelley Sarantis, Bob Hodges and Sons Realty. DBAMLS
- $489,0003 bd2 ba2k sqft1234 Champions Dr, Daytona Beach, FL 32124For SaleMLS ID #1225859, Michael Burgess, Realty Pros Assured. DBAMLS
- $409,9002 bd2 ba1.4k sqft515 High Tide Ln, Daytona Beach, FL 32124For SaleMLS ID #1228267, Melanie Laffer, Keller Williams Realty Florida Partners. DBAMLS
- $549,9003 bd2 ba1.9k sqft422 Good Life Way, Daytona Beach, FL 32124For SaleMLS ID #1228264, Kelley Sarantis, Bob Hodges and Sons Realty. DBAMLS
- $449,0003 bd2 ba2.1k sqft105 Opal Hill Cir, Daytona Beach, FL 32124For SaleMLS ID #1229075, Allison Gartrell, Adams, Cameron & Co., Realtors. DBAMLS
- $429,0002 bd2 ba1.4k sqft509 Landshark Blvd, Daytona Beach, FL 32124For SaleMLS ID #1227462, Kathleen Craig, Realty Hub. DBAMLS
- $625,0002 bd3 ba2k sqft285 Margaritaville Ave, Daytona Beach, FL 32124For SaleMLS ID #1229524, Kathleen Craig, Realty Hub. DBAMLS
- $565,0002 bd2 ba1.5k sqft896 Coral Reef Way, Daytona Beach, FL 32124For SaleMLS ID #1224309, Taner Banks, Keller Williams Realty Florida Partners. DBAMLS
- $377,5002 bd2 ba1.3k sqft485 Margaritaville Ave, Daytona Beach, FL 32124For SaleMLS ID #1224551, Listing Reciprocal, Nonmember office. DBAMLS
- $379,0002 bd2 ba1.3k sqft401 Parrot Ln, Daytona Beach, FL 32124For SaleMLS ID #1227244, Ashley Fountain, Life Real Estate. DBAMLS
- $514,9002 bd2 ba1.7k sqft225 Gypsy Palace Ln, Daytona Beach, FL 32124For SaleMLS ID #1228427, Donna Alexander, Bob Hodges and Sons Realty. DBAMLS
