Beautifully upgraded Parrot floor plan with 2 beds, 2 baths, an enclosed den (easily converted to a bedroom), and a flex space, offering pond views from every rear window. Features include: 8-ft doors, premium Mohawk laminate flooring, crown molding in living areas and primary suite, and upgraded lighting. Kitchen features: gas cooktop, wall oven, 42'' cabinets with crown molding, soft-close doors and drawers, pullouts, glass backsplash, stainless-steel appliances, and quartz countertops. Primary suite: bay window with water views, two walk-in closets, makeup vanity, linen closet, an oversized walk-in shower with tile to the ceiling and quartz countertops. Outdoor living: 3-panel sliding glass doors lead to the screened lanai with pull-down shades, sealed pavers, gas line for a grill or fire pit, plus additional backyard space. More features: retractable front door screen, utility sink, and garage storage. Resort-style living with a private beach club and shuttle, plus so much more!
Active
Price cut: $16K (8/12)
$599,000
264 Margaritaville Ave, Daytona Beach, FL 32124
2beds
1,922sqft
:
Get pre-qualified$4,376/mo
Single Family Residence, Residential
Built in 2021
-- sqft lot
$581,100 Zestimate®
$312/sqft
$367/mo HOA
What's special
Flex spaceEnclosed denQuartz countertopsUtility sinkPremium mohawk laminate flooringGas cooktopSealed pavers
- 135 days |
- 289 |
- 7 |
Zillow last checked:
Listing updated:
Listed by:
Shannon Brooks 386-481-0901,
Realty Pros Assured
Source: DBAMLS,MLS#: 1224635
Facts & features
Interior
Bedrooms & bathrooms
- Bedrooms: 2
- Bathrooms: 2
- Full bathrooms: 2
Primary bedroom
- Level: Main
- Area: 300 Square Feet
- Dimensions: 20.00 x 15.00
Bedroom 1
- Level: Main
- Area: 156 Square Feet
- Dimensions: 13.00 x 12.00
Primary bathroom
- Level: Main
- Area: 108 Square Feet
- Dimensions: 9.00 x 12.00
Bathroom 1
- Level: Main
- Area: 40 Square Feet
- Dimensions: 5.00 x 8.00
Den
- Level: Main
- Area: 132 Square Feet
- Dimensions: 11.00 x 12.00
Dining room
- Level: Main
- Area: 150 Square Feet
- Dimensions: 10.00 x 15.00
Kitchen
- Level: Main
- Area: 230 Square Feet
- Dimensions: 23.00 x 10.00
Laundry
- Level: Main
- Area: 63 Square Feet
- Dimensions: 7.00 x 9.00
Living room
- Level: Main
- Area: 294 Square Feet
- Dimensions: 21.00 x 14.00
Other
- Description: Screened Patio
- Level: Main
- Area: 207 Square Feet
- Dimensions: 9.00 x 23.00
Heating
- Central, Electric
Cooling
- Central Air, Electric
Appliances
- Included: Washer, Tankless Water Heater, Refrigerator, Microwave, Gas Cooktop, Dryer, Disposal, Dishwasher
- Laundry: In Unit, Sink
Features
- Breakfast Nook, Ceiling Fan(s), Entrance Foyer, His and Hers Closets, Kitchen Island, Primary Bathroom - Shower No Tub, Split Bedrooms, Walk-In Closet(s)
- Flooring: Laminate, Tile
Interior area
- Total structure area: 2,635
- Total interior livable area: 1,922 sqft
Video & virtual tour
Property
Parking
- Total spaces: 2
- Parking features: Attached, Garage, Garage Door Opener
- Attached garage spaces: 2
Features
- Levels: One
- Stories: 1
- Patio & porch: Covered, Rear Porch, Screened
- Has view: Yes
- View description: Pond
- Has water view: Yes
- Water view: Pond
- Waterfront features: Pond
Lot
- Features: Sprinklers In Front, Sprinklers In Rear
Details
- Parcel number: 520504001650
Construction
Type & style
- Home type: SingleFamily
- Architectural style: Traditional
- Property subtype: Single Family Residence, Residential
Materials
- Block, Concrete
- Foundation: Slab
- Roof: Shingle
Condition
- New construction: No
- Year built: 2021
Utilities & green energy
- Sewer: Public Sewer
- Water: Public
- Utilities for property: Cable Connected, Electricity Connected, Natural Gas Connected, Sewer Connected, Water Connected
Community & HOA
Community
- Security: Gated with Guard
- Senior community: Yes
- Subdivision: Latitude
HOA
- Has HOA: Yes
- Amenities included: Barbecue, Clubhouse, Dog Park, Fitness Center, Gated, Jogging Path, Maintenance Grounds, Management, Park, Pickleball, Pool, Sauna, Security, Spa/Hot Tub, Tennis Court(s), Other
- Services included: Maintenance Grounds, Security, Other
- HOA fee: $367 monthly
Location
- Region: Daytona Beach
Financial & listing details
- Price per square foot: $312/sqft
- Tax assessed value: $524,319
- Annual tax amount: $4,563
- Date on market: 3/29/2026
- Listing terms: Cash,Conventional,VA Loan
- Electric utility on property: Yes
- Road surface type: Asphalt, Paved
Estimated market value
$581,100
$552,000 - $610,000
$2,859/mo
Price history
| Date | Event | Price |
|---|---|---|
| 8/12/2026 | Price change | $599,000-2.6%$312/sqft |
Source:  DBAMLS #1224635 Report a problem DBAMLS #1224635 Report a problem | ||
| 3/29/2026 | Listed for sale | $615,000$320/sqft |
Source: DBAMLS #1224635 Report a problem | ||
Public tax history
| Year | Property taxes | Tax assessment |
|---|---|---|
| 2025 | $4,563 +2.7% | $296,009 +2.9% |
| 2024 | $4,442 +4.6% | $287,667 +3% |
| 2023 | $4,246 +2.2% | $279,289 +3% |
| 2022 | $4,156 | $271,154 +323.7% |
| 2021 | -- | $64,000 +431.3% |
| 2020 | $233 | $12,046 |
Find assessor info on the county website
Monthly payment
Est. payment
Payment breakdown
Explore the cost of this home by adjusting the details. Changes won't be saved.Climate risks
Neighborhood: 32124
Nearby schools
GreatSchools rating
- 4/10Champion Elementary SchoolGrades: PK-5Distance: 1.7 mi
- 5/10David C Hinson Sr Middle SchoolGrades: 6-8Distance: 2 mi
- 4/10Mainland High SchoolGrades: 9-12Distance: 5 mi
- $650,0003 bd3 ba2.1k sqft260 Margaritaville Ave, Daytona Beach, FL 32124Sold

- $543,2002 bd2 ba1.6k sqft268 Margaritaville Ave, Daytona Beach, FL 32124Off Market

- $503,6002 bd2 ba1.6k sqft256 Margaritaville Ave, Daytona Beach, FL 32124Off Market
- $600,0002 bd3 ba2k sqft272 Margaritaville Ave, Daytona Beach, FL 32124Sold
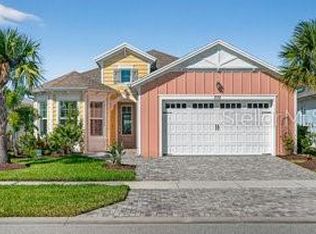
- $595,1002 bd2 ba2k sqft252 Margaritaville Ave, Daytona Beach, FL 32124Off Market
- $659,9002 bd2 ba1.9k sqft276 Margaritaville Ave, Daytona Beach, FL 32124Off Market
- $595,0002 bd2 ba2k sqft201 Cheeseburger Dr, Daytona Beach, FL 32124Sold
- $622,8002 bd2 ba2k sqft263 Margaritaville Ave, Daytona Beach, FL 32124Off Market
A local agent can set up tours, give advice and negotiate with sellers.
A local lender can help you make sure your offer is ready when you are.
Similar homes
- $599,9002 bd2 ba1.9k sqft281 MARGARITAVILLE Avenue, Daytona Beach, FL 32124For Sale
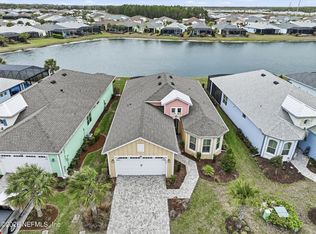 MLS ID #2134949, ANITA MILLAR. realMLS
 - $614,9002 bd3 ba2.1k sqft424 Margaritaville Ave, Daytona Beach, FL 32124For Sale

 MLS ID #1227323, Aimee Aballo, Realty Hub. DBAMLS
 - $629,0002 bd2 ba1.9k sqft713 Landshark Blvd, Daytona Beach, FL 32124For Sale
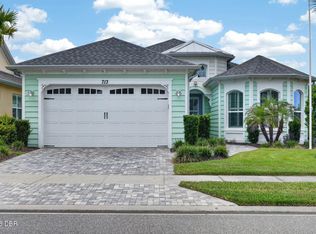 MLS ID #1229104, Morgan Porter, RE/MAX Select Professionals. DBAMLS
 - $489,0002 bd2 ba1.7k sqft243 Island Breeze Ave, Daytona Beach, FL 32124For Sale
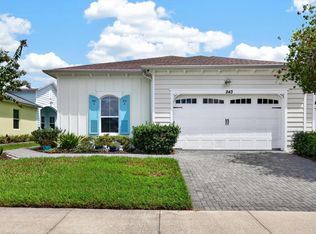 MLS ID #1229450, Kevin Kling, 386RealEstate.com. DBAMLS
 - $659,9002 bd3 ba2.3k sqft842 Attitude Ave, Daytona Beach, FL 32124For SaleMLS ID #1225282, Michael Lockhart, Oceans Luxury Realty Full Service LLC. DBAMLS
- $565,0003 bd2 ba1.9k sqft215 Magenta Rd, Daytona Beach, FL 32124For SaleMLS ID #1228469, Bill Navarra, Realty Pros Assured. DBAMLS
- $600,0004 bd2 ba2.1k sqft141 MOSAIC BOULEVARD, DAYTONA BEACH, FL 32124For Sale
 MLS ID #V4947851, Matthew Buckley, LPT REALTY, LLC. Stellar MLS
 - $575,0002 bd2 ba1.5k sqft896 Coral Reef Way, Daytona Beach, FL 32124For SaleMLS ID #1224309, Taner Banks, Keller Williams Realty Florida Partners. DBAMLS
- $449,9002 bd2 ba1.5k sqft408 Lost Shaker Way, Daytona Beach, FL 32124For SaleMLS ID #1226698, Emily Schans, Simply Real Estate. DBAMLS
- $639,9993 bd3 ba2k sqft260 Fuchsia St, Daytona Beach, FL 32124For SaleMLS ID #1225553, Andy Kalcounos, Coastal Gateway Real Estate Group. DBAMLS
- $355,0002 bd2 ba1.1k sqft609 Good Life Way, Daytona Beach, FL 32124For SaleMLS ID #1229091, Kathleen Craig, Realty Hub. DBAMLS
- $640,0003 bd2 ba2k sqft29 Apian Way, Ormond Beach, FL 32174For SaleMLS ID #1229380, Hilary Deininger, Keller Williams Realty Florida Partners. DBAMLS
- $511,9004 bd2 ba2k sqft246 Azure Mist Way, Daytona Beach, FL 32124For SaleMLS ID #1227578, Josh Cady, 1st Class Real Estate Reagan Realty. DBAMLS
- $599,9003 bd3 ba1.9k sqft330 Hartford Ave, Daytona Beach, FL 32118For SaleMLS ID #1228096, Marvin O Adams, Realty Pros Assured. DBAMLS
- $415,0002 bd2 ba1.4k sqft515 High Tide Ln, Daytona Beach, FL 32124For SaleMLS ID #1228267, Melanie Laffer, Keller Williams Realty Florida Partners. DBAMLS
- $377,5002 bd2 ba1.3k sqft485 Margaritaville Ave, Daytona Beach, FL 32124For SaleMLS ID #1224551, Listing Reciprocal, Nonmember office. DBAMLS
- $714,9003 bd3 ba2k sqft616 Beach Bum Blvd, Daytona Beach, FL 32124For SaleMLS ID #1226630, Didi Womack, Bob Hodges and Sons Realty. DBAMLS
- $445,0003 bd2 ba2k sqft45 Hunt Master Ct, Ormond Beach, FL 32174For SaleMLS ID #1229448, Buzzy Porter, Realty Pros Assured. DBAMLS
- $549,0003 bd2 ba2.1k sqft11 Crescent Lake Way, Ormond Beach, FL 32174For SaleMLS ID #1225311, Tas Coroneos, EXP Realty LLC. DBAMLS
- $564,9994 bd3 ba2.7k sqft2121 Divot Dr, Daytona Beach, FL 32124For SaleMLS ID #1224245, Listing Reciprocal, Nonmember office. DBAMLS
