Skip main navigation
Off market
  • $536,700

    268 Margaritaville Ave, Daytona Beach, FL 32124

    2beds
    1,684sqft
    SingleFamily
    Built in 2021
    -- sqft lot
    $536,700 Zestimate®
    $319/sqft
    $2,962 Estimated rent

    Home value

    $536,700

    $499,000 - $574,000

    $2,962/mo

    Zestimate® history
    Loading
    Loading...

    Owner options

    List your home for rent

    $2,962/mo

    Rent Zestimate®

    Find your next renter with Zillow Rental Manager. Plus, with online applications, you can quickly screen prospective tenants – for free.

    Learn more

    $2,962/mo

    Rent Zestimate®

    Refinance and save

    $3,690/mo

    Est. payment

    Refinancing to a lower rate could help reduce your monthly payments and save thousands over the life of the loan.

    See today's rates

    $3,690/mo

    Est. payment

    Explore your selling options

    Work with a Zillow partner agent

    Leverage their expertise and Zillow's premium Showcase listings to get your home seen by more buyers.

    Get started

    List with your own agent

    Get your home in front of millions of buyers by listing it on Zillow.

    Learn how to do it

    Sell it yourself

    Take full control of how buyers see your home on Zillow by listing For Sale by Owner (FSBO).

    List your home

    What's special

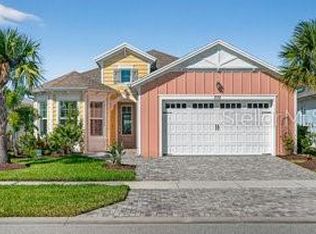
    Beautiful single family Coconut Model home, beach collection with water view in Latitude Margaritaville, Daytona Beach! This home features 2 Bedrooms, 2 Baths, Den, Covered Lanai, 2-Car Garage 2,395 total sq. ft. Luxury Kitchen with white 42 inch cabinets, Soft close doors/drawers and under cabinets lighting with Pots and Pan drawers including 2 additional sets of large drawers Quartz countertops, Tray Ceiling with Crown molding. Upgraded KitchenAid stainless appliances include 5 Burner Natural Gas Stove, Wall Oven, microwave and full size refrigerator as well as a Wine cooler/ built in beverage counter. The tray ceiling in the Living room is completed with crown molding and ceiling fan and recessed lighting The Laundry Room features Granite Countertops, sink and plenty of cabinet space with a washer and dryer. Upgraded master Bath with Spa like Walk in Shower. Oversized custom walk in master closet . Beautiful Glass den doors, recessed lighting in master bedroom and much more...

    This property is not currently displayed as for sale or rent on Zillow. This may be different from what's on other websites or public sources.

    Zillow last checked:

    Listing updated:

    Source: DBAMLS,MLS#: 1202871

    Facts & features

    Interior

    Bedrooms & bathrooms
    • Bedrooms: 2
    • Bathrooms: 2
    • Full bathrooms: 2
    Rooms
    • Room types: Breakfast Nook
    Heating
    • Electric, Natural Gas, Central, Heat Pump
    Cooling
    • Air Conditioner, Central Air, Electric, Zoned, Ceiling Fan
    Appliances
    • Included: Dishwasher, Dryer, Garbage Disposal, Microwave, Refrigerator, Stove, Washer
    • Laundry: In Unit, Shared
    Features
    • Breakfast Nook, Ceiling Fan(s), Eat-in Kitchen, Entrance Foyer, Guest Suite, His and Hers Closets, Kitchen Island, Open Floorplan, Pantry, Primary Bathroom - Shower No Tub, Sauna, Smart Thermostat, Storage, View, Walk-In Closet(s)
    Interior area
    • Total interior livable area: 1,684 sqft

    Property

    Parking
    • Total spaces: 2
    • Parking features: Attached, Garage, Covered
    • Has attached garage: Yes
    • Details: Contact manager
    Features
    • Stories: 1
    • Exterior features: 24 Hour Security, Accessible Bedroom, Accessible Central Living Area, Accessible Closets, Accessible Common Area, Accessible Doors, Accessible Electrical and Environmental Controls, Accessible Entrance, Accessible Full Bath, Accessible Hallway(s), Accessible Kitchen, Accessible Kitchen Appliances, Accessible Washer/Dryer, Additional Parking, Architecture Style: Ranch Rambler, Association Fees included in rent, Attached, Basketball Court, Bath, Beach Access, Breakfast Nook, Carbon Monoxide Detector(s), Ceiling Fan(s), Central Living Area, Clubhouse, Common Area, Common Area Maintenance included in rent, Community, ENERGY STAR Qualified Water Heater, Eat-in Kitchen, Electric Water Heater, Electronic Environmental Controls, Entrance Foyer, Exterior Maintenance included in rent, Fenced, Fire Alarm, Firewall(s), Fitness Center, Garage, Garage Door Opener, Gardener included in rent, Gas Heat, Gas Water Heater, Gated, Gated with Guard, Golf Course, Grounds Care included in rent, Guest Room, Guest Suite, HVAC Maintenance included in rent, Heated, Heating system: Central, Heating system: Hot Water, Heating system: Separate Meters, Heating: Electric, Heating: Gas, His and Hers Closets, In Ground, Indoor, Instant Hot Water, Jogging Path, Key Card Entry, Kitchen Island, Laundry, Maintenance Grounds, Management, Open Floorplan, Pantry, Park, Patio, Pet Park, Pickleball, Playground, Plumbed For Ice Maker, Pond, Primary Bathroom - Shower No Tub, Private, Rear Porch, Repairs included in rent, Sauna, Screened, Secured, Secured Lobby, Security, Security Gate, Smart Technology, Smart Thermostat, Smoke Detector(s), Storage, Taxes included in rent, Tennis Court(s), Trash, View Type: Pond, Visitor Bathroom, Walk-In Closet(s), Water, Water included in rent, Waterfall
    • Has private pool: Yes
    • Has spa: Yes
    • Spa features: Hottub Spa, Sauna
    • Has view: Yes
    • View description: City View
    • Has water view: Yes
    • Water view: Waterfront
    Details
    • Parcel number: 520504001651

    Construction

    Type & style
    • Home type: SingleFamily
    • Architectural style: RanchRambler
    • Property subtype: SingleFamily
    Condition
    • Year built: 2021

    Utilities & green energy

    • Utilities for property: Water

    Community & HOA

    Community
    • Features: Clubhouse, Fitness Center, Playground, Tennis Court(s)
    • Security: Gated Community
    • Administrative fee: $316
    • Senior community: Yes
    HOA
    • Amenities included: Basketball Court, Fitness Center, Pond Year Round, Pool, Sauna, Tennis Court(s)
    Location
    • Region: Daytona Beach

    Financial & listing details

    • Price per square foot: $319/sqft
    • Tax assessed value: $489,271
    • Annual tax amount: $8,831
    • Date on market: 9/5/2024
    • Lease term: Contact For Details

    Price history

    DateEventPrice
    10/5/2024Listing removed$3,000$2/sqft
    Source: DBAMLS #1202871 Report a problem
    9/6/2024Listed for rent$3,000$2/sqft
    Source: DBAMLS #1202871 Report a problem
    8/28/2024Listing removed$3,000$2/sqft
    Source: Zillow Rentals Report a problem
    7/27/2024Listed for rent$3,000$2/sqft
    Source: Zillow Rentals Report a problem
    10/15/2023Listing removed--
    Source: DBAMLS #1111177 Report a problem
    8/2/2023Listed for sale$629,900$374/sqft
    Source: DBAMLS #1111177 Report a problem
    7/6/2023Contingent$629,900$374/sqft
    Source: DBAMLS #1111177 Report a problem
    7/6/2023Listed for sale$629,900$374/sqft
    Source: DBAMLS #1111177 Report a problem

    Public tax history

    YearProperty taxesTax assessment
    2025$8,831 +0.1%$489,271 +0.6%
    2024$8,818 +61.8%$486,265 +40.3%
    2023$5,452 +2%$346,549 +3%
    2022$5,343 $336,455 +425.7%
    2021-- $64,000 +431.3%
    2020$233 $12,046
    Find assessor info on the county website

    Neighborhood: 32124

    Nearby schools

    GreatSchools rating
    Get a cash offer in 3 minutes
    Find out how much your home could sell for in as little as 3 minutes with a no-obligation cash offer.
    Estimated market value
    $536,700
    Get a cash offer in 3 minutes
    Find out how much your home could sell for in as little as 3 minutes with a no-obligation cash offer.
    Estimated market value
    $536,700